- Overview
- Description
- Property Details
- Location
- HOA Management
- Facts & Features
- Getting Around
- Nearby Homes


Street View
$335,000
Monthly Est:$1,667
 2 Beds
 2 Baths
2 full baths
 1,361sqft
1104 Royal Arch Trl Dr, Raymore, MO 64083
$335,000
$1,667/moEst:
Get Pre-Approved
Single Family Residence
Built in 2026
$-- HOA
5,760 sqft lot
$246/sq.ft
Description
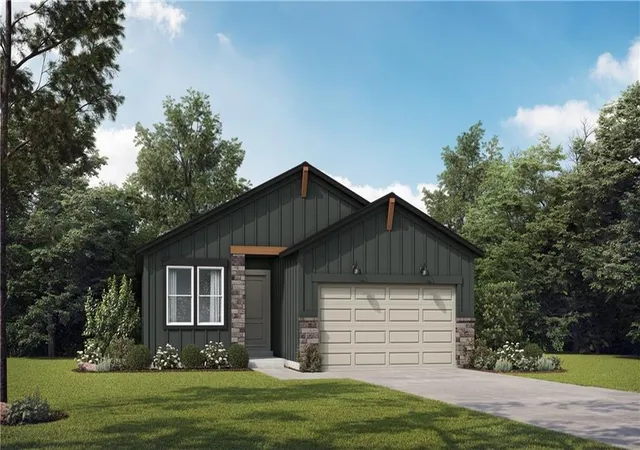
***Sold before processing, if this one got away from you don't worry, we have other homesites available for you to build your next home. Call the listing agent for more details. Come out and see this Brand-New Summit Homes Community called SendEra this summer, the 2 model homes are completed the new welcome center model located at 1117 Sendera Trail, Raymore, MO 64083. Welcome to Sendera, a 7-phase project that will bring over 420 new residences to Raymore! Sendera is located East of I-49 and Cass Parkway interchange on Hubach Hill Road in Raymore. This community will offer a wide range of home products, creating a vibrant neighborhood. Residents will enjoy various amenities, including a clubhouse, pool, playground, cascading pond, and walking trails, with easy access to local attractions such as Raymore Recreation Park, schools, shopping, and restaurants. Pricing is LIVE! ?? We are officially taking appointments and lot reservations! Get in touch with our New Home Specialists to set up an appointment! Summit Homes Award winning Basswood Transitional Elevation.
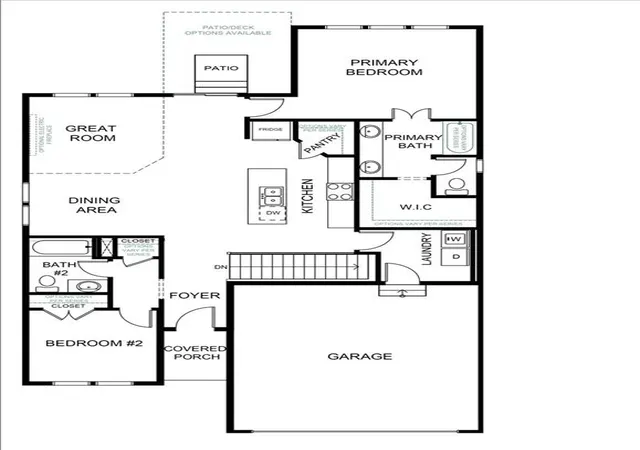
The Tupelo by award winning Summit Homes. Come see it for yourself! This true ranch has 2 bedrooms and 2 baths all on the main level. The kitchen has a large quartz island that overlooks the dining room and great room with walk-in pantry. Luxury vinal planks throughout the entire main level, standard stainless-steel hardware & plumbing finishes give a fresh open & inviting look. The primary bedroom and bathroom have a walk-in shower and walk-in closet. For added convivence the laundry room is right next to the other 1 guest bedroom and owners' entry. Both baths have quartz tops, and the guest bath has a tub shower combo. It's a Wow!
- Houzeo last checked: 13 minutes ago
- Listing updated: October 9, 2026 at 1:07 pm
- Listing Provided by: Lauren Roush (417) 529-0472 , Jeff Rimmer | Platinum Realty LLC (888) 220-0988
- Source: Heartland MLS-KS | MLS#: 2646347

Property Details
Status
Pending
Type
Single Family Residence
No. of Stories
-
County
City
Neighborhood
--
Year Built
2026
HOA Fees
-
Finished Area
1,361 sqft
Lot Size
5,760 sqft lot
Basement Area
- sqft
MLS Name
Heartland MLS
MLS Number
2646347
MLS Status
Pending
Days on Market
2

Continue Your Journey in App
Find your dream home, receive real-time updates, and many more!
Download App
Continue Your Journey in App
Find your dream home, receive real-time updates, and many more!
Location
HOA Management
Creekmoor
HOA Fees
$550/
Amenities
 Amenities and services may be covered by one or multiple associations and service providers.
 Club House
 Pool
Pool
 Park Playground
 Bike Trails
 Tennis
 Health Club
 Golf
Golf
 deck
deck
Sports Court
Hobby Room
Other
Putting Green
Disclaimer: Amenities are based on third-party information and may vary; buyers must independently verify all amenities, as information is deemed reliable but not guaranteed.
Facts & Features
Rooms
Bedrooms & bathrooms
Bedrooms: 2
Bathrooms: 2
Great Room
Level: Main
Area: Square Feet
Dimensions: 170.00
Dining Room
Level: Main
Area: Square Feet
Dimensions: 132.00
Primary Bedroom
Level: Main
Area: Square Feet
Dimensions: 182.00
Bedroom 2
Level: Main
Area: Square Feet
Dimensions: 110.00
Primary Bathroom
Level: Main
Kitchen
Level: Main
Interior
Appliances
Dishwasher, Disposal, Humidifier, Microwave, Electric Range, Free Standing Electric Oven, Stainless Steel Appliance(s)
Heating
Natural Gas
Interior Features
Kitchen Island, Pantry, Smart Thermostat, Walk In Closet(s)
Flooring
Luxury Vinyl, Vinyl
Cooling
Electric
Sewer
Public Sewer
Construction
Year Built
Year Built: 2026
Home type
Single Family Residence
Roof
Composition
Construction Materials
Stone & Frame
Architectural Style
Traditional
Utilities & Energy
Security Features
Fire Alarm, Smoke Detector(s)
Basement
Full, Unfinished, Stubbed For Bath, Sump Pump
Laundry Features
Bedroom Level, Dryer Hookup Ele
Water Source
Public
Parking Features
Attached, Garage Faces Front
Association Amenities
Boat Dock, Clubhouse, Exercise Room, Golf Course, Hobby Room, Other, Party Room, Pickleball Court(s), Play Area, Putting Green, Pool, Tennis Court(s), Trail(s)
Other Features
Subdivision Name
Eastbrooke At Creekmoor
Lot Features
Adjoin Golf Green, City Lot, Lake On Lot, Sprinkler In Ground
Patio And Porch Features
Patio
Price History
| Date | Event | Price |
|---|---|---|
10/09/2026 Source: | Pending | $335,000 $246/sqft |

Nearby Homes
Find Homes by Property Features in Raymore, MO


Based on information from the Kansas City Regional Association of REALTORS® or Heartland MLS through Oct 10, 2026, 08:01PM. The information displayed on this page is confidential, proprietary, and copyrighted information of Heartland Multiple Listing Service, Inc. (“Heartland MLS”). Heartland MLS does not make any warranty or representation concerning the timeliness or accuracy of the information displayed herein. In consideration for the receipt of the information on this page, the recipient agrees to use the information solely for the private non- commercial purpose of identifying a property in which the recipient has a good faith interest in acquiring. Some IDX listings have been excluded from this website. The data relating to real estate displayed on this website comes in part from the Heartland Multiple Listing Service database compilation. The properties displayed on this website may not be all of the properties in the Heartland MLS database compilation, or all of the properties listed with other brokers participating in the Heartland MLS IDX program. Detailed information about the properties displayed on this website includes the name of the listing company. © 2026 Heartland Multiple Listing Service, Inc. All Rights Reserved.
 Advertising Broker: Nicholas Huscroft | Chosen Realty