
Powered by 
- 3
- Overview
- Description
- Property Details
- Location
- HOA Management
- Facts & Features
- Getting Around
- Nearby Homes

Street View
$565,000
Monthly Est:$2,812
 4 Beds
 3 Baths
3 full baths
 2,817sqft
11046 E Decatur St, Mesa, AZ 85207
$565,000
$2,812/moEst:
Get Pre-Approved
Single Family Residence
Built in 2001
$68/mo HOA
8,775 sqft lot
$201/sq.ft
Description
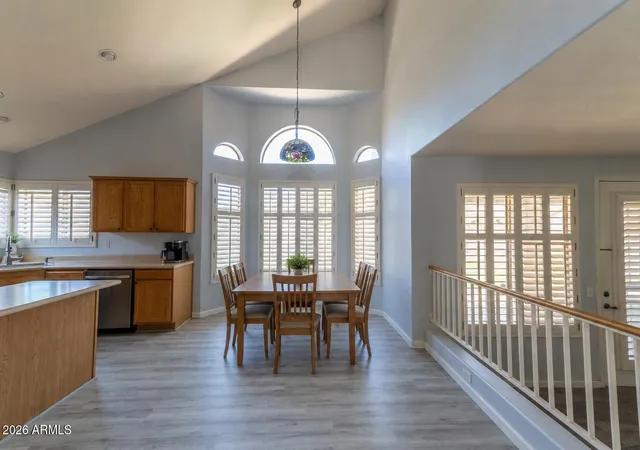
Welcome home to this beautifully designed 4-bedroom, 3-bath home that offers the perfect blend of space, comfort, and functionality. With one bedroom and a full bath conveniently located downstairs, it's ideal for guests, multigenerational living, or a private home office.
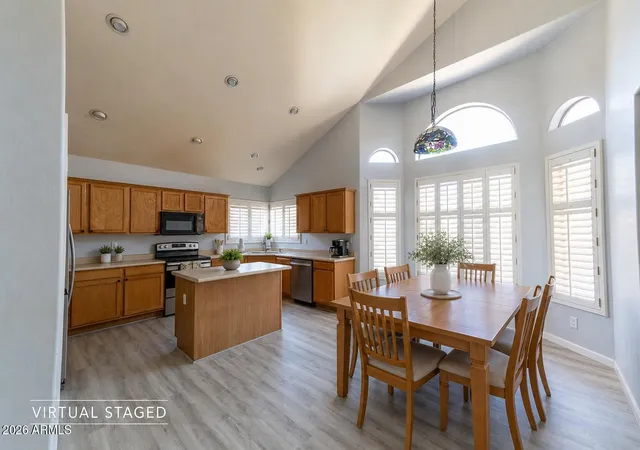
From the moment you walk in, you'll love the soaring ceilings, light neutral paint, plantation shutters, and newer carpeting that create a bright, inviting feel throughout. The thoughtfully designed floor plan features separate living, dining, and family rooms, plus a spacious loft, giving everyone room to spread out.
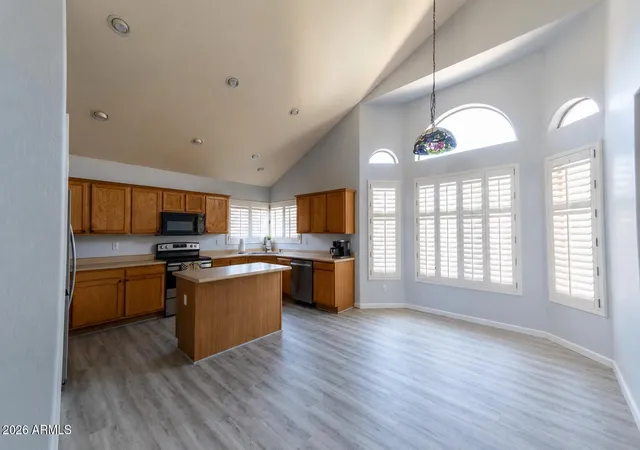
The open kitchen overlooks the family room, making it the perfect gathering place for entertaining or everyday living. Each of the four oversized bedrooms features a cedar-planked walk-in closet, while additional storage can be found beneath the staircase.
The spacious primary suite is a true retreat with its own private balcony--the perfect place to enjoy your morning coffee or unwind at the end of the day.
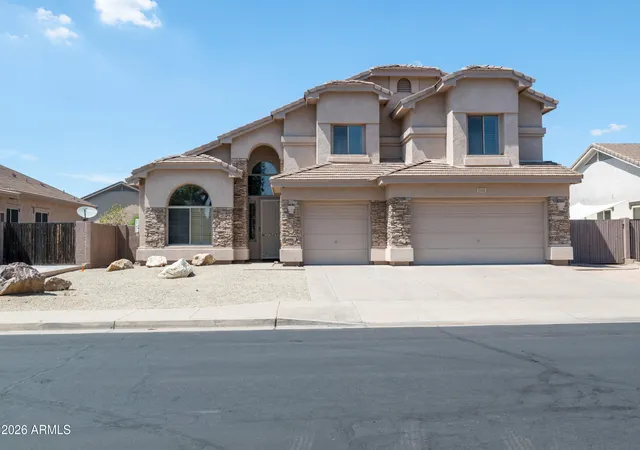
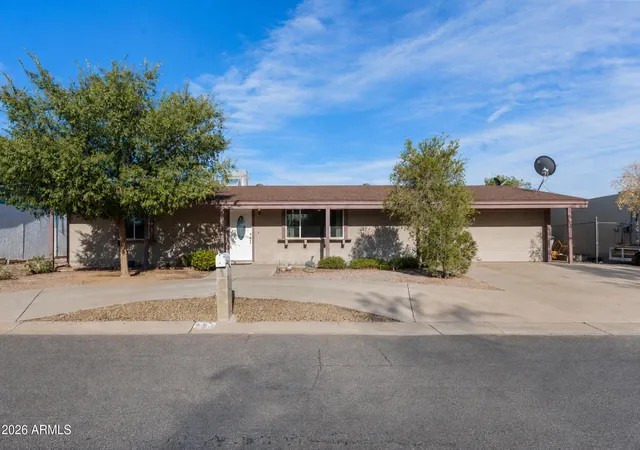
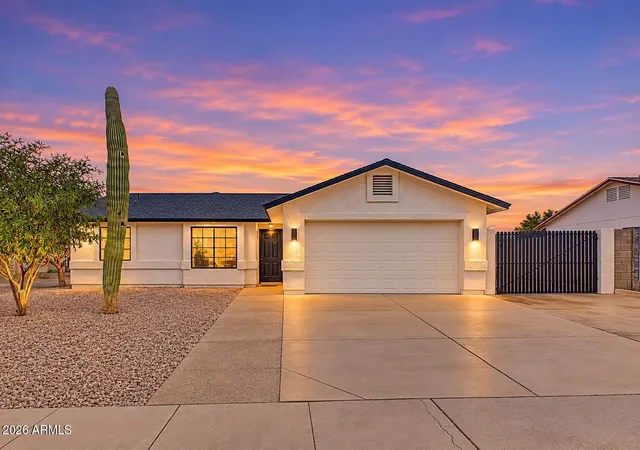
Additional upgrades include a dramatic stone-accented exterior, a 3-car garage with built-in cabinets, RV gate for the toys, whole-house water treatment system, reverse osmosis system, laundry room with utility sink, pull-down ironing board, and a high-tech combination washer and dryer.
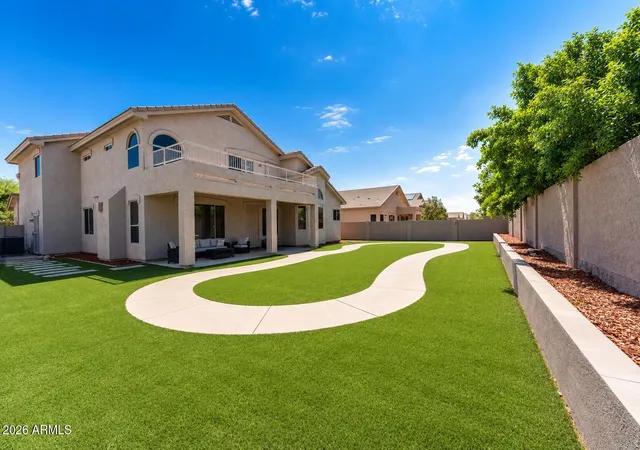
Step outside to a large covered patio overlooking low-maintenance artificial turf and numerous planter beds ready for your favorite flowers, shrubs, or garden. This home has been thoughtfully designed with the space and flexible floor plan today's buyers are looking for.
Just minutes from shopping and dining, close to lakes- 17 miles to either Canyon or Saguaro, hiking trails in the area. Park in the subdivision. 3.6 miles to hospital, get to 60 Freeway or 202 North in minutes. Mesa school district and low taxes.
- Houzeo last checked: 12 minutes ago
- Listing updated: October 21, 2026 at 5:23 pm
- Listing Provided by: Dani Miller (480) 695-2010 , Dixie Landrum (480) 695-1215 | United Country AZ Ranch, Land & Homes (480) 695-2010
- Source: Arizona Regional Multiple Listing Service-AZ | MLS#: 7056933

Property Details
Status
Pending
Type
Single Family Residence
No. of Stories
2
County
City
Neighborhood
Year Built
2001
HOA Fees
$68/mo
Finished Area
2,817 sqft
Lot Size
8,775 sqft lot
Basement Area
- sqft
MLS Name
Arizona Regional Multiple Listing Service
MLS Number
7056933
MLS Status
Pending
Days on Market
104

Continue Your Journey in App
Find your dream home, receive real-time updates, and many more!
Continue Your Journey in App
Find your dream home, receive real-time updates, and many more!
Location
HOA Management
Adobe Estates
HOA Fees
$204/ Quarterly
Amenities
 Amenities and services may be covered by one or multiple associations and service providers.
 Maintenance
Disclaimer: Amenities are based on third-party information and may vary; buyers must independently verify all amenities, as information is deemed reliable but not guaranteed.
Facts & Features
Rooms
Bedrooms & bathrooms
Bedrooms: 4
Bathrooms: 3
Interior
Flooring
Carpet, Laminate, Vinyl
Appliances
Dishwasher, Disposal, Refrigerator, Electric Cooktop, Microwave, Reverse Osmosis, Washer, Dryer, Water Softener Owned
Interior Features
Full Bth Master Bdrm, Separate Shwr & Tub, Double Vanity, Eat In Kitchen, Pantry, Kitchen Island, Laminate Counters, High Speed Internet, Upstairs, Vaulted Ceiling(s)
Sewer
Public Sewer
Window Features
Dual Pane
Cooling
Central Air
Heating
Natural Gas
Exterior Features
Balcony
Construction
Year Built
Year Built: 2001
Home type
Single Family Residence
Construction Materials
Wood Frame, Painted, Stucco, Stone
Foundation Details
Slab
Roof
Tile
Utilities & Energy
Water Source
Public
Laundry Features
Inside
Parking Features
Rv Gated, Garage Door Opener, Attch'd Gar Cabinets
Fireplace Features
Gas
Other Features
Lot Features
North/south Exposure, Gravel/stone Front, Synthetic Grass Back
Patio And Porch Features
Patio, Covered Patio(s)
Disclosures
Seller Discl Avail, Agency Discl Req
Community Features
Playground
Subdivision Name
Adobe Estates
Price History
| Date | Event | Price |
|---|---|---|
10/21/2026 Source: | Pending | $565,000 $201/sqft |
08/06/2026 Source: | Contingent (Active Under Contract) | $565,000 $201/sqft |
07/21/2026 Source: | Listed for Sale | $565,000 +20.21% $201/sqft |
11/30/2022 Source: | Price Decreased | $470,000 -5.98% $167/sqft |
10/21/2022 Source: | Sold | $499,900 $177/sqft |

Nearby Homes

Find Homes by Property Features in Mesa, AZ
Nearby New Homes For Sale
Nearby Pre-Owned Homes For Sale

Based on information from the Arizona Regional Multiple Listing Service through Nov 04, 2026, 04:30AM. All information should be verified by the recipient and none is guaranteed as accurate by ARMLS. Listing Information presented by local MLS brokerage: Sell Your Home Services, local REALTOR®- Dan Demers (774) 265-0879. Information is provided exclusively for personal, non-commercial use. It may not be used for any purpose other than to identify prospective properties consumers may be interested in purchasing. This website may not include listings or property addresses of sellers who have directed their listing brokers to withhold their listing or their property address from display on the Internet. © 2026 Arizona Regional Multiple Listing Service, Inc. All rights reserved.
 Advertising Broker: Daniel Demers (267) 341-8337 | Sell Your Home Services
