- Overview
- Description
- Property Details
- Location
- Facts & Features
- Getting Around
- Nearby Homes
 Hot
Hot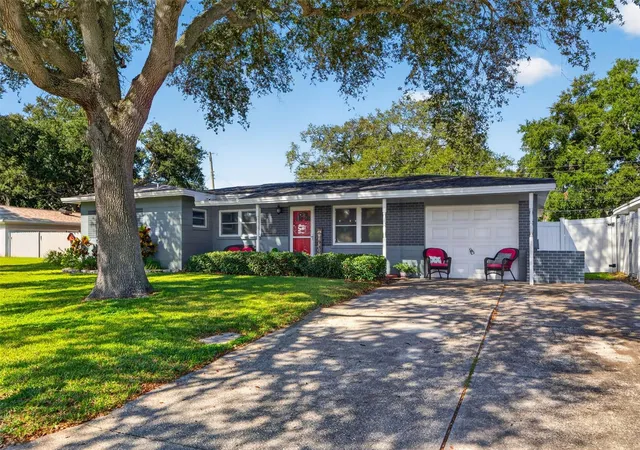
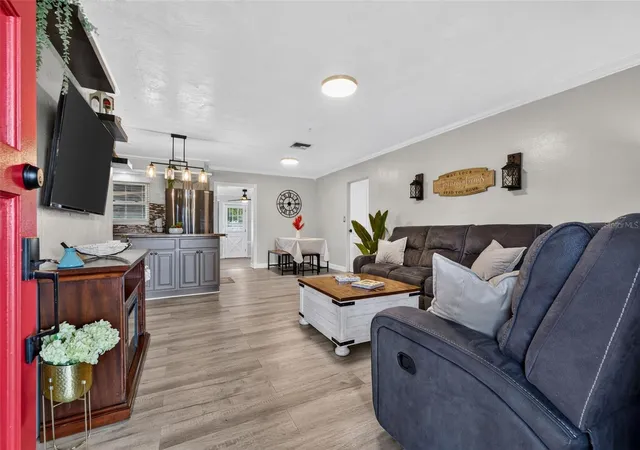

Street View
$429,900
Monthly Est:$2,140
 4 Beds
 2 Baths
1 full bath + 1 half bath
 1,550sqft
11048 116th Street, Largo, FL 33778
$429,900
$2,140/moEst:
Get Pre-Approved
Single Family Residence
Built in 1960
$-- HOA
7,501 sqft lot
$277/sq.ft
Description
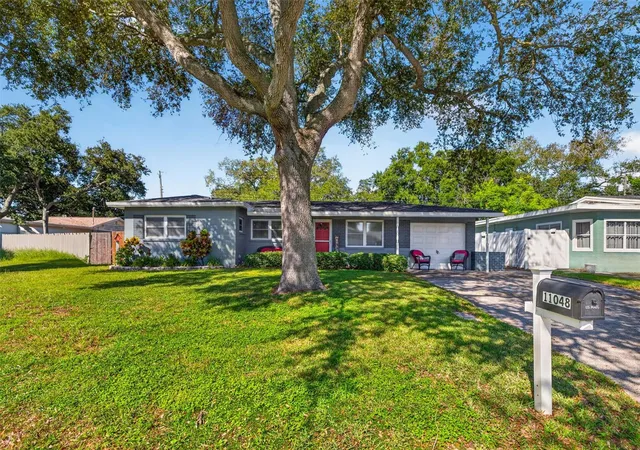
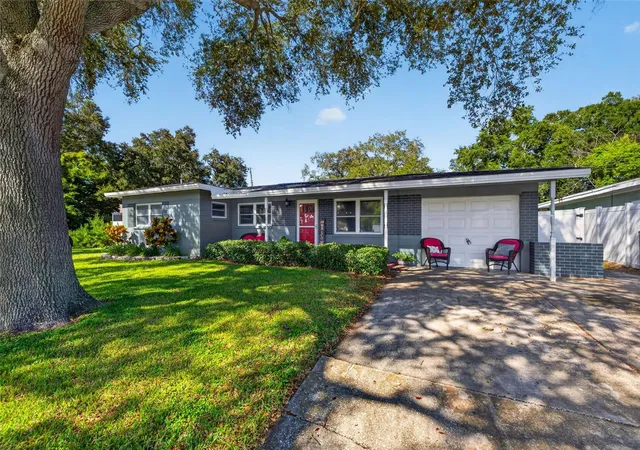
This 4 bedroom, 1 ½ bath, block construction, Largo, FL home backs up to the Pinellas Trail in a quiet, residential neighborhood. You get to enjoy a very large, fully fenced backyard, with a water feature fountain and fire pit for relaxing and gathering with family and friends.The backyard already has a large shed and is large enough to accommodate a pool and a ADU with room to spare. PLUS another bonus, the 4th bedroom is situated at the opposite end of the house and can easily be converted into an in-law/guest suite, a rental space for extra income or converted back into a garage. This section of Largo is unincorporated making Short Term, Mid Term and Long rentals easy. Be sure to check the city’s guidelines.........................
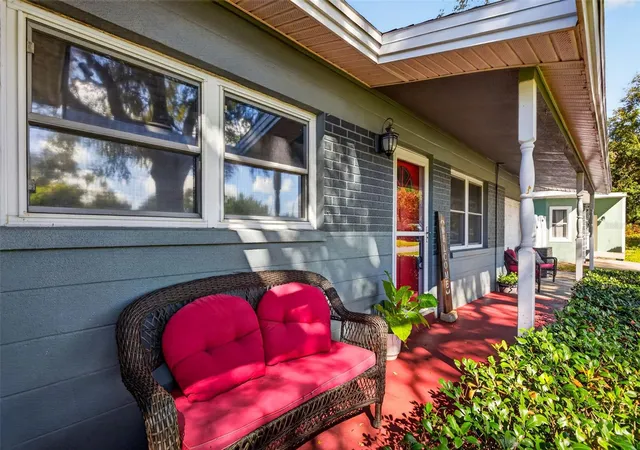
A unique feature to the home is you have a screened in porch AND an adjoining 4-season porch where tropical rains or the mid-winter dips in temperatures, won’t send you scurrying inside. This allows you to enjoy the Florida lifestyle every single day! This home is high and dry, NOT in a Flood Zone. Your driveway will comfortably fit 4 vehicles......................
The home has been nicely updated - New Luxury Vinyl Flooring 2026 throughout (excluding bathrooms) - Roof 2014 with Hurricane Straps (20-year shingles with warranty) - Electrical Panel 2023 - Water Heater 2024 - HVAC 2024 - PVC Plumbing for whole house in attic, 2018-2019 - Windows with Thermal Film Coating to keep out heat.............
For more details, be sure to ask for a digital copy of our “Property Info” book..........................
LOCATION!! If beaches on the stunning Gulf Coast with their sunrises & sunsets, nature trail walks, biking, golf, fishing, dogs and outdoor adventures speaks to your heart, you just found nirvana within minutes of home. The Pinellas Trail which runs from St Petersburg to Tarpon Springs backs right up to your property. You are 2 miles from the amazing Walsingham Park and Lake Seminole Park with all their amenities. There are two local Golf Clubs to choose from within 6 miles of home. Fabulous restaurants, major shopping, medical care and everyday conveniences are all close by. Be sure to schedule your showing today.
- Houzeo last checked: 4 hours ago
- Listing updated: October 4, 2026 at 7:06 pm
- Listing Provided by: Laura Marie (413) 219-0350 | EXP REALTY LLC (888) 883-8509
- Source: Stellar MLS-FL | MLS#: TB8551372

Property Details
Status
Active
Type
Single Family Residence
No. of Stories
1
County
City
Neighborhood
--
Year Built
1960
HOA Fees
-
Finished Area
1,550 sqft
Lot Size
7,501 sqft lot
Basement Area
- sqft
MLS Name
Stellar MLS
MLS Number
TB8551372
MLS Status
Active
Days on Market
16
Cumulative Days on Market
11

Continue Your Journey in App
Find your dream home, receive real-time updates, and many more!
Download App
Continue Your Journey in App
Find your dream home, receive real-time updates, and many more!
Location
Facts & Features
Rooms
Bedrooms & bathrooms
Bedrooms: 4
Bathrooms: 2
Kitchen
Level: First
Area: 110.00 Square Feet
Dimensions: 10x11
Living Room
Level: First
Area: 156.00 Square Feet
Dimensions: 13x12
Primary Bedroom
Level: First
Area: 187.00 Square Feet
Dimensions: 11x17
Interior
Sewer
Public Sewer
Interior Features
Ceiling Fans(s), Kitchen/family Room Combo, Thermostat
Appliances
Dishwasher, Dryer, Microwave, Range, Refrigerator, Washer
Exterior Features
Fire Pit, Lighting
Flooring
Luxury Vinyl, Tile
Cooling
Central Air
Heating
Central
Construction
Year Built
Year Built: 1960
Home type
Single Family Residence
Foundation Details
Slab
Roof
Shingle
Construction Materials
Block
Utilities & Energy
Water Source
Public
Laundry Features
Inside, Laundry Room
Utilities
Electricity Connected, Sewer Connected, Water Connected
Parking Features
Driveway
Other Features
Patio And Porch Features
Covered, Front Porch, Rear Porch, Screened
Subdivision Name
Orange Blossom Ridge
Price History
| Date | Event | Price |
|---|---|---|
09/23/2026 Source: | Listed for Sale | $429,900 $277/sqft |

Nearby Homes
Find Homes by Property Features in Largo, FL

Based on information from Stellar MLS® through Oct 09, 2026, 02:30PM as submitted to and distributed by MLS GRID. All data is obtained from various sources and may not have been verified by the broker or MLS GRID. Supplied Open House Information is subject to change without notice. All information should be independently reviewed and verified for accuracy. Properties may or may not be listed by the office/agent presenting the information. IDX information is provided exclusively for consumers’ personal non-commercial use. It may not be used for any purpose other than to identify prospective properties consumers may be interested in purchasing. The data is deemed reliable but is not guaranteed by MLS GRID. The use of the MLS GRID Data may be subject to an end-user license agreement prescribed by the Member Participant’s applicable MLS, if any, and as amended from time to time. © 2026 Stellar MLS. All Rights Reserved.
 Advertising Broker: Fred McGill | Simple Showing, Inc