
- Overview
- Description
- Property Details
- Location
- Facts & Features
- Getting Around
- Nearby Homes
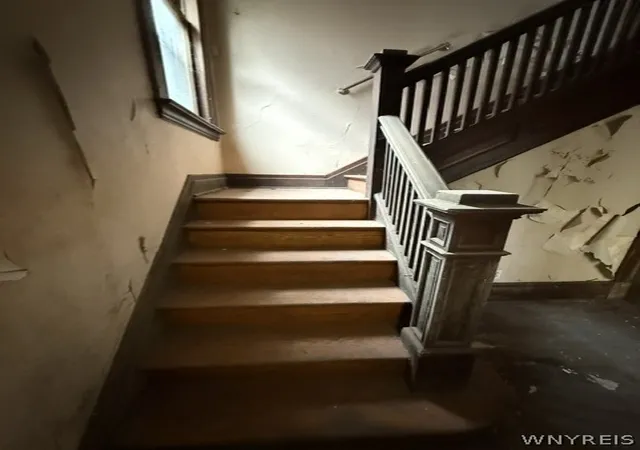

Street View
$30,000
Monthly Est:$149
 3 Beds
 1 Bath
1 full bath
 1,637sqft
1105 Cleveland Ave, Niagara Falls, NY 14305
$30,000
$149/moEst:
Get Pre-Approved
Single Family Residence
Built in 1915
$-- HOA
0.08 acre lot
$18/sq.ft
Description
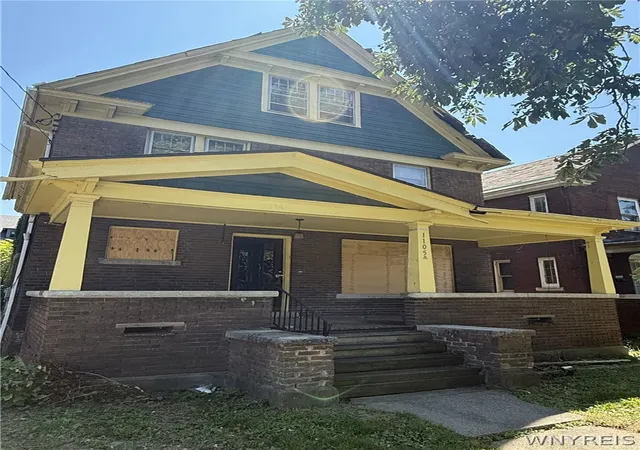
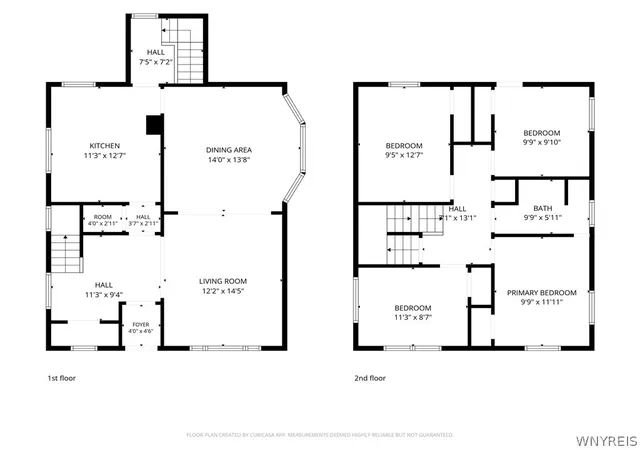
Welcome to an outstanding opportunity to restore a classic Craftsman-style brick home in the City of Niagara Falls. Offering 3 bedrooms and 1 full bathroom, this home is full of original character, including beautiful interior and exterior trim that can be brought back to its former charm. With solid bones and timeless architectural details, this property presents an excellent foundation for a thoughtful renovation.
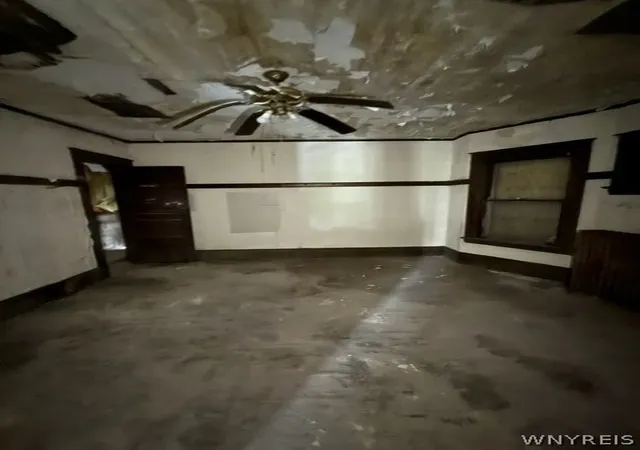
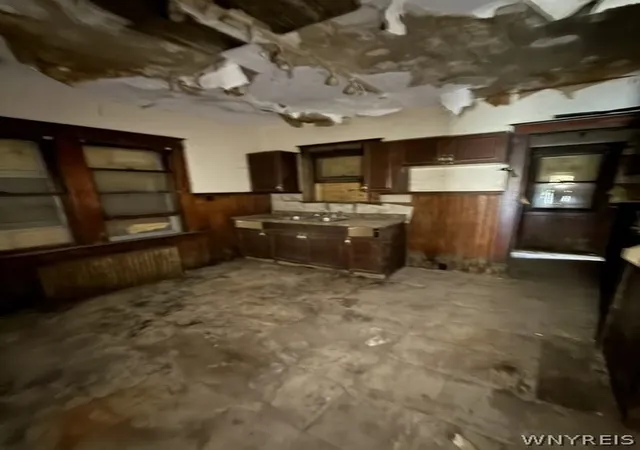
The property is in need of renovation and is priced with its renovation needs in mind, making it an excellent opportunity for a new homeowner or investor looking to add value and build long-term equity.
This property is being offered for sale by the Niagara Orleans Regional Land Improvement Corporation (NORLIC). All offers must include a development plan addressed to NORLIC outlining the purchaser's relevant experience, proposed scope of work, estimated project costs, and anticipated timeline for completion. A development enforcement mortgage will be required, and the project will be monitored by NORLIC until the approved rehabilitation is complete.
- Houzeo last checked: 14 minutes ago
- Listing updated: October 29, 2026 at 5:49 pm
- Listing Provided by: Ryan M Dallavia (716) 288-4871 DRE #10491213554 | Frontier Realty Group LLC (716) 215-6525
- Source: New York State Alliance of MLSs, Buffalo-NY | MLS#: B1702548

Property Details
Status
Active
Type
Single Family Residence
No. of Stories
2
County
City
Neighborhood
--
Year Built
1915
HOA Fees
-
Finished Area
1,637 sqft
Lot Size
0.08 acre lot
Basement Area
- sqft
MLS Name
New York State Alliance of MLSs, Buffalo
MLS Number
B1702548
MLS Status
Active
Days on Market
95
Cumulative Days on Market
87

Continue Your Journey in App
Find your dream home, receive real-time updates, and many more!
Continue Your Journey in App
Find your dream home, receive real-time updates, and many more!
Location
Facts & Features
Rooms
Bedrooms & bathrooms
Bedrooms: 3
Bathroom: 1
Interior
Appliances
Electric Cooktop, Gas Water Heater
Sewer
Connected
Flooring
Hardwood, Laminate, Varies
Interior Features
Eat In Kitchen, Separate Formal Living Room
Heating
Gas, Forced Air
Exterior Features
Blacktop Driveway
Construction
Year Built
Year Built: 1915
Home type
Single Family Residence
Construction Materials
Brick
Property Condition
Resale
Architectural Style
Two Story, Tudor
Foundation Details
Poured
Utilities & Energy
Utilities
Sewer Connected, Water Connected
Water Source
Connected, Public
Parking Features
No Garage
Basement
Full
Other Features
Subdivision Name
Mile Reserve
Lot Features
Irregular Lot
Price History
| Date | Event | Price |
|---|---|---|
08/03/2026 Source: | Off Market | $30,000 $18/sqft |
08/03/2026 Source: | Listed for Sale | $30,000 $18/sqft |

Nearby Homes
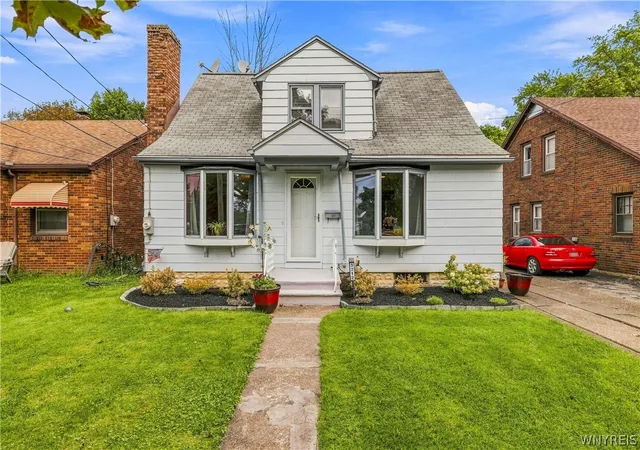
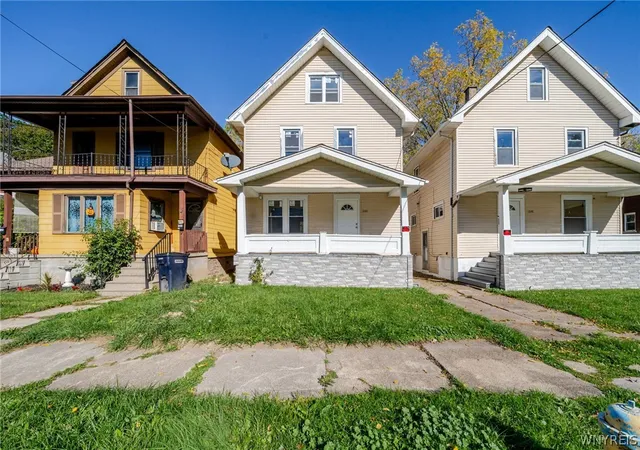
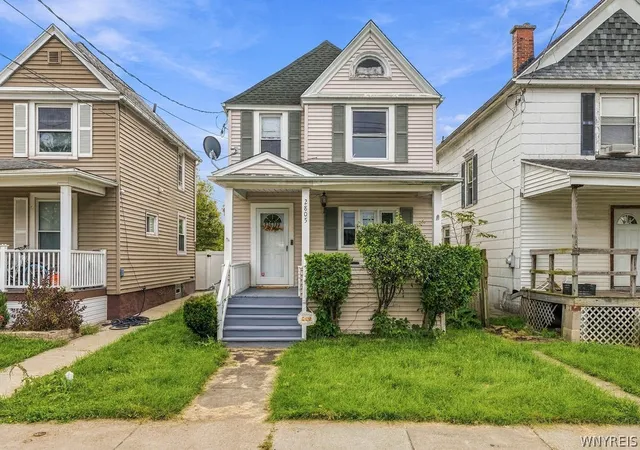
Find Homes by Property Features in Niagara Falls, NY

Based on data from the New York State Alliance of MLSs (CNYIS, Inc., UNYREIS and WNYREIS) through Nov 06, 2026, 08:45PM.. All information is provided exclusively for consumers’ personal, non-commercial use. It may not be used for any purpose other than to identify prospective properties consumers may be interested in purchasing. The data is deemed reliable by is not guaranteed accurate by the MLS. This website may not include listings or property addresses of sellers who have directed their listing brokers to withhold their listing or their property address from display on the Internet. All information provided is deemed reliable but is not guaranteed and should be independently verified. © 2026 the New York State Alliance of MLSs. All Rights Reserved.
 Advertising Broker: Derek Greene | The Greene Realty Group
