- Overview
- Description
- Property Details
- Location
- Facts & Features
- Getting Around
- Nearby Homes


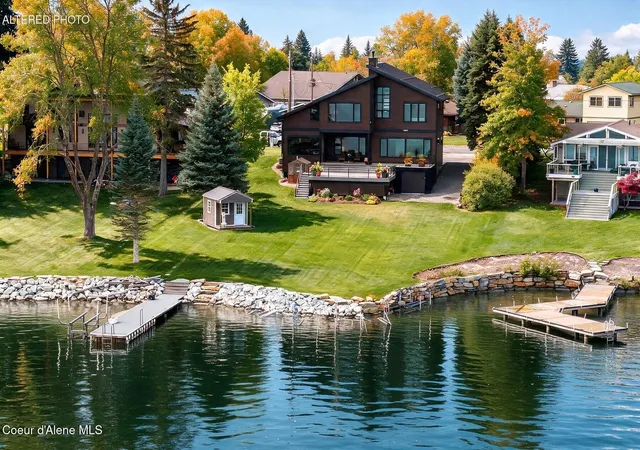


$4,750,000
Monthly Est:$23,642
 3 Beds
 3 Baths
2 full baths
 3,296sqft
1105 Elm St, Sandpoint, ID 83864
$4,750,000
$23,642/moEst:
Get Pre-Approved
Single Family Residence
Built in 2024
$-- HOA
20,037.6 sqft lot
$1,441/sq.ft
Description
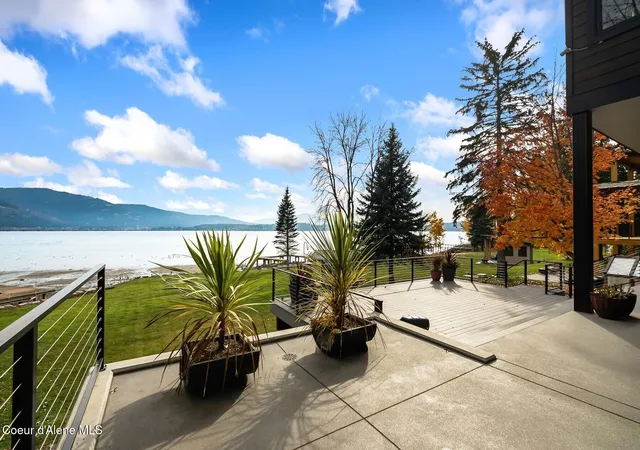
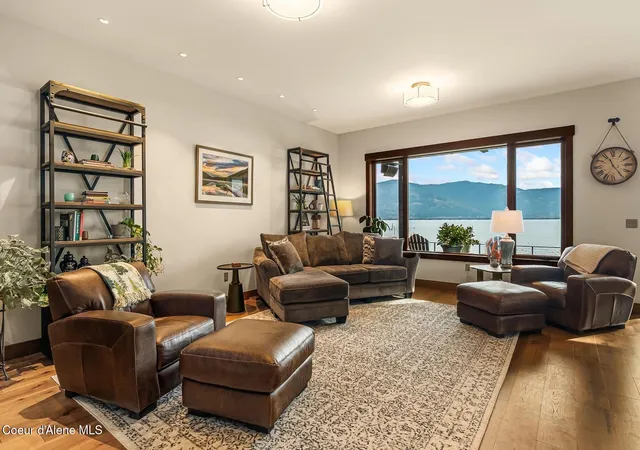
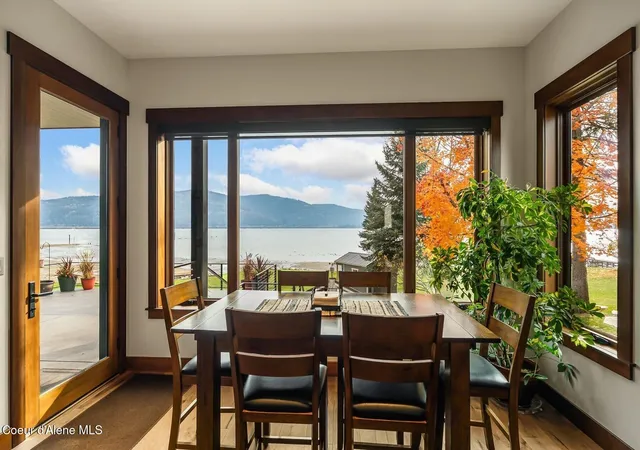
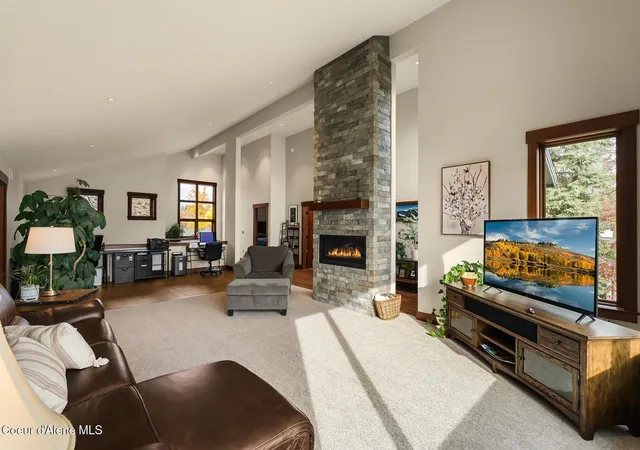
Exceptional waterfront living in coveted South Sandpoint. Designed by Tom Runa and built by HP Construction, this custom Northwest Contemporary home is a remarkable study in architecture, craftsmanship, and purposeful design. Every element was considered, from window placement that captures changing seasonal light to expansive decks that preserve uninterrupted views. Beyond the eight-foot entry door, the lake takes center stage, visible from the primary suite, great room, dining area, kitchen, and second-floor rooms. The beautifully appointed kitchen features custom cabinetry, stone surfaces, and premium appliances. The primary suite overlooking the water features wall spanning windows with custom-engineered framing preserving the view from edge to edge, complemented by remote-controlled motorized blinds. Upstairs, a second great room with a 15-foot stone natural gas fireplace welcomes family and guests, offering views to the Long Bridge and to the surrounding mountain scapes. Custom lighting, exceptional finishes, and carefully selected materials distinguish the interiors. Outdoor living extends through every season with a heated waterfront patio featuring hydronic floor heating and overhead natural gas heaters. A heated driveway, thoughtfully engineered garage, automated generator, and extensive infrastructure reflect the same meticulous attention to detail found throughout the home. Beyond the beautifully maintained lawn, gently sloping to the shoreline, the private dock with lift and power awaits. A remarkable combination of architectural character, materials, and design, this home shows its quality not only in what you see, but in the many details that make living here exceptional.
- Houzeo last checked: 4 minutes ago
- Listing updated: November 12, 2026 at 5:17 pm
- Listing Provided by: Chris Chambers (208) 290-2500 DRE #SP25964 | Tomlinson Sotheby's International Realty (Idaho) (208) 667-1551
- Source: Coeur d'Alene MLS-ID | MLS#: 26-10902

Property Details
Status
Active
Type
Single Family Residence
No. of Stories
-
County
City
Neighborhood
--
Year Built
2024
HOA Fees
-
Finished Area
3,296 sqft
Lot Size
20,037.6 sqft lot
Basement Area
- sqft
MLS Name
Coeur d'Alene MLS
MLS Number
26-10902
MLS Status
Active
Days on Market
5

Continue Your Journey in App
Find your dream home, receive real-time updates, and many more!
Continue Your Journey in App
Find your dream home, receive real-time updates, and many more!
Location
Facts & Features
Rooms
Bedrooms & bathrooms
Bedrooms: 3
Bathrooms: 3
Interior
Exterior Features
Dock, Lighting, Open Deck, Rain Gutters, Lawn
Appliances
Gas Water Heater, Wine Refrigerator, Wall Oven, Refrigerator, Microwave, Disposal, Dishwasher, Cooktop
Sewer
Public Sewer
Heating
Natural Gas, Fireplace(s), Forced Air, Radiant, Furnace
Flooring
Wood, Tile, Carpet
Cooling
Central Air
Interior Features
Fireplace, Washer Hookup
Construction
Year Built
Year Built: 2024
Home type
Single Family Residence
Roof
Metal
Foundation Details
Concrete Perimeter
Construction Materials
Concrete, Fiber Cement, Lap Siding, Stone, Hardboard, Frame
Utilities & Energy
Water Source
Public
Parking Features
Paved Parking
Fireplace Features
Gas
Laundry Features
Gas Dryer Hookup, Electric Dryer Hookup
Basement
Crawl Space
Other Features
Subdivision Name
N/a
Patio And Porch Features
Covered Porch, Covered Patio
Lot Features
Sprinklers In Rear, Sprinklers In Front, Sloped, Landscaped, Level, Southern Exposure
Community Features
Curbs
Price History
| Date | Event | Price |
|---|---|---|
11/11/2026 Source: | Listed for Sale | $4,750,000 $1,441/sqft |

Nearby Homes

Find Homes by Property Features in Sandpoint, ID


Based on information from CDA Regional REALTORS® or its Multiple Listing Service through Nov 17, 2026, 12:15AM The IDX information being provided is for consumers' personal, non-commercial use and may not be used for any purpose other than to identify prospective properties consumers may be interested in purchasing. The data is deemed reliable but is not guaranteed accurate by the MLS. © 2026 CDA Regional REALTORS®. All Rights Reserved.
 Advertising Broker: Jared Andrew English | Congress Realty, Inc
