The Greene Realty
Powered by 
- 0
- 2
- Overview
- Description
- Property Details
- Location
- HOA Management
- Facts & Features
- Getting Around
- Nearby Homes


Street View
$399,900
Monthly Est:$1,990
 2 Beds
 1 Bath
1 full bath
 700sqft
1105 Lexington St #7-3, Waltham, MA 02452
$399,900
$1,990/moEst:
Get Pre-Approved
Condominium
Built in 1970
$442/mo HOA
-- sqft lot
$571/sq.ft
Description
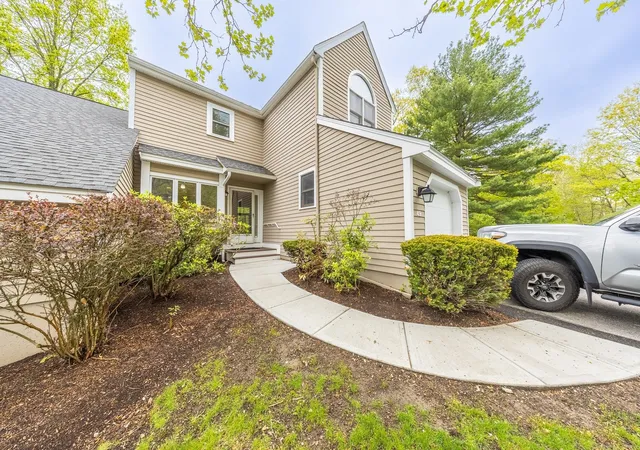
Welcome to Glenmeadow Condominiums on the Waltham/Lexington line! This bright 2-bedroom, 1-bath condo offers an open living and dining area, a crisp white kitchen with ample cabinet space, and updated luxury vinyl plank flooring throughout. Both bedrooms are generously sized with great closet space and plenty of natural light, and a linen closet and full bath complete the unit. Heat and hot water are included in the condo fee, along with the in-ground pool, common laundry and extra storage just across the hall. Exclusive-use parking space plus additional garage parking available to rent from the Association.. Professionally managed complex with easy access to Route 128/95, Route 2, public transportation, shopping and restaurants. A great opportunity for first-time buyers, downsizers or investors!
- Houzeo last checked: 12 hours ago
- Listing updated: October 3, 2026 at 1:55 pm
- Listing Provided by: Pietro Coco (617) 249-4298 | Ivy Realty Group (617) 234-1732
- Source: MLS Property Information Network-MA | MLS#: 73585674

Part of

Property Details
Status
Active
Type
Condominium
No. of Stories
1
County
City
Neighborhood
--
Year Built
1970
HOA Fees
$442/mo
Finished Area
700 sqft
Lot Size
-- sqft lot
Basement Area
- sqft
MLS Name
MLS Property Information Network
MLS Number
73585674
MLS Status
New
Days on Market
2

Continue Your Journey in App
Find your dream home, receive real-time updates, and many more!
Download App
Continue Your Journey in App
Find your dream home, receive real-time updates, and many more!
Location
HOA Management
N/A
HOA Fees
$442.07/ Monthly
Amenities
 Amenities and services may be covered by one or multiple associations and service providers.
 Heating
 Sewer
Sewer
 Water
Water
 Trash Pickup
 Storage
 Maintenance
 Insurance
 Laundry
 Pool
Pool
Disclaimer: Amenities are based on third-party information and may vary; buyers must independently verify all amenities, as information is deemed reliable but not guaranteed.
Facts & Features
Rooms
Bedrooms & bathrooms
Bedrooms: 2
Bathroom: 1
Interior
Heating
Baseboard, Natural Gas
Sewer
Public Sewer
Cooling
Wall Unit(s)
Appliances
Range, Dishwasher, Refrigerator
Construction
Year Built
Year Built: 1970
Home type
Condominium
Construction Materials
Brick
Utilities & Energy
Association Amenities
Hot Water, Pool, Laundry, Storage
Pool Features
Association
Utilities
For Electric Range
Security Features
Intercom
Laundry Features
In Building
Basement
N
Parking Features
Common, Off Street, Assigned, Deeded
Water Source
Public
Other Features
Community Features
Public Transportation, Shopping, Park, Walk/jog Trails, Golf, Medical Facility, Bike Path, Conservation Area, Highway Access, House Of Worship, Private School, Public School, University
Price History
| Date | Event | Price |
|---|---|---|
10/01/2026 Source: | Listed for Sale | $399,900 +15280.77% $571/sqft |
09/07/2026 Source: | Listing Removed | $2,600 $4/sqft |
07/22/2026 Source: | Listed for Sale | $2,600 +13.04% $4/sqft |
10/06/2023 Source: | Price Increased | $2,300 +4.55% $3/sqft |
09/24/2022 Source: | Sold | $2,200 +7.32% $3/sqft |

Show more
Nearby Homes





Find Homes by Property Features in Waltham, MA

Based on information provided to and compiled by MLS Property Information Network, Inc. covering through Oct 02, 2026, 09:00AM. The property listing data and information, or the Images, set forth herein were provided to MLS Property Information Network, Inc. from third-party sources, including sellers, lessors and public records, and were compiled by MLS Property Information Network, Inc. The property listing data and information, and the Images, are for the personal, non-commercial use of consumers having a good faith interest in purchasing or leasing listed properties of the type displayed to them and may not be used for any purpose other than to identify prospective properties which such consumers may have a good faith interest in purchasing or leasing. MLS Property Information Network, Inc. and its subscribers disclaim any and all representations and warranties as to the accuracy of the property listing data and information, or as to the accuracy of any of the Images, set forth herein. All information provided is deemed reliable, but is not guaranteed to be accurate and should be independently verified. © 2026 MLS Property Information Network, Inc. All Rights Reserved.
 Advertising Broker: Derek Greene | The Greene Realty Group