- Overview
- Description
- Property Details
- Location
- HOA Management
- Facts & Features
- Getting Around
- Nearby Homes

Street View
$499,900
Monthly Est:$2,488
 2 Beds
 3 Baths
2 full baths + 1 half bath
 2,334sqft
1105 Main St #3, Eau Claire, WI 54701
$499,900
$2,488/moEst:
Get Pre-Approved
Condominium
Built in 1930
$375/mo HOA
-- sqft lot
$214/sq.ft
Description
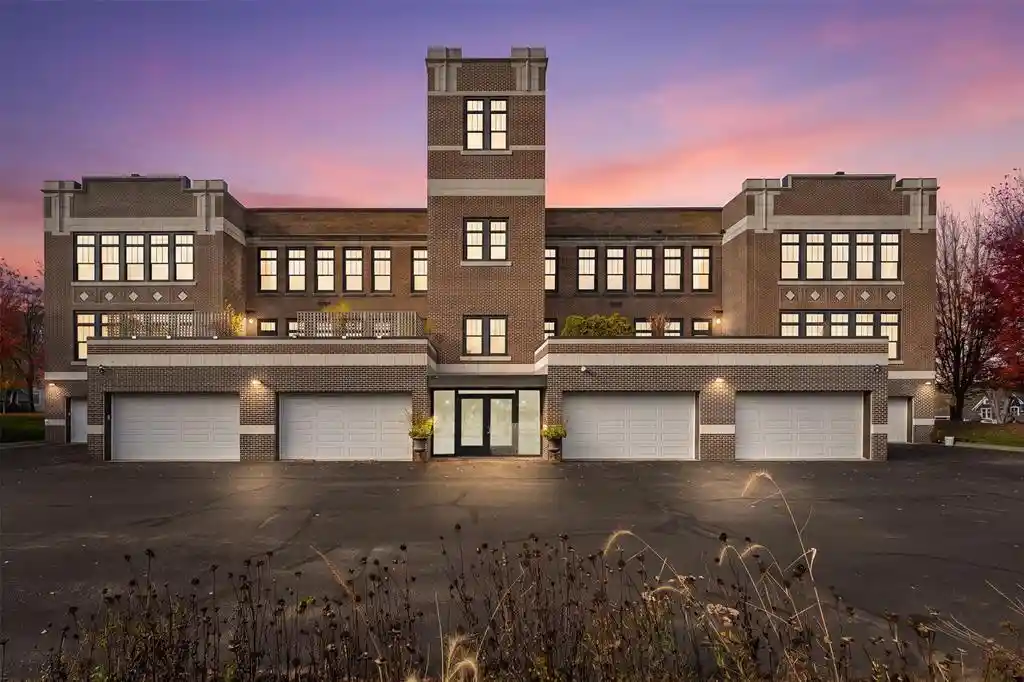
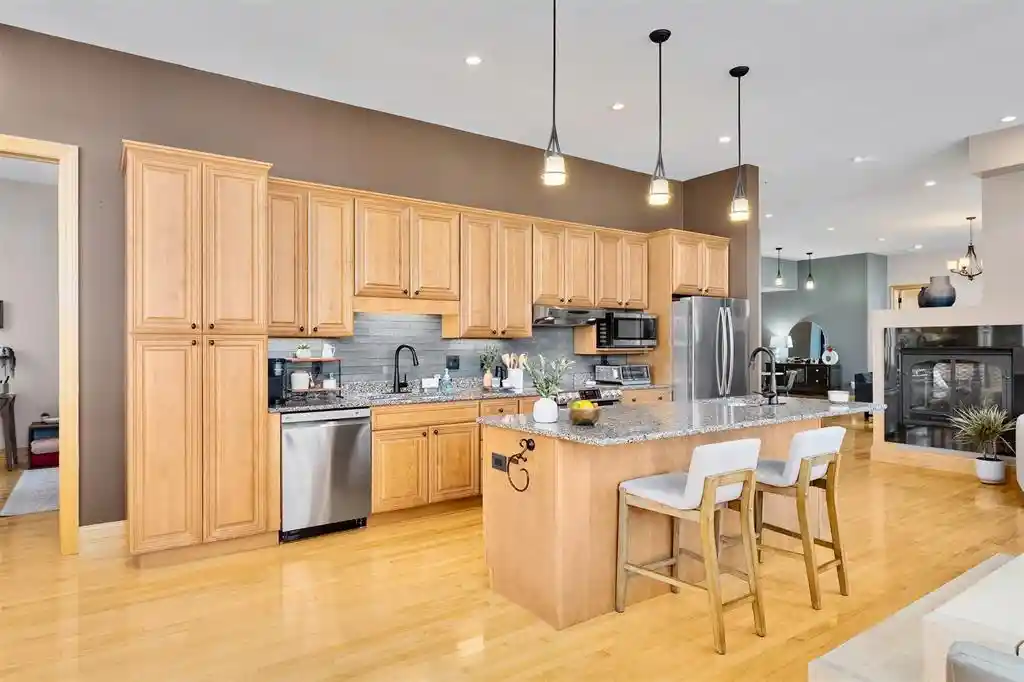
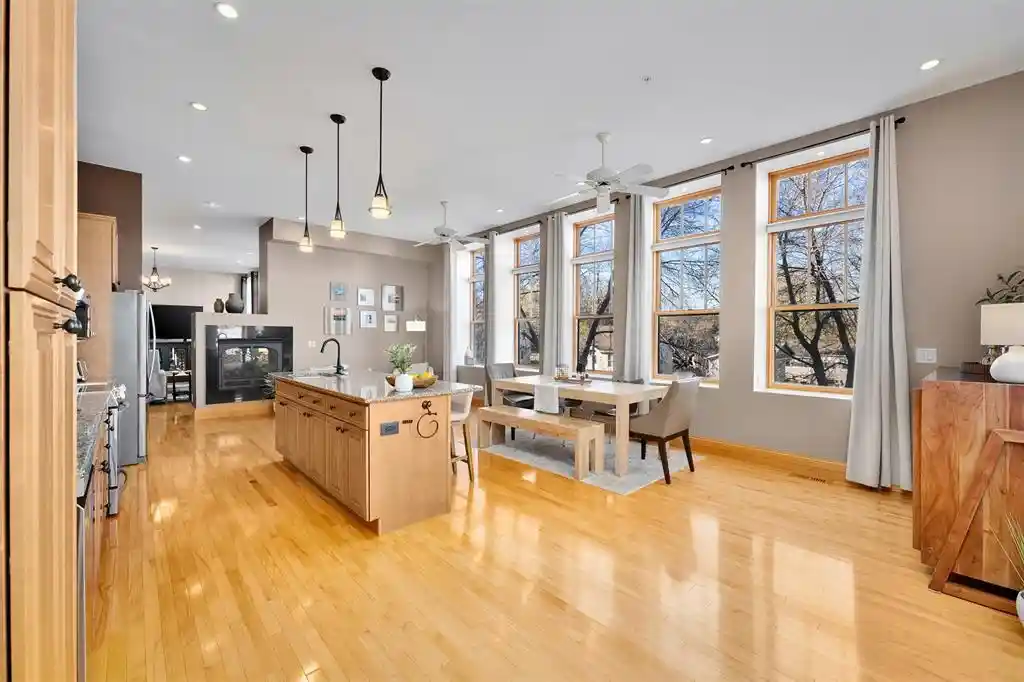
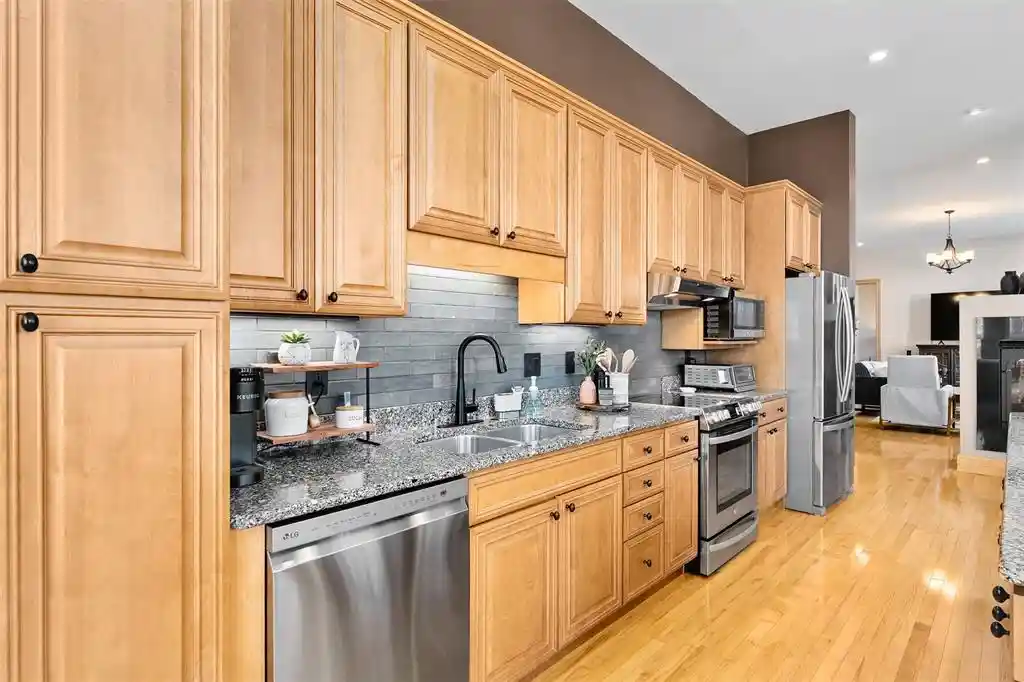
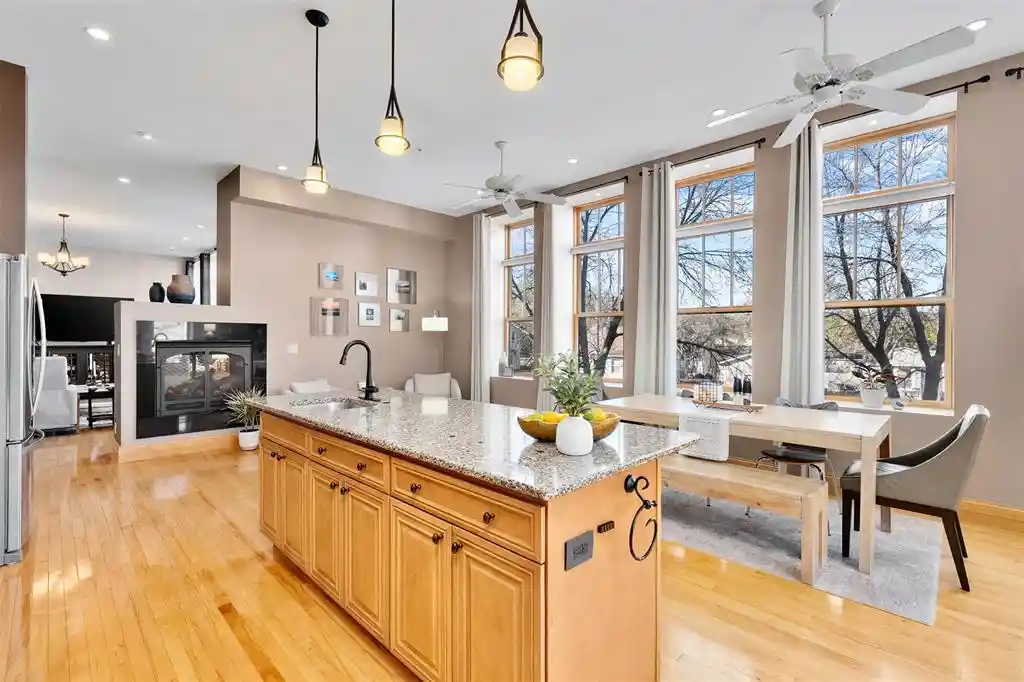
A rare opportunity to own a beautifully customized condo in Eau Claire's historic Boyd School! This distinctive 2-bedroom, 2.5-bath residence offers 2,334 sq. ft. of spacious, single-level living, blending timeless architectural character with modern comfort. Soaring 10.5' ceilings, impressive 7.5' windows, maple hardwood floors, solid-core doors, and substantial trim create a bright, open and airy atmosphere throughout. The chef's kitchen is an entertainer's dream, featuring custom cabinetry, Corian countertops, stainless steel appliances, a generous center island with a second sink, and abundant storage. An adjoining dining area and sunny sitting space make hosting effortless. The enormous living room features a two-way gas fireplace and cozy nook for additional seating. Both generously sized bedrooms offer private ensuite baths with spacious showers and walk-in closets, including a magnificent primary suite with a beautifully tiled, glass-enclosed shower. Additional highlights include in-unit laundry, central air, a private outdoor sitting area, and an extra-deep attached one-car garage. Enjoy low-maintenance living in this historic brick schoolhouse conversion with secure building access, an intercom system, elevator, and a guest apartment sleeping 4+ with online reservations. The location is hard to beat! Situated across from Boyd Park and its seasonal skating rink, with easy access to the Eau Claire River, scenic walking and biking trails, and vibrant downtown Eau Claire. Explore nearby restaurants, boutiques, breweries, outdoor events, and performances at the Pablo Center at the Confluence. Thoughtful design offers room to spread out, whether enjoying a quiet morning by the oversized windows or gathering with friends around the kitchen island. The open layout connects inviting spaces while preserving the character of the former school. A truly rare find combining historic charm, generous living space, and urban convenience. Schedule your showing today!
- Houzeo last checked: 11 minutes ago
- Listing updated: November 5, 2026 at 12:16 pm
- Listing Provided by: Adrian Ong (715) 600-4604 | Donnellan Real Estate (715) 836-8080
- Source: WIREX | MLS#: 1606387

- Originating MLS: Northwestern Wisconsin MLS
This condo is in:
Property Details
Status
Active
Type
Condominium
No. of Stories
-
County
City
Neighborhood
--
Year Built
1930
HOA Fees
$375/mo
Finished Area
2,334 sqft
Lot Size
-- sqft lot
Basement Area
- sqft
MLS Name
WIREX
MLS Number
1606387

Continue Your Journey in App
Find your dream home, receive real-time updates, and many more!
Continue Your Journey in App
Find your dream home, receive real-time updates, and many more!
Location
HOA Management
N/A
HOA Fees
$375/ Monthly
Disclaimer: Amenities are based on third-party information and may vary; buyers must independently verify all amenities, as information is deemed reliable but not guaranteed.
Facts & Features
Rooms
Bedrooms & bathrooms
Bedrooms: 2
Bathrooms: 3
Master Bedroom
Level: Main
Area: 180.00 Square Feet
Dimensions: 12 x 15
Living Room
Level: Main
Area: 360.00 Square Feet
Dimensions: 15 x 24
Kitchen
Level: Main
Area: 486.00 Square Feet
Dimensions: 18 x 27
Bedroom 2
Level: Main
Area: 208.00 Square Feet
Dimensions: 13 x 16
Family Room
Level: Main
Area: 224.00 Square Feet
Dimensions: 14 x 16
Interior
Cooling
Central Air
Heating
Natural Gas, Forced Air
Price History
| Date | Event | Price |
|---|---|---|
10/30/2026 Source: | Listed for Sale | $499,900 +68.03% $214/sqft |
10/21/2021 Source: | Sold | $297,500 $127/sqft |


Nearby Homes

Find Homes by Property Features in Eau Claire, WI
Nearby New Homes For Sale

Based on information received from WIRES/RANW MLS through Nov 07, 2026, 12:45AM. All information deemed reliable but not guaranteed and should be independently verified. All properties are subject to prior sale, change, or withdrawal. Neither listing broker nor Houzeo nor RANW MLS shall be responsible for any typographical errors, misinformation, or misprints, and shall be held totally harmless This website may not include listings or property addresses of sellers who have directed their listing brokers to withhold their listing or their property address from display on the Internet. Information is provided for consumers' personal, non-commercial use, and may not be used for any purpose other than the identification of potential properties for purchase. ©2026 RANW MLS, Inc. All rights reserved.
 Advertising Broker: Leslie Boyea | Quorum Enterprises Inc
