Andover RE
Powered by 
- 4
- Overview
- Description
- Property Details
- Location
- Facts & Features
- Getting Around
- Nearby Homes
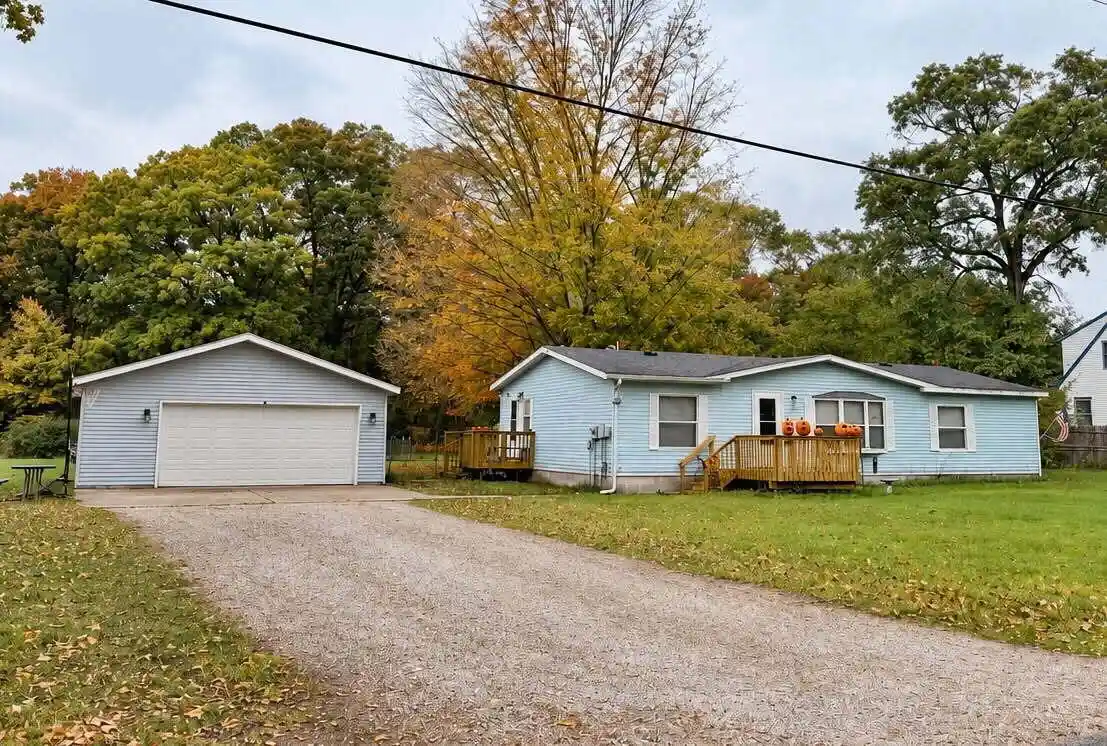

Street View
$234,900
Monthly Est:$1,169
 3 Beds
 2 Baths
2 full baths
 1,344sqft
1105 Parkway St, Muskegon, MI 49442
$234,900
$1,169/moEst:
Get Pre-Approved
Single Family Residence
Built in 1990
$-- HOA
39,204 sqft lot
$175/sq.ft
Description
Spacious 3-Bedroom Home on Nearly an Acre - Quiet Street - Oakridge Schools Welcome home! Situated on a beautiful 0.9-acre lot on a quiet street, this charming 3-bedroom, 2-bathroom home offers a wonderful combination of space, comfort, and country-style living while still being conveniently located near town. With approximately 1,344 square feet of living space, this home features a spacious kitchen and dining area with plenty of room for cooking, entertaining, and gathering with family and friends. The comfortable living spaces provide a welcoming atmosphere with plenty of opportunities to make this home your own. Home Features: 3 bedrooms, each featuring its own walk-in closet 2 full bathrooms, one of which is attached to the primary bedroom and also accessible from the main-floor laundry area Spacious kitchen and dining area, offering plenty of room for everyday living and entertaining Convenient main-floor laundry Large 2-stall garage providing plenty of room for vehicles.Storage shed for lawn equipment and outdoor essentials Chicken coop, ideal for those interested in raising backyard chickens 0.9-acre lot with an expansive yard offering endless possibilities for gardening, outdoor activities, and entertaining Quiet street providing a peaceful residential setting Oakridge Public Schools One of the standout features of this property is the generous outdoor space. Whether you envision planting a large garden, enjoying fresh eggs from your own backyard chickens, hosting summer gatherings, or simply having room to spread out, this property offers plenty of possibilities.
- Houzeo last checked: 8 minutes ago
- Listing updated: October 23, 2026 at 12:56 pm
- Listing Provided by: Ronald N Thorne III (616) 550-4257 | Bellabay Realty (SW) (616) 649-2900
- Source: Realcomp MLS-MI | MLS#: 65026055445

- Originating MLS: Greater Regional Alliance of REALTORS
Property Details
Status
Pending
Type
Single Family Residence
No. of Stories
1
County
City
Neighborhood
--
Year Built
1990
HOA Fees
-
Finished Area
1,344 sqft
Lot Size
39,204 sqft lot
Basement Area
- sqft
MLS Name
Realcomp MLS
MLS Number
65026055445
MLS Status
Pending
Days on Market
10

Continue Your Journey in App
Find your dream home, receive real-time updates, and many more!
Continue Your Journey in App
Find your dream home, receive real-time updates, and many more!
Location
Facts & Features
Rooms
Bedrooms & bathrooms
Bedrooms: 3
Bathrooms: 2
Interior
Sewer
Public Sewer
Interior Features
Jetted Tub
Cooling
Ceiling Fans
Heating
Forced Air, Natural Gas
Exterior Features
Gazebo, Playground
Appliances
Dishwasher, Oven, Refrigerator
Construction
Year Built
Year Built: 1990
Home type
Single Family Residence
Architectural Style
Ranch
Foundation Details
Crawl Space, Permanent, Slab
Construction Materials
Aluminum Siding
Utilities & Energy
Water Source
Well
Parking Features
Detached, Gravel
Laundry Features
Common Area
Other Features
Lot Features
Level
Patio And Porch Features
Porch
Price History
| Date | Event | Price |
|---|---|---|
10/23/2026 Source: | Pending | $234,900 $175/sqft |
10/17/2026 Source: | Listed for Sale | $234,900 $175/sqft |

Nearby Homes



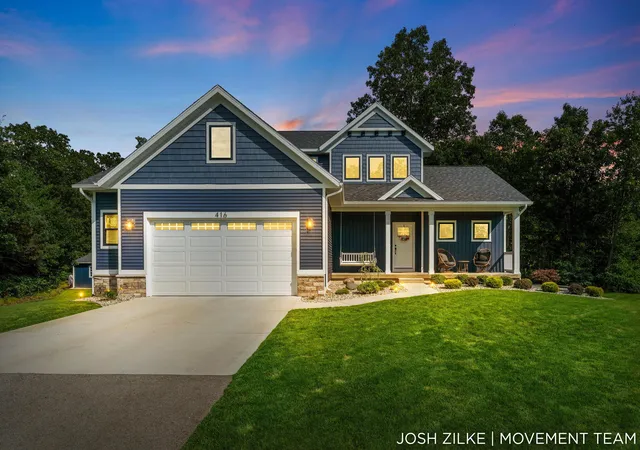
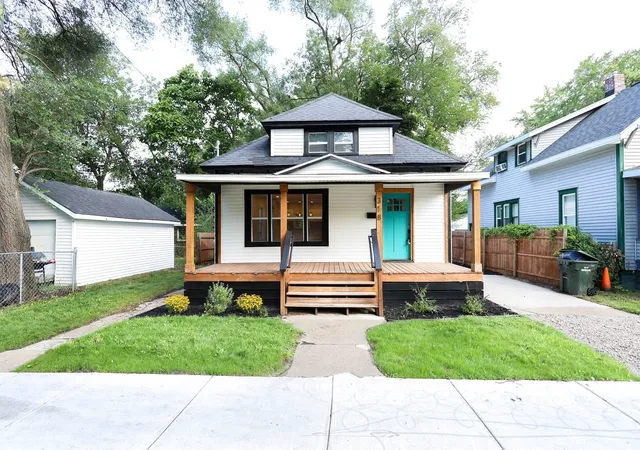
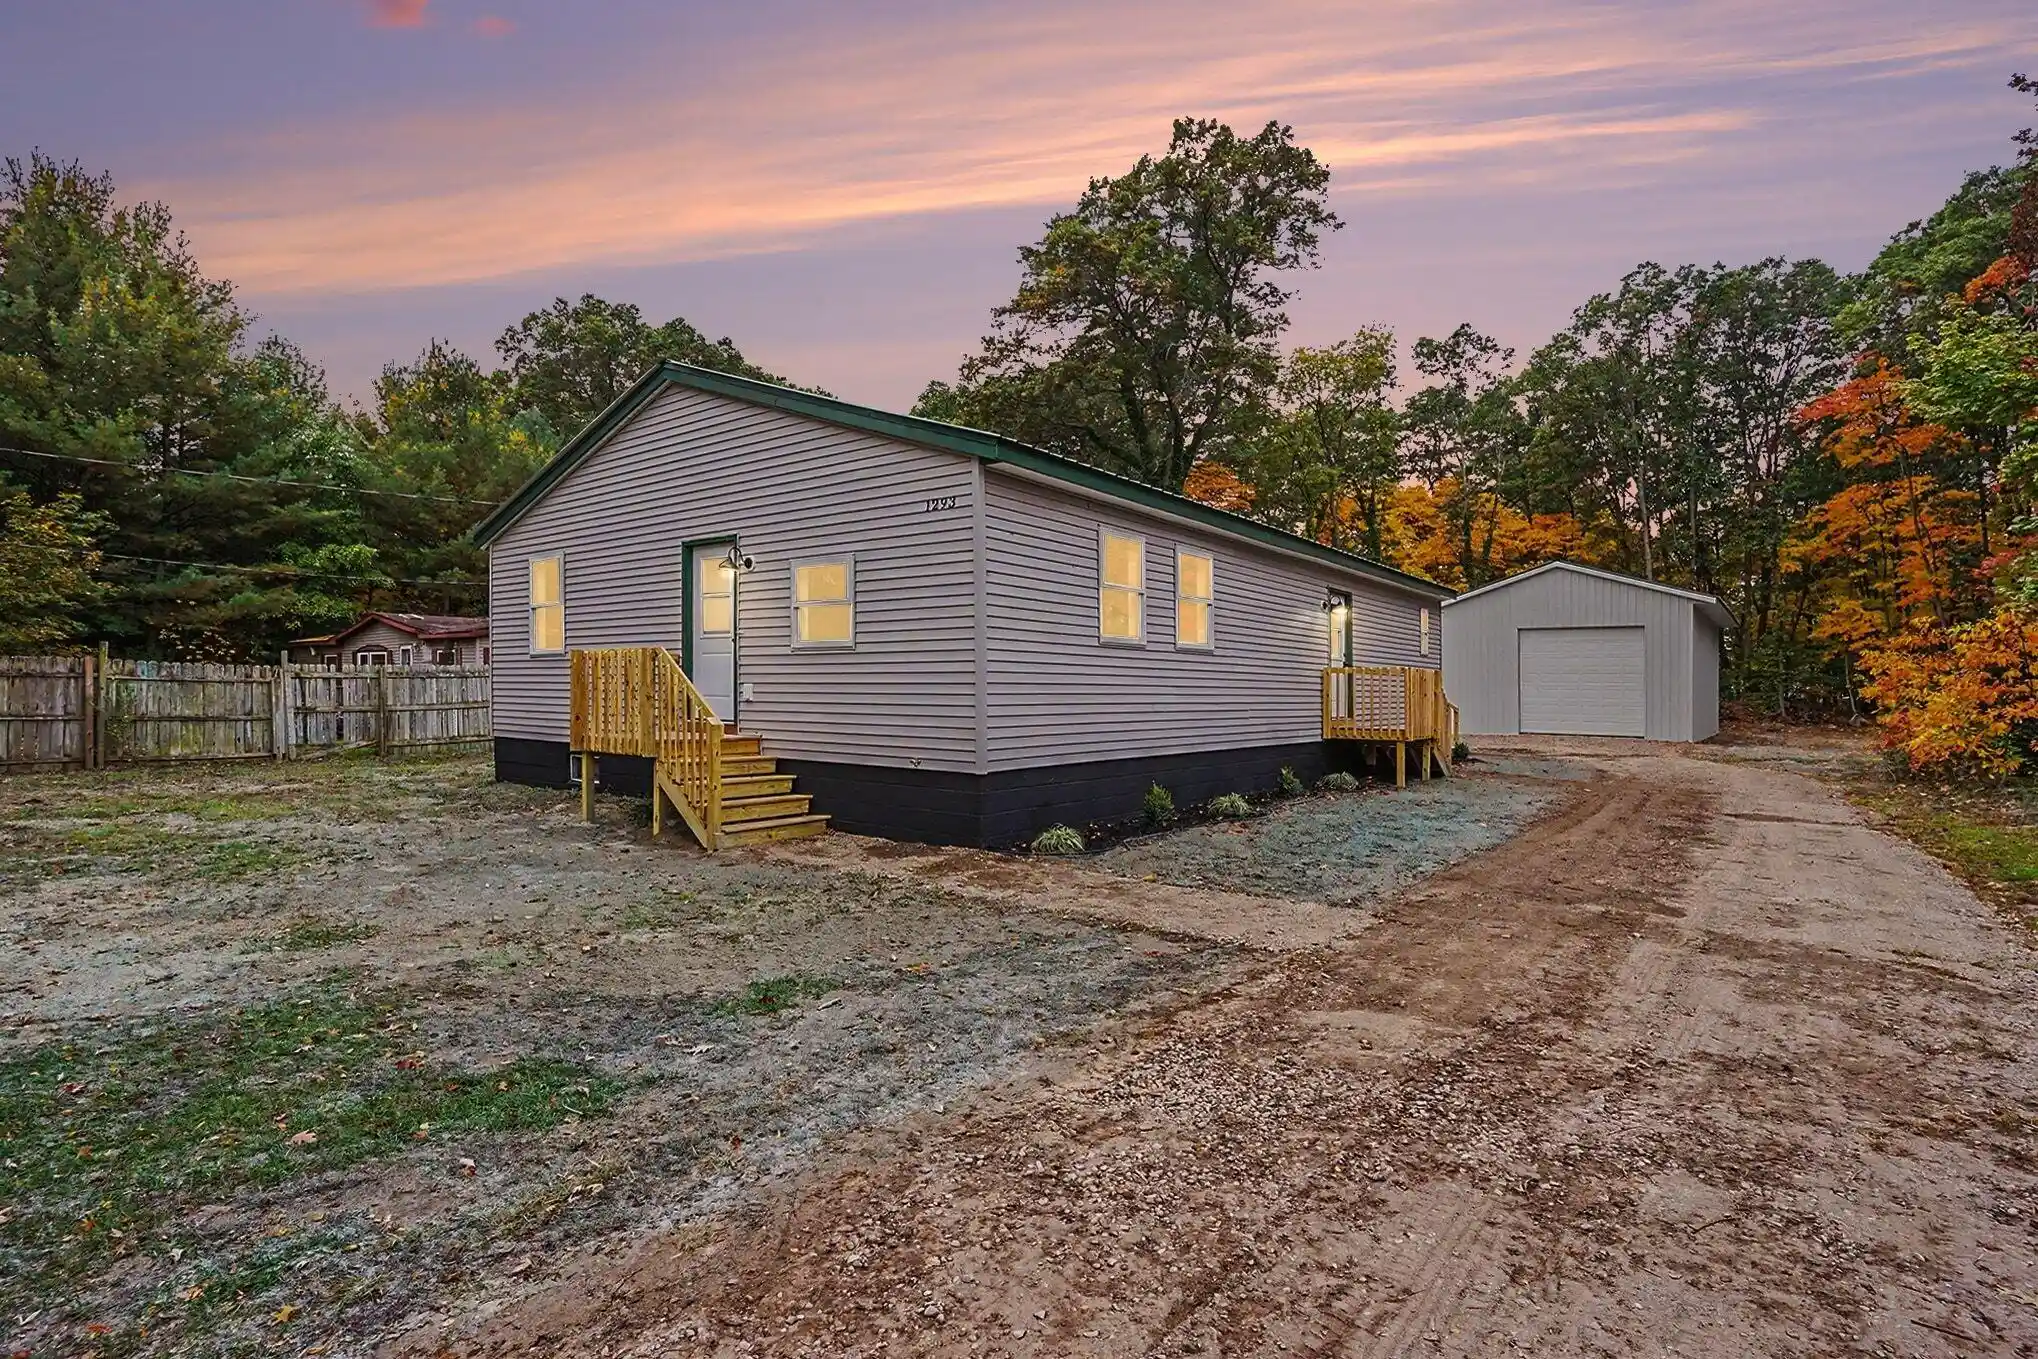

Find Homes by Property Features in Muskegon, MI
Nearby New Homes For Sale


Based on information from the Board/Association of REALTORS® (alternatively, from the Realcomp II Ltd. MLS) through Oct 28, 2026, 01:02PM. All information provided is deemed reliable, but is not guaranteed to be accurate and should be independently verified. IDX provided courtesy of Realcomp II Ltd. via Andover Real Estate & Houzeo, Copyright 2026 Realcomp II Ltd. Shareholders Any use of search facilities of data on the site, other than by a consumer looking to purchase real estate, is prohibited. IDX information is provided exclusively for consumers' personal, noncommercial use and may not be used for any purpose other than to identify prospective properties consumers may be interested in purchasing. The accuracy of all information, regardless of source, is not guaranteed or warranted. All information should be independently verified. Listing Information presented by local MLS brokerage: Andover Real Estate, local REALTOR®- Scott Rubin - (248)206-3666 . Any use of search facilities of data on the site, other than by a consumer looking to purchase real estate, is prohibited. © 2024 Realcomp II Ltd. MLS. All Rights Reserved.
 Advertising Broker: Andover Real Estate | Andover Real Estate
