- Overview
- Description
- Property Details
- Location
- HOA Management
- Facts & Features
- Getting Around
- Nearby Homes

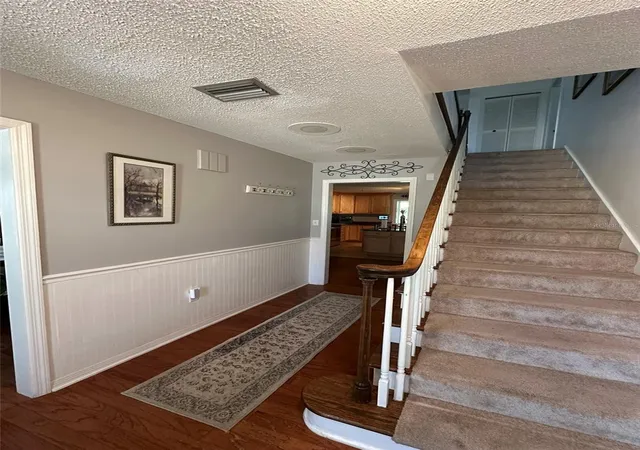


$729,000
Monthly Est:$3,628
 5 Beds
 4 Baths
3 full baths + 1 half bath
 3,280sqft
1105 S 9th Street, Leesburg, FL 34748
$729,000
$3,628/moEst:
Get Pre-Approved
Single Family Residence
Built in 1977
$0.08/mo HOA
30,056 sqft lot
$222/sq.ft
Description
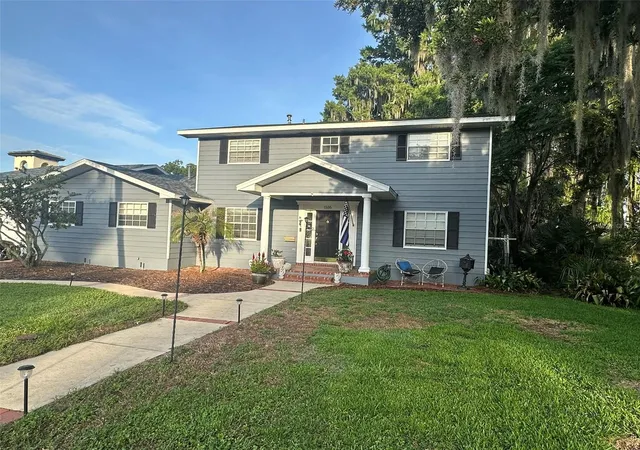
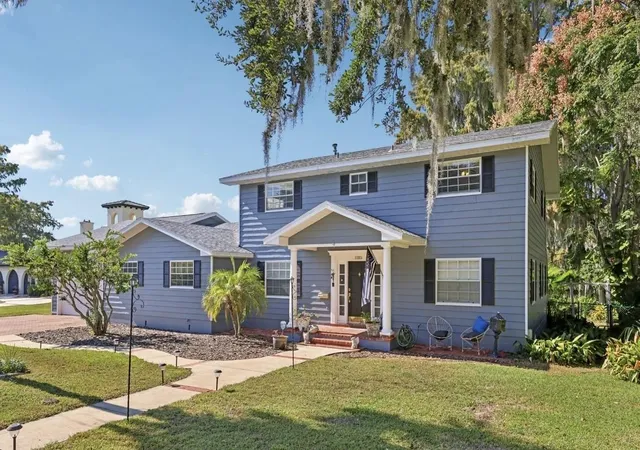
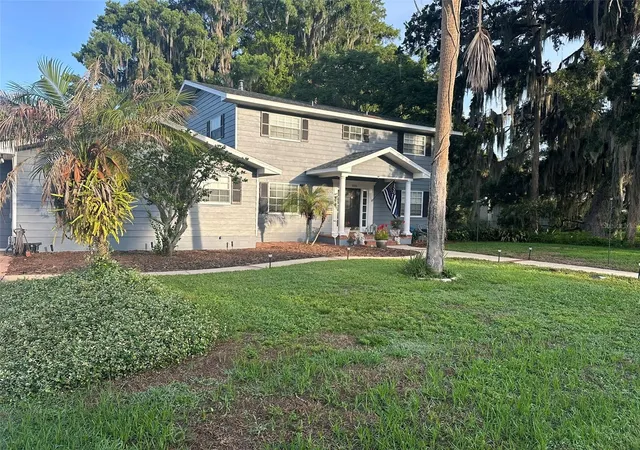
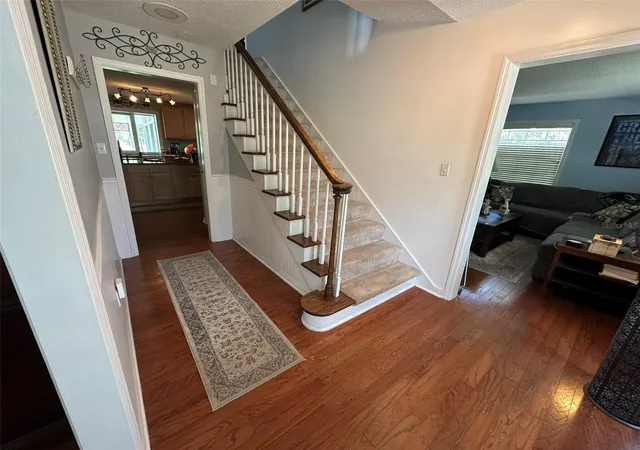
Nestled in a charming and well-established neighborhood in Leesburg, FL. This 3280 sq ft home offers the versatility of five-bedrooms and three and half baths. And this home was built for entertaining! Go inside to discover gorgeous hardwoods floors, a formal living room and a formal dining room excellent for hosting gatherings. In addition, a 14x20 family-room with a gas log fireplace opens to the remodeled kitchen. The spacious kitchen is designed with functionality in mind and comes complete with range/oven, dishwasher, refrigerator, abundant cabinetry, exceptional amount of counter space and two pantries. For larger gatherings, this home also offers a 21x22 bonus room with a 15 ft wet bar. Located on a sheltered cove off of Lake Harris and part of the Popular Harris Chain of Lakes in Central Florida, spend early mornings or evenings relaxing with the view of the cove and wildlife from the comfort of the screened in porch or the dock. While the 2nd floor offers four bedrooms and 2 full baths, excellent for flexibility and comfort for guests, the 14x23 primary suite, with a cozy gas fireplace and walk in closet, is conveniently situated on the first floor offering a private retreat with access to the screened porch. The oversized garage welcomes 2 to 4 vehicles, depending on size and a generous amount of overhead loft storage. Outside, you'll find an additional storage building, large paver driveway, irrigation system, fenced back yard and a private dock. With a new roof (2020), new water heaters (2021), and recent paint inside and out, this home move in ready. And don't forget about the neighborhood! Palmora Park has long been regarded as one of Leesburg's most desirable neighborhoods with historic charm, modern amenities and strong neighborly connections. Venetian Gardens, Ski Beach, and the downtown, with quaint shopping and excellent dining, are all either within short distance or a short golf cart ride away! No need to be stuck in traffic during the City Fireworks displays, festivals or events held at Ski Beach... as it all happens right in the neighborhood!
- Houzeo last checked: 10 hours ago
- Listing updated: September 2, 2026 at 2:19 pm
- Listing Provided by: Jonathan Minerick (888) 400-2513 | HOMECOIN.COM (888) 400-2513
- Source: Stellar MLS-FL | MLS#: TB8522472

Property Details
Status
Active
Type
Single Family Residence
No. of Stories
2
County
City
Neighborhood
--
Year Built
1977
HOA Fees
$0.08/mo
Finished Area
3,280 sqft
Lot Size
30,056 sqft lot
Basement Area
- sqft
MLS Name
Stellar MLS
MLS Number
TB8522472
MLS Status
Active
Days on Market
104
Cumulative Days on Market
233

Continue Your Journey in App
Find your dream home, receive real-time updates, and many more!
Download App
Continue Your Journey in App
Find your dream home, receive real-time updates, and many more!
Location
HOA Management
N/A
HOA Fees
$1/ Annually
Disclaimer: Amenities are based on third-party information and may vary; buyers must independently verify all amenities, as information is deemed reliable but not guaranteed.
Facts & Features
Rooms
Bedrooms & bathrooms
Bedrooms: 5
Bathrooms: 4
Bathroom 3
Level: Second
Area: 40.00 Square Feet
Dimensions: 5x8
Bathroom 2
Level: Second
Area: 40.00 Square Feet
Dimensions: 5x8
Bedroom 5
Level: Second
Area: 169.00 Square Feet
Dimensions: 13x13
Bedroom 4
Level: Second
Area: 196.00 Square Feet
Dimensions: 14x14
Bedroom 3
Level: Second
Area: 169.00 Square Feet
Dimensions: 13x13
Bedroom 2
Level: Second
Area: 182.00 Square Feet
Dimensions: 13x14
Bonus Room
Level: First
Area: 462.00 Square Feet
Dimensions: 21x22
Family Room
Level: First
Area: 280.00 Square Feet
Dimensions: 14x20
Dining Room
Level: First
Area: 182.00 Square Feet
Dimensions: 13x14
Kitchen
Level: First
Area: 210.00 Square Feet
Dimensions: 14x15
Living Room
Level: First
Area: 224.00 Square Feet
Dimensions: 14x16
Primary Bedroom
Level: First
Area: 322.00 Square Feet
Dimensions: 14x23
Primary Bathroom
Level: First
Area: 84.00 Square Feet
Dimensions: 7x12
Interior
Sewer
Public Sewer
Interior Features
Built In Features, Ceiling Fans(s), Eat In Kitchen, Primary Bedroom Main Floor, Solid Surface Counters, Solid Wood Cabinets, Thermostat, Walk In Closet(s), Wet Bar
Appliances
Dishwasher, Disposal, Dryer, Electric Water Heater, Gas Water Heater, Microwave, Range, Refrigerator, Washer
Window Features
Skylight(s), Blinds
Flooring
Carpet, Ceramic Tile, Vinyl, Wood
Cooling
Central Air
Heating
Central, Electric, Natural Gas
Construction
Year Built
Year Built: 1977
Home type
Single Family Residence
Property Condition
Completed
Foundation Details
Stem Wall
Architectural Style
Colonial
Roof
Shingle
Construction Materials
Cement Siding, Vinyl Siding
Utilities & Energy
Water Source
Public
Laundry Features
Inside, Laundry Room
Fireplace Features
Gas, Other, Primary Bedroom
Utilities
Cable Available, Cable Connected, Electricity Connected, Natural Gas Connected, Phone Available, Sewer Connected, Underground Utilities, Water Connected
Parking Features
Driveway, Garage Door Opener, Golf Cart Parking, Oversized
Other Features
Community Features
Park, Sidewalks, Street Lights
Patio And Porch Features
Covered, Porch, Screened
Lot Features
Paved
Subdivision Name
Palmora Pk Anx
Vegetation
Oak Trees, Trees/landscaped
Price History
| Date | Event | Price |
|---|---|---|
06/27/2026 Source: | Listed for Sale | $729,000 $222/sqft |
05/05/2026 Source: | Listing Removed | $729,000 -2.67% $222/sqft |
11/19/2025 Source: | Price Increased | $749,000 +2.74% $228/sqft |
11/19/2025 Source: | Price Change | $729,000 $222/sqft |

Getting Around 1105 S 9th Street
Bike Score®

Somewhat Bikeable
33/100
Walk Score®

Car-Dependent
24/100
Data provided by Redfin
Nearby Homes







Find Homes by Property Features in Leesburg, FL
Nearby New Homes For Sale

Based on information from Stellar MLS® through Oct 09, 2026, 02:30PM as submitted to and distributed by MLS GRID. All data is obtained from various sources and may not have been verified by the broker or MLS GRID. Supplied Open House Information is subject to change without notice. All information should be independently reviewed and verified for accuracy. Properties may or may not be listed by the office/agent presenting the information. IDX information is provided exclusively for consumers’ personal non-commercial use. It may not be used for any purpose other than to identify prospective properties consumers may be interested in purchasing. The data is deemed reliable but is not guaranteed by MLS GRID. The use of the MLS GRID Data may be subject to an end-user license agreement prescribed by the Member Participant’s applicable MLS, if any, and as amended from time to time. © 2026 Stellar MLS. All Rights Reserved.
 Advertising Broker: Fred McGill | Simple Showing, Inc