The Greene Realty
Powered by 
- 0
- 8
- Overview
- Description
- Property Details
- Location
- Facts & Features
- Getting Around
- Nearby Homes


Street View
$599,000
Monthly Est:$2,981
 4 Beds
 3 Baths
3 full baths
 2,544sqft
1105 Stony Hl Rd, Wilbraham, MA 01095
$599,000
$2,981/moEst:
Get Pre-Approved
Single Family Residence
Built in 1970
$-- HOA
0.78 acre lot
$235/sq.ft
Description
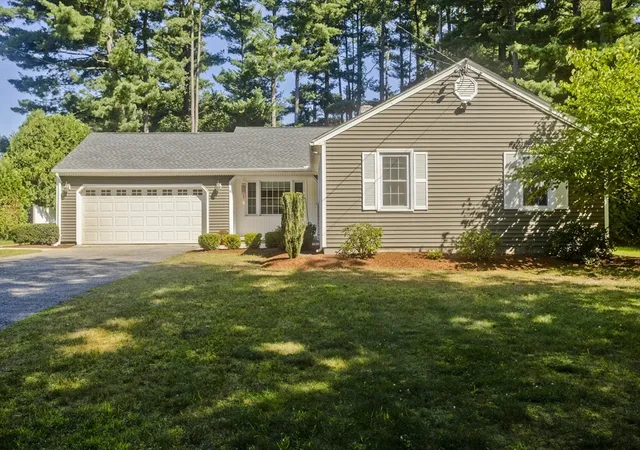
Nestled on a beautifully .78 landscaped lot, this 9 rm, 4 bedroom 3 bath home has it all and then some. There is an abundance of space throughout this home. Featuring an updated kitchen with Cherry cabinets, granite counters, new stainless appliances and breakfast bar. A family room with fp opens to a sun room overlooking specatacular landscaped grounds and an inground pool. The private office off the sun room has sliders which also open to pool area. There is a first floor bedroom, a full bath with a jettted tub & double vanity, a formal dining room, living room and hardwood floors throughout this home. The second floor Primary suite has an en-suite with a large jacuzzi tub and separate custom tiled shower. It's listed as #3 bath on the above mls information. There is also an additional 2nd floor bath with a tiled tub and shower combination. A partially finished basement offers endless possibilites for a play room or gym etc. Step outside to your own private oasis featuring an entirely fenced backyard, an oversized paver patio with built-in seating and a fire pit for gathering spaces with family and friends. The inground pool is the perfect setting for summer enjoyment. Additional features include a double shed which holds everything from pool equipment to a lawn tractor and so much more. There is an attached two car garaage with heavy duty shelving, a newer roof, siding, gutters with leaf guard 2015-2016. Pool liner 2018. Solar panels have been paid in full by the seller. Across from this home is Conservation land which offers not only privacy but walking trails throughout. See attached list of features.
- Houzeo last checked: 0 minutes ago
- Listing updated: September 30, 2026 at 12:51 pm
- Listing Provided by: Janice Santaniello (413) 531-7172 | Berkshire Hathaway HomeServices Realty Professionals (413) 567-3361
- Source: MLS Property Information Network-MA | MLS#: 73580156

Property Details
Status
Active
Type
Single Family Residence
No. of Stories
-
County
City
Neighborhood
--
Year Built
1970
HOA Fees
-
Finished Area
2,544 sqft
Lot Size
0.78 acre lot
Basement Area
- sqft
MLS Name
MLS Property Information Network
MLS Number
73580156
MLS Status
Active
Days on Market
16

Continue Your Journey in App
Find your dream home, receive real-time updates, and many more!
Download App
Continue Your Journey in App
Find your dream home, receive real-time updates, and many more!
Location
Facts & Features
Rooms
Bedrooms & bathrooms
Bedrooms: 4
Bathrooms: 3
Interior
Sewer
Private Sewer
Cooling
Ductless
Interior Features
Ceiling Fan(s), Slider, Vaulted Ceiling(s), Recessed Lighting, Office, Sun Room, Play Room, Central Vacuum
Exterior Features
Patio, Pool Inground, Rain Gutters, Storage, Professional Landscaping, Sprinkler System, Fenced Yard
Window Features
Window(s) Bay/bow/box
Flooring
Tile, Hardwood, Flooring Hardwood, Flooring Vinyl
Appliances
Range, Dishwasher, Disposal, Microwave, Refrigerator, Washer, Dryer, Vacuum System
Heating
Baseboard, Natural Gas
Construction
Year Built
Year Built: 1970
Home type
Single Family Residence
Foundation Details
Concrete Perimeter
Roof
Shingle
Construction Materials
Frame
Architectural Style
Dutch Colonial
Utilities & Energy
Parking Features
Attached, Garage Door Opener, Garage Faces Side, Paved Drive, Off Street, Paved
Fireplace Features
Family Room
Laundry Features
Gas Dryer Hookup, Washer Hookup, In Basement
Basement
Partially Finished
Electric
Circuit Breakers
Water Source
Public
Pool Features
In Ground
Utilities
For Gas Range, For Gas Dryer
Other Features
Patio And Porch Features
Patio
Disclosures
Not Including 494 Sq. Ft In Finished Basement. Solar Panels Have Been Paid In Full By Seller. Playscape And Shed Are "as Is" All Information To Be Verified By Buyer. Basement Refrigerator Included In Sale. Central Vac Has Never Been Used By Seller
Community Features
Walk/jog Trails, Conservation Area
Lot Features
Level
Price History
| Date | Event | Price |
|---|---|---|
09/21/2026 Source: | Listed for Sale | $599,000 $235/sqft |

Nearby Homes




Find Homes by Property Features in Wilbraham, MA

Based on information provided to and compiled by MLS Property Information Network, Inc. covering through Oct 08, 2026, 07:15AM. The property listing data and information, or the Images, set forth herein were provided to MLS Property Information Network, Inc. from third-party sources, including sellers, lessors and public records, and were compiled by MLS Property Information Network, Inc. The property listing data and information, and the Images, are for the personal, non-commercial use of consumers having a good faith interest in purchasing or leasing listed properties of the type displayed to them and may not be used for any purpose other than to identify prospective properties which such consumers may have a good faith interest in purchasing or leasing. MLS Property Information Network, Inc. and its subscribers disclaim any and all representations and warranties as to the accuracy of the property listing data and information, or as to the accuracy of any of the Images, set forth herein. All information provided is deemed reliable, but is not guaranteed to be accurate and should be independently verified. © 2026 MLS Property Information Network, Inc. All Rights Reserved.
 Advertising Broker: Derek Greene | The Greene Realty Group