- Overview
- Description
- Property Details
- Location
- Facts & Features
- Getting Around
- Nearby Homes


Street View
$339,000
Monthly Est:$1,687
 3 Beds
 2 Baths
2 full baths
 1,571sqft
1105 W 1st Street, Lampasas, TX 76550
$339,000
$1,687/moEst:
Get Pre-Approved
Single Family Residence
Built in 2025
$-- HOA
12,283.92 sqft lot
$216/sq.ft
Description
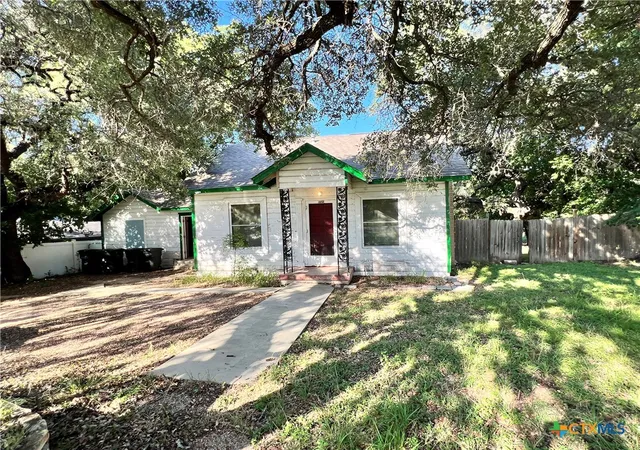
Nearly new, beautifully finished & sitting on an extra-large lot! This exceptional 3-bedroom, 2-bath home offers the look, feel, and finishes of a new construction—with the added advantage of being ready for you now. Step inside to an inviting open floor plan where the living, kitchen, and dining areas flow seamlessly together beneath high ceilings and windows that fill the home with natural light. LED lighting and ceramic tile flooring throughout.
The kitchen is a standout, featuring custom white oak cabinetry with soft-close drawers and doors, quartz countertops with undermount sinks, and upgraded stainless steel Samsung appliances, including a smooth-top range, large glass-front microwave, and side-by-side refrigerator with in-door ice and water. You'll love the generous closet space throughout the home, along with the spacious laundry room featuring additional cabinetry and countertop space. A large mudroom just off the garage provides even more storage and everyday convenience.
The bathrooms feature beautiful Dolomite marble shower surrounds and quartz countertops, while a stylish mix of black and champagne hardware, fixtures, and lighting adds a sophisticated touch throughout. Bonus: Built-in bluetooth speakers in both bathrooms!
Enjoy both front and rear porches, plus an extra-large lot with mature live oak trees, fresh sod, and a full irrigation system. The fenced backyard includes gates on both sides for easy access.
The story behind this home makes it an especially unique opportunity: the seller purchased the home with plans to sell his longtime home after completing renovations. Once the upgrades and finishing touches were complete, however, he had a change of heart and decided to keep his original home—giving you the opportunity to own this practically new, thoughtfully upgraded property without waiting for the new-construction process!
- Houzeo last checked: 12 hours ago
- Listing updated: September 23, 2026 at 2:44 pm
- Listing Provided by: Meaghan Martin (512) 734-2295 DRE #0748297 | Always Here Properties, Llc (254) 768-0047
- Source: Central Texas MLS-TX | MLS#: 625635

Property Details
Status
Active
Type
Single Family Residence
No. of Stories
1
County
City
Neighborhood
--
Year Built
2025
HOA Fees
-
Finished Area
1,571 sqft
Lot Size
12,283.92 sqft lot
Basement Area
- sqft
MLS Name
Central Texas MLS
MLS Number
625635
MLS Status
Active
Days on Market
18
Cumulative Days on Market
5

Continue Your Journey in App
Find your dream home, receive real-time updates, and many more!
Download App
Continue Your Journey in App
Find your dream home, receive real-time updates, and many more!
Location
Facts & Features
Rooms
Bedrooms & bathrooms
Bedrooms: 3
Bathrooms: 2
Laundry
Level: Main
LivingRoom
Level: Main
DiningRoom
Level: Main
Kitchen
Level: Main
PrimaryBedroom
Level: Main
PrimaryBathroom
Level: Main
Bathroom
Level: Main
Bedroom
Level: Main
Bedroom
Level: Main
Interior
Sewer
Public Sewer
Exterior Features
Porch
Heating
Central, Electric
Flooring
Tile
Cooling
Central Air, Electric, One Unit
Interior Features
Built In Features, Ceiling Fans, Double Vanity, High Ceilings, Pull Down Attic Stairs, Quartz Counters, Recessed Lighting, Wired For Data, Walk In Closets, Wired For Sound, Breakfast Bar, Custom Cabinets, Kitchen Island, Kitchen Family Room Combo, Kitchen Dining Combo, Pantry, Solid Surface Counters
Appliances
Dryer, Dishwasher, Refrigerator, Washer, Cooktop, Microwave
Construction
Year Built
Year Built: 2025
Home type
Single Family Residence
Foundation Details
Slab
Construction Materials
Hardiplank Type
Architectural Style
Ranch
Roof
Composition, Shingle
Property Condition
Resale
Utilities & Energy
Laundry Features
Laundry In Utility Room, Laundry Room
Pool Features
None
Fireplace Features
None
Water Source
Public
Utilities
Electricity Available, Natural Gas Available
Other Features
Community Features
None
Patio And Porch Features
Covered, Porch
Subdivision Name
Ervin Williams Sub Tract 2 3
Price History
| Date | Event | Price |
|---|---|---|
09/18/2026 Source: | Listed for Sale | $339,000 $216/sqft |
05/08/2026 Source: | Sold | $339,000 $216/sqft |
04/07/2026 Source: | Contingent (Active Under Contract) | $339,000 $216/sqft |

Nearby Homes


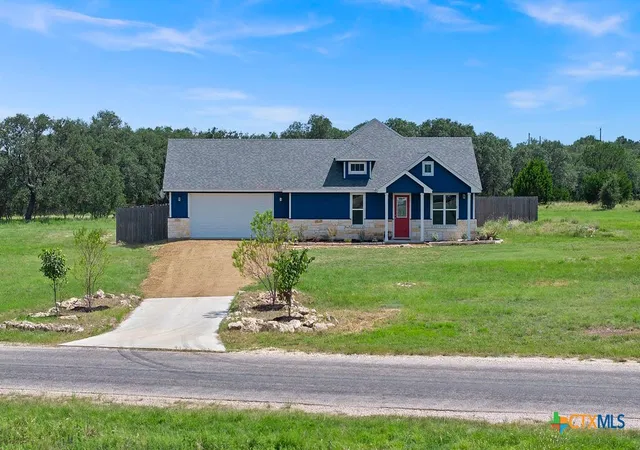

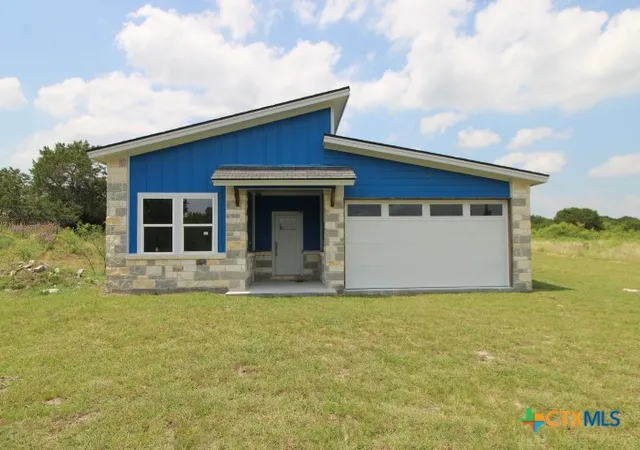
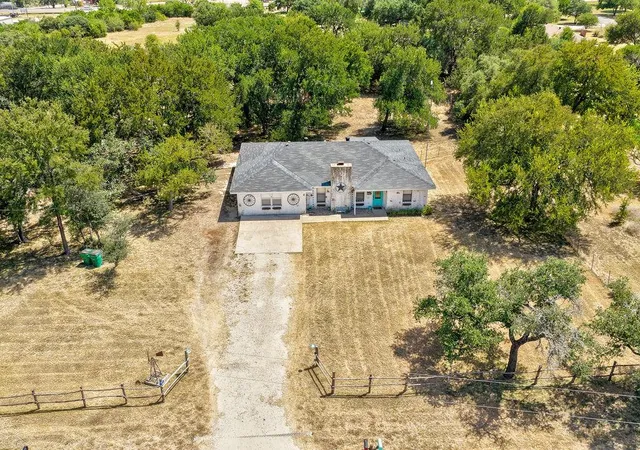

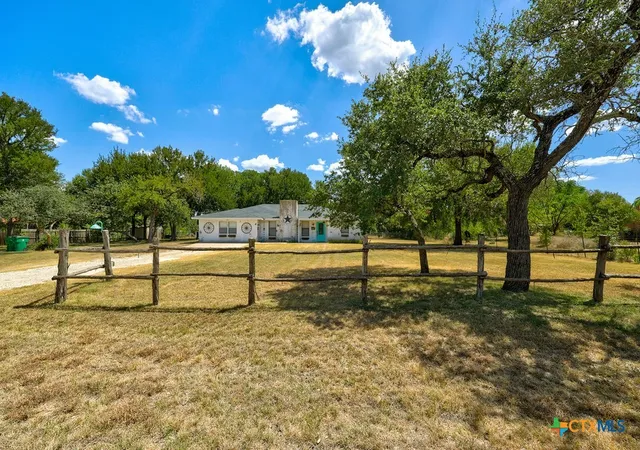



Find Homes by Property Features in Lampasas, TX

Based on information from the association of REALTORS® (alternatively, from the Central Texas MLS) through Oct 07, 2026, 06:00AM. IDX information is provided exclusively for personal, non-commercial use, and may not be used for any purpose other than to identify prospective properties consumers may be interested in purchasing. Information is deemed reliable but not guaranteed. © 2026 Central Texas MLS, All Rights Reserved.
 Advertising Broker: Michelle Brecker | Pathway To Home Realty