- Overview
- Description
- Property Details
- Location
- Facts & Features
- Getting Around
- Nearby Homes



$1,550,000
Monthly Est:$7,715
 9 Beds
 9 Baths
8 full baths + 1 half bath
 8,723sqft
1105 Yorkshire St, Port Charlotte, FL 33952
$1,550,000
$7,715/moEst:
Get Pre-Approved
Single Family Residence
Built in 1981
$-- HOA
5.37 acres lot
$178/sq.ft
Description
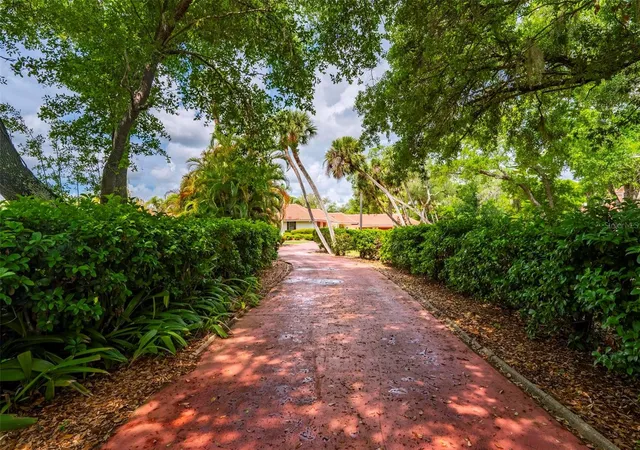
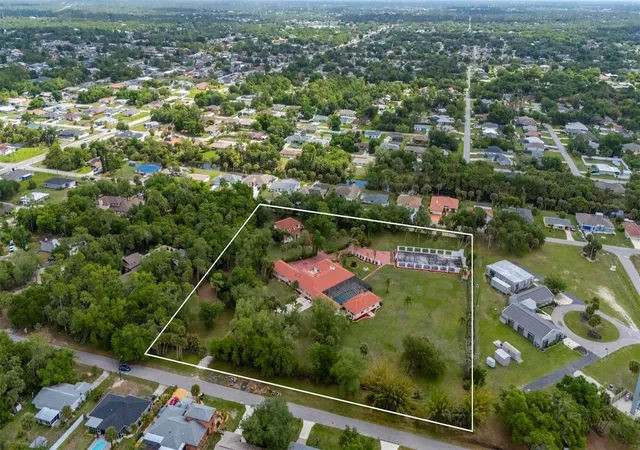
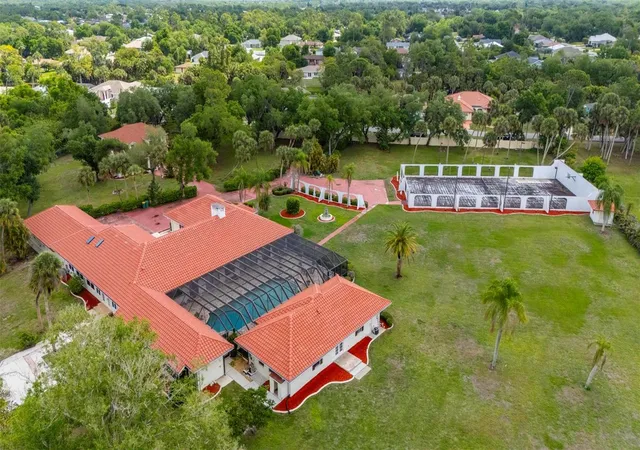
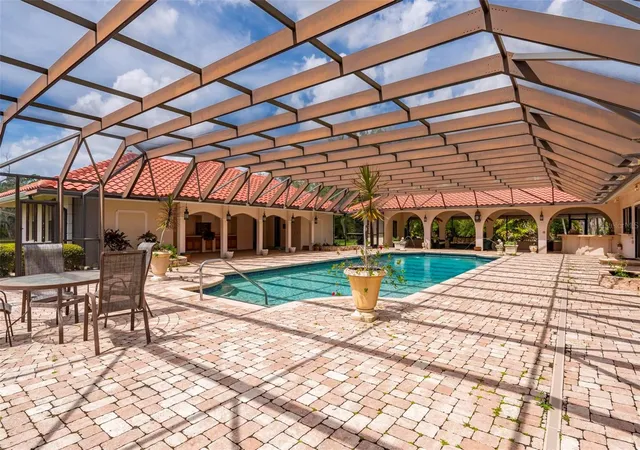
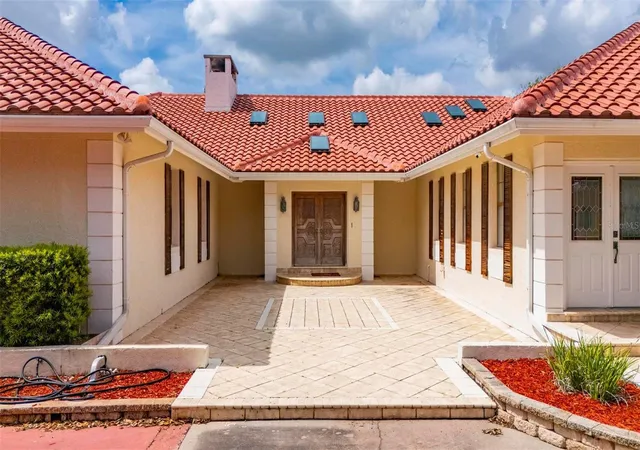
Set on a rare and expansive 5.4-acre parcel in the heart of town, this private gated estate unfolds as a world of its own, offering a 5,800sqft MAIN residence, a 3,000sqft GUEST HOUSE, and a separate 2 bedroom, 2 bathroom CABANA with its own kitchen. Across these distinct living spaces, the property features a total of 9 bedrooms, 8.5 baths, and 3 kitchens, creating an exceptional opportunity for a multigenerational estate, family compound, or income-producing property with flexible living arrangements. The true rarity of this property lies in its combination of acreage and location. Large parcels this close to shopping, dining, medical facilities, and everyday conveniences, with easy access to Punta Gorda Airport and I-75, are increasingly hard to find, yet this estate offers both privacy and accessibility. A private gate opens to a hedgerow-lined drive, introducing a sense of arrival that defines this unique property. The architecture reflects a Spanish Mediterranean style, rich with old world charm, timeless design, and custom architectural details throughout. The main residence is both spacious and inviting, designed with a traditional floor plan that emphasizes privacy and function. Each bedroom suite is set apart, while the formal living room, formal dining room, and Florida room are thoughtfully separated, creating defined spaces ideal for both everyday living and entertaining. The formal living room features a wood burning fireplace, while the dining room is enhanced by a mirrored wall that adds light and dimension. At the heart of the home, the chef’s kitchen blends European design with modern convenience. A large tile inlaid island serves as a central gathering space, complemented by high end stainless steel appliances and commercial grade features, making it ideal for entertaining, hosting, and culinary enthusiasts. Plus, a 6x17 WINE CELLAR temperature controlled with seperate seating area above it. Within the main home one of the guests bedrooms also has a private entrance, a seperate living room, and it's own bathroom en-suite. Outdoor living is equally impressive, with a LIMO size 3 car garage, and a 50X100 foot lanai that frames a RESORT STYLE POOL, covered lounge areas, and a fully equipped summer kitchen. This outdoor entertaining space is designed for large gatherings, events, and year round enjoyment. The cabana offers additional guest accommodations with its own kitchen, 2 bedrooms, 2 bathrooms, and a dedicated barbecue area and with French doors overlooking the pool, enhancing the property’s versatility. Nestled among mature oak trees, the guest house provides a private and comfortable retreat. This GUEST HOME includes 3 bedrooms, 3.5 baths, a two car garage, and a wood burning fireplace. A second floor family room with a bonus space offers flexibility for a game room, home office, or studio, making it ideal as a rental property, guest quarters, or extended family residence. The grounds also feature a PRIVATE TENNIS COURT, with the potential to be converted into a multi functional sports court, adding to the recreational appeal of this expansive property. This is a rare opportunity to own a large acreage property in a prime location, offering privacy, multiple residences, and endless potential. Whether envisioned as a luxury estate, investment property, or legacy compound, this one of a kind offering combines space, character, and convenience in a way that is seldom available.
- Houzeo last checked: 7 minutes ago
- Listing updated: July 30, 2026 at 2:33 pm
- Listing Provided by: Gary Cardillo (941) 916-0939 | RE/MAX HARBOR REALTY (941) 639-8500
- Source: Stellar MLS-FL | MLS#: C7524789

Property Details
Status
Active
Type
Single Family Residence
No. of Stories
1
County
City
Neighborhood
--
Year Built
1981
HOA Fees
-
Finished Area
8,723 sqft
Lot Size
5.37 acres lot
Basement Area
- sqft
MLS Name
Stellar MLS
MLS Number
C7524789
MLS Status
Active
Days on Market
169
Cumulative Days on Market
97

Continue Your Journey in App
Find your dream home, receive real-time updates, and many more!
Download App
Continue Your Journey in App
Find your dream home, receive real-time updates, and many more!
Location
Facts & Features
Rooms
Bedrooms & bathrooms
Bedrooms: 9
Bathrooms: 9
Living Room
Level: First
Area: 476.00 Square Feet
Dimensions: 17x28
Family Room
Level: First
Area: 418.00 Square Feet
Dimensions: 11x38
Kitchen
Level: First
Area: 437.00 Square Feet
Dimensions: 19x23
Primary Bedroom
Level: First
Area: 380.00 Square Feet
Dimensions: 19x20
Bedroom 2
Level: First
Area: 238.00 Square Feet
Dimensions: 14x17
Bedroom 3
Level: First
Area: 182.00 Square Feet
Dimensions: 13x14
Bedroom 4
Level: First
Area: 156.00 Square Feet
Dimensions: 12x13
Dining Room
Level: First
Area: 240.00 Square Feet
Dimensions: 15x16
Laundry
Level: First
Area: 123.50 Square Feet
Dimensions: 6.5x19
Interior
Interior Features
Ceiling Fans(s), Eat In Kitchen, High Ceilings, Open Floorplan, Primary Bedroom Main Floor, Solid Wood Cabinets, Split Bedroom, Thermostat, Vaulted Ceiling(s), Walk In Closet(s), Window Treatments
Appliances
Disposal, Dryer, Electric Water Heater, Range, Range Hood, Refrigerator, Washer
Heating
Central, Electric
Flooring
Marble, Tile
Window Features
Blinds, Window Treatments
Exterior Features
Private Yard, Rain Gutters, Sliding Doors
Cooling
Central Air
Sewer
Septic Tank
Construction
Year Built
Year Built: 1981
Home type
Single Family Residence
Property Condition
Completed
Roof
Tile
Architectural Style
Mediterranean
Construction Materials
Block, Concrete, Stucco
Foundation Details
Slab
Utilities & Energy
Parking Features
Driveway, Garage Door Opener, Ground Level, Guest, Oversized
Security Features
Closed Circuit Camera(s), Fire Alarm, Security Gate, Security System, Security System Owned, Smoke Detector(s)
Pool Features
Gunite, In Ground, Screen Enclosure
Utilities
Bb/hs Internet Available, Electricity Connected, Public, Water Connected
Water Source
Public
Fireplace Features
Living Room, Wood Burning
Laundry Features
Inside, Laundry Room
Other Features
Patio And Porch Features
Patio, Screened
Vegetation
Mature Landscaping, Oak Trees, Trees/landscaped
Lot Features
In County, Landscaped, Oversized Lot
Subdivision Name
Port Charlotte Sec 027
Price History
| Date | Event | Price |
|---|---|---|
04/24/2026 Source: #MFRC7524789 | Listed for Sale | $1,550,000 +29.17% $178/sqft |
09/17/2010 Source: | Listing Removed | $1,200,000 $138/sqft |

Nearby Homes
Find Homes by Property Features in Port Charlotte, FL
Nearby New Homes For Sale

Based on information from Stellar MLS® through Oct 11, 2026, 01:00AM as submitted to and distributed by MLS GRID. All data is obtained from various sources and may not have been verified by the broker or MLS GRID. Supplied Open House Information is subject to change without notice. All information should be independently reviewed and verified for accuracy. Properties may or may not be listed by the office/agent presenting the information. IDX information is provided exclusively for consumers’ personal non-commercial use. It may not be used for any purpose other than to identify prospective properties consumers may be interested in purchasing. The data is deemed reliable but is not guaranteed by MLS GRID. The use of the MLS GRID Data may be subject to an end-user license agreement prescribed by the Member Participant’s applicable MLS, if any, and as amended from time to time. © 2026 Stellar MLS. All Rights Reserved.
 Advertising Broker: Fred McGill | Simple Showing, Inc