- Overview
- Description
- Property Details
- Location
- HOA Management
- Facts & Features
- Getting Around
- Nearby Homes
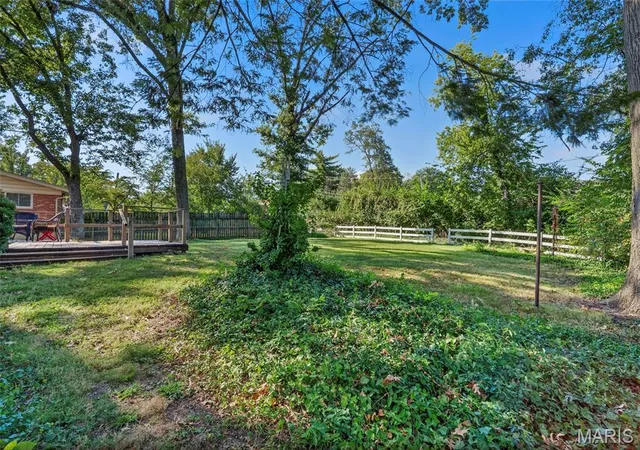

Street View
$297,000
Monthly Est:$1,478
 3 Beds
 3 Baths
2 full baths + 1 half bath
 1,873sqft
11051 Wylestone Ct, Saint Louis, MO 63126
$297,000
$1,478/moEst:
Get Pre-Approved
Single Family Residence
Built in 1961
$2/mo HOA
9,748.73 sqft lot
$159/sq.ft
Description
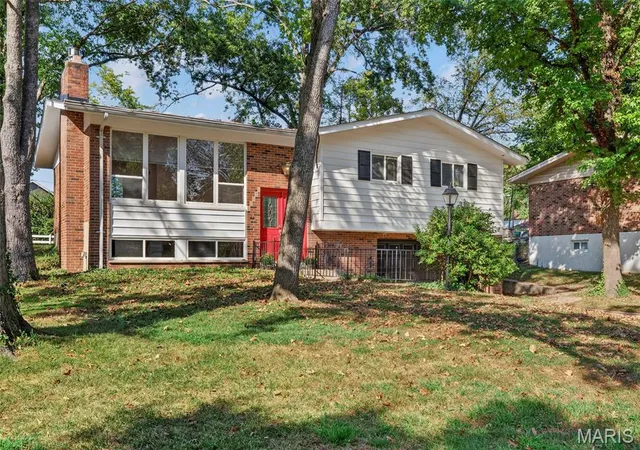
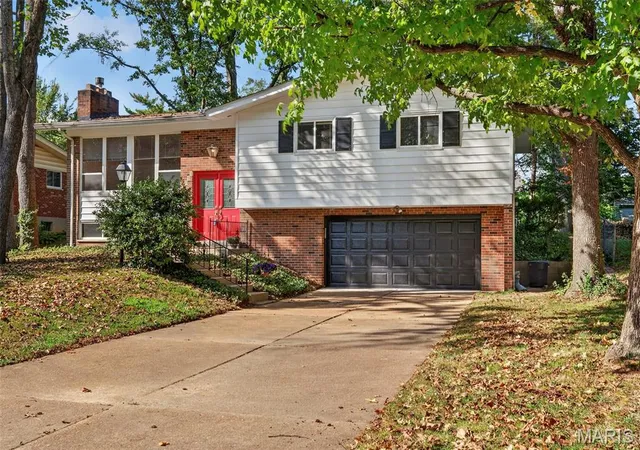
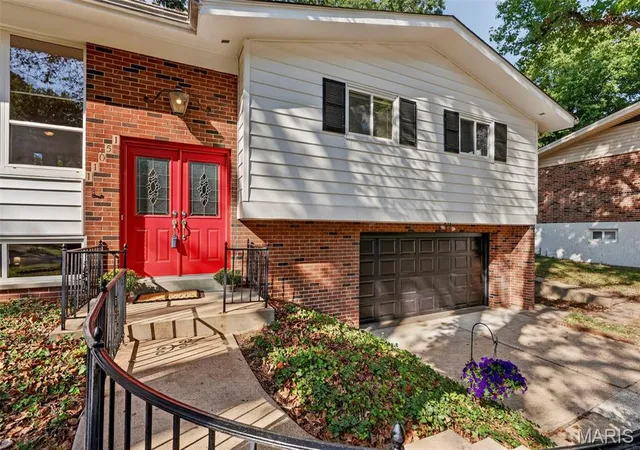
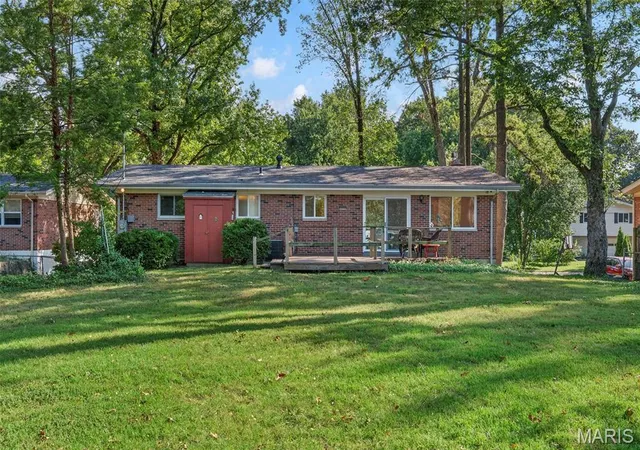
Welcome home! Tucked away on a cul-de-sac in Lindbergh Schools and very close to Grants Farm and Trail! This 3-bedroom, 3 bath home has been very well maintained over the years and is ready for its next owner to come in and make it their own. Step inside to a spacious living room offering tons of natural light. The newly refinished hardwood floors immediately catch your eye. The living room opens into the bright dining room, with the eat-in kitchen just beyond, creating an easy flow for everyday living and entertaining. Continue down the hall where you’ll find all three bedrooms, including the primary suite with its own private full bathroom. The beautifully refinished hardwood floors continue throughout the bedrooms, tying the entire main level together; Just off the kitchen, step outside onto the deck overlooking the level backyard. There’s plenty of room to spread out, whether you’re grilling and entertaining on the deck, letting the dogs run, adding a playset, or simply enjoying having a backyard with usable space; Downstairs, new laminate flooring gives the lower level a fresh start and adds even more usable space to the home. With three baths between the main and lower levels, there’s plenty of flexibility for additional living space, a home office, workout area, or whatever works best for you. The oversized 2-car garage is another standout, offering tons of room for parking, storage, tools, hobbies, or a workshop, while the long driveway provides plenty of additional parking. Some of the bigger-ticket improvements have already been taken care of, including a new architectural shingle roof, new electric panel, refinished hardwood floors, and new lower-level flooring in 2026. This is a great opportunity to get into the Lindbergh School District at an approachable price point, move right in, and continue making updates and improvements as you live there to earn some quick equity. Start with a solid, well-maintained home and make it yours along the way. Seller is also offering a 1 year Choice Home Warranty and Home has already passed St. Louis County Occupancy!!! Schedule your showing today or join us for the Grand Open House on Thursday, 9/24, from 4:30–6:30 PM! You will not want to miss this one!!
- Houzeo last checked: 10 minutes ago
- Listing updated: September 29, 2026 at 2:13 pm
- Listing Provided by: Holli Mendica (314) 913-1699 , Phyllis Alexander | RE/MAX Results (314) 894-8775
- Source: MARIS MLS-MO | MLS#: MIS26048570

Property Details
Status
Active Under Contract
Type
Single Family Residence
No. of Stories
-
County
City
Neighborhood
--
Year Built
1961
HOA Fees
$2/mo
Finished Area
1,873 sqft
Lot Size
9,748.73 sqft lot
Basement Area
- sqft
MLS Name
MARIS MLS
MLS Number
MIS26048570
MLS Status
Active Under Contract
Days on Market
68
Cumulative Days on Market
7

Continue Your Journey in App
Find your dream home, receive real-time updates, and many more!
Download App
Continue Your Journey in App
Find your dream home, receive real-time updates, and many more!
Location
HOA Management
TBD
HOA Fees
$24/ Annually
Amenities
 Amenities and services may be covered by one or multiple associations and service providers.
 Other
Other
Disclaimer: Amenities are based on third-party information and may vary; buyers must independently verify all amenities, as information is deemed reliable but not guaranteed.
Facts & Features
Rooms
Bedrooms & bathrooms
Bedrooms: 3
Bathrooms: 3
Kitchen
Level: Main
Area: 165.00 Square Feet
Dimensions: 15x11
Dining Room
Level: Main
Area: 90.00 Square Feet
Dimensions: 10x9
Living Room
Level: Main
Area: 357.00 Square Feet
Dimensions: 21x17
Primary Bedroom
Level: Main
Area: 143.00 Square Feet
Dimensions: 13x11
Bedroom 2
Level: Main
Area: 156.00 Square Feet
Dimensions: 13x12
Bedroom 3
Level: Main
Area: 156.00 Square Feet
Dimensions: 13x12
Family Room
Level: Lower
Area: 450.00 Square Feet
Dimensions: 25x18
Office
Level: Lower
Area: 90.00 Square Feet
Dimensions: 10x9
Interior
Cooling
Central Air, Electric
Appliances
Gas Cooktop, Dishwasher, Dryer, Microwave, Built In Electric Oven, Refrigerator, Washer
Sewer
Public Sewer
Flooring
Hardwood, Vinyl
Heating
Forced Air, Natural Gas
Window Features
Insulated Windows
Construction
Year Built
Year Built: 1961
Home type
Single Family Residence
Architectural Style
Split Level
Roof
Architectural Shingle
Foundation Details
Concrete Perimeter
Construction Materials
Brick, Frame
Utilities & Energy
Utilities
Cable Available, Electricity Connected, Natural Gas Connected
Association Amenities
None
Water Source
Public
Basement
Bathroom, Partially Finished, Storage Space, Walk Out Access
Laundry Features
Lower Level
Electric
Ameren
Fireplace Features
Family Room
Other Features
Subdivision Name
Briarstone Terrace
Patio And Porch Features
Deck
Lot Features
Cul De Sac, Level
Disclosures
Occupancy Permit Required
Price History
| Date | Event | Price |
|---|---|---|
09/29/2026 Source: | Contingent (Active Under Contract) | $297,000 $159/sqft |
07/29/2026 Source: | Coming Soon | $297,000 $159/sqft |
07/29/2026 Source: | Listed for Sale | $297,000 $159/sqft |

Nearby Homes
Find Homes by Property Features in Saint Louis, MO
Nearby New Homes For Sale


Based on information from Mid America Regional Information Systems, Inc. through Oct 06, 2026, 05:31AM. All data is obtained from various sources and may not have been verified by broker or MLS GRID. Supplied Open House Information is
subject to change without notice. All information should be independently reviewed and verified for accuracy. Properties may or may not be listed by the office/agent presenting the information. Some IDX listings have been excluded from this website.
Properties displayed may be listed or sold by various participants in the MLS. Property data presented reflect information otherwise available from public records. The REALTOR® providing this information may not have represented the buyer or seller
in some or all of the transactions.
IDX information is provided exclusively for consumers’ personal noncommercial use, that it may not be used for any purpose other than to identify prospective properties consumers may be interested in purchasing, that the data is deemed reliable but is not guaranteed by MLS GRID, and that the use of the MLS GRID Data may be subject to an end user license agreement prescribed by the Member Participant’s applicable MLS if any and as amended from time to time. © 2026 Mid America Regional Information Systems, Inc. All Rights Reserved.
 Advertising Broker: Nicholas Huscroft | Chosen Realty