- Overview
- Description
- Property Details
- Location
- Facts & Features
- Getting Around
- Nearby Homes


$724,900
Monthly Est:$3,608
 4 Beds
 3 Baths
3 full baths
 2,912sqft
11053 Mulberry Landing Anx, Hilliard, FL 32046
$724,900
$3,608/moEst:
Get Pre-Approved
Single Family Residence
Built in 1986
$-- HOA
5 acres lot
$249/sq.ft
Description
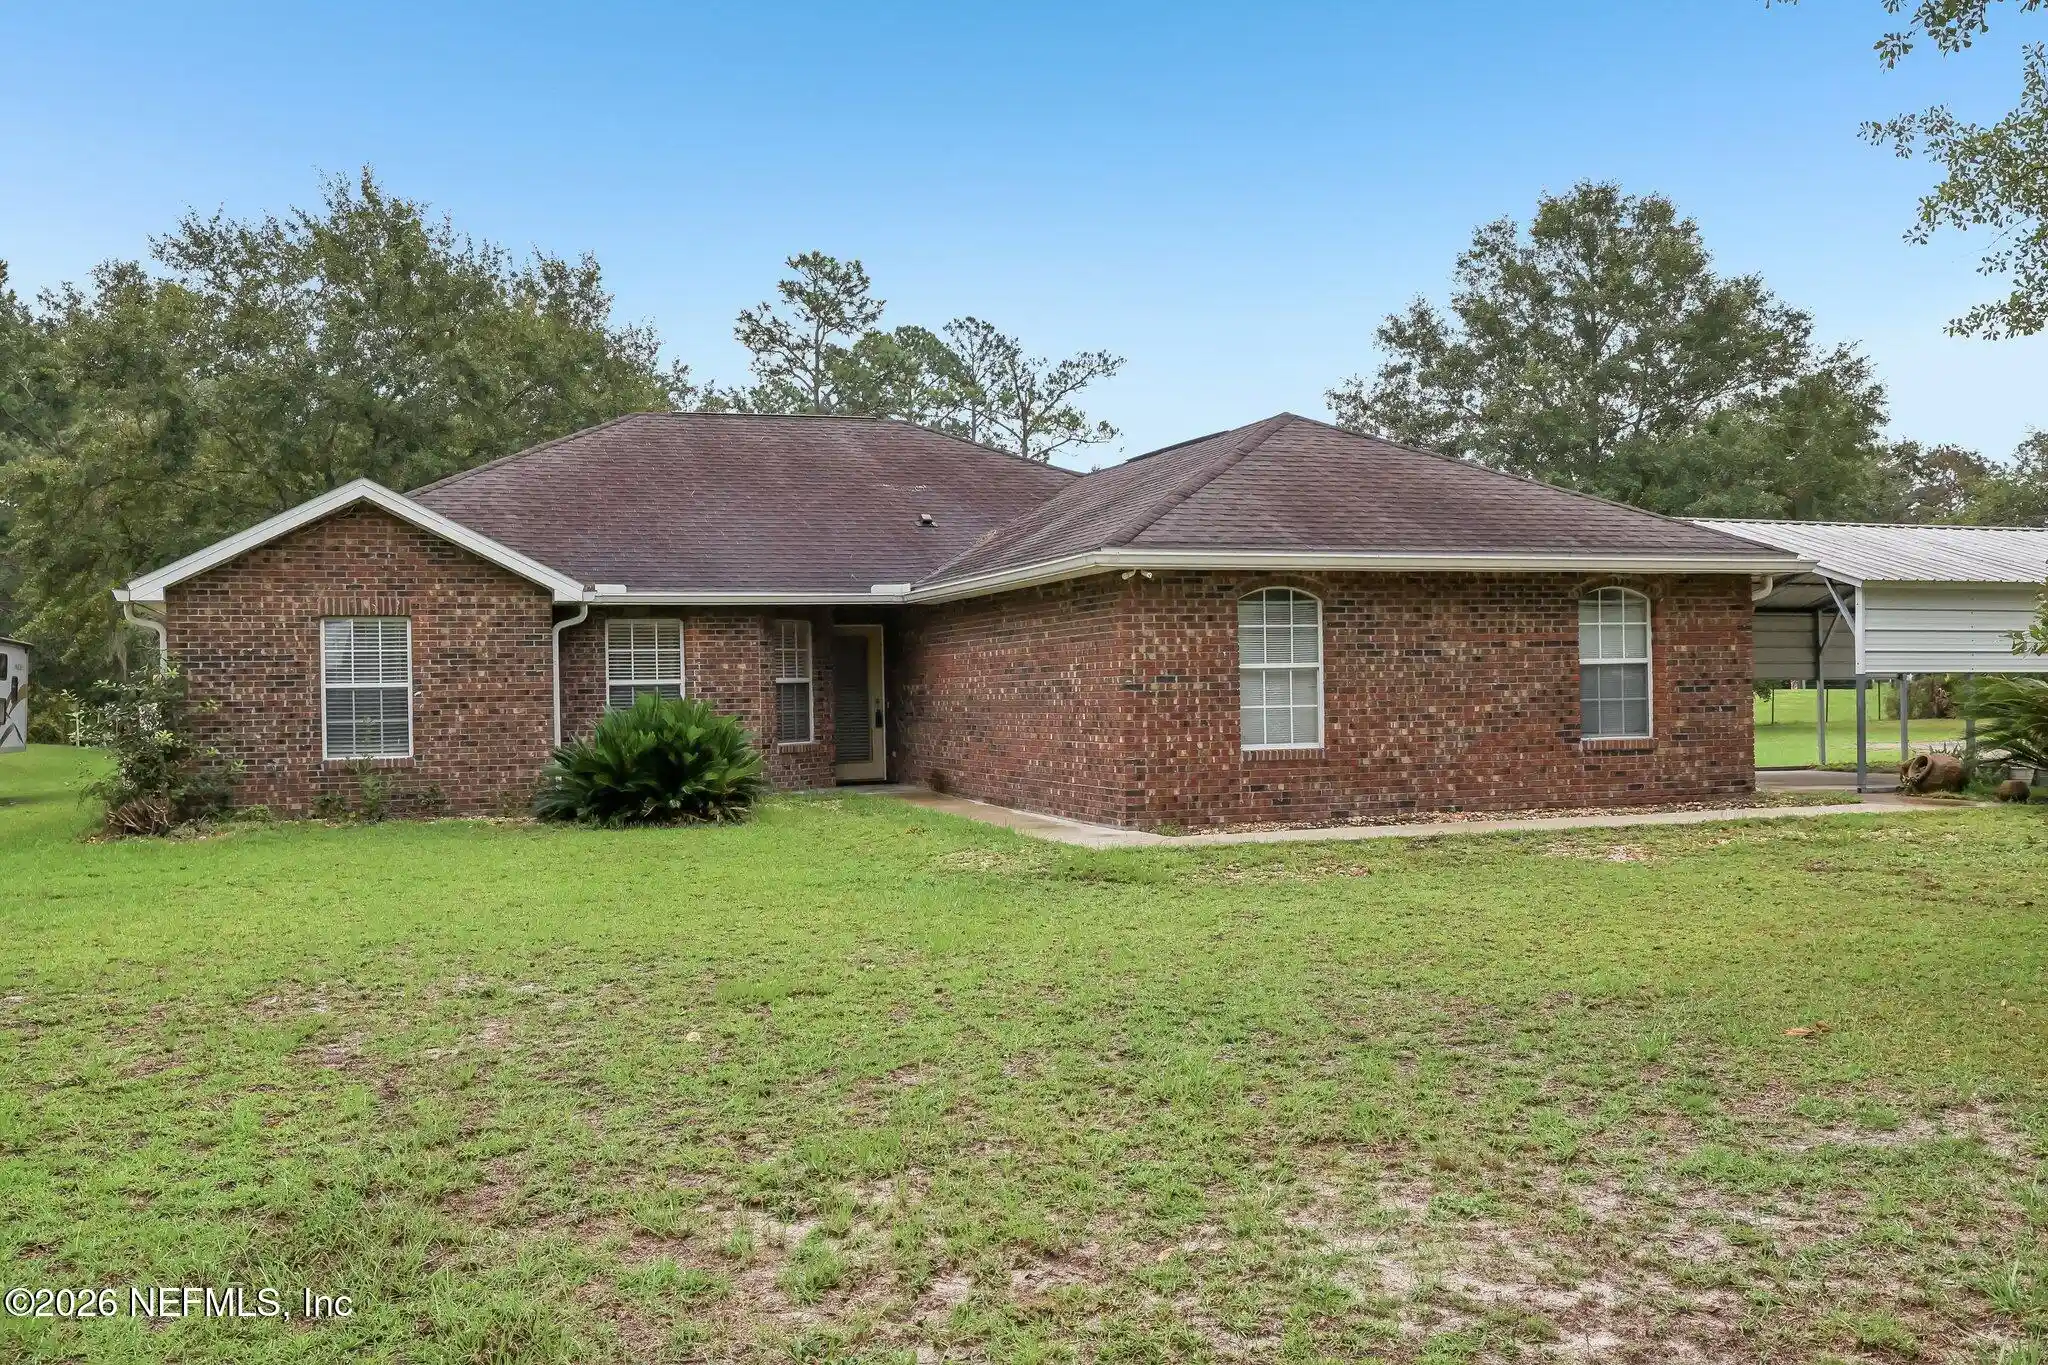
Welcome to 11053 Mulberry Landing Annex in Hilliard, a truly one-of-a-kind property offering unmatched versatility, space, and functionality—ideal for multigenerational living, hobbyists, small business owners, or anyone seeking room to live, work, and entertain. The main residence offers approximately 2,860 square feet of thoughtfully designed living space featuring 4 bedrooms and 3 full bathrooms, a full kitchen, and an interior laundry room. Anchoring the main living area is an oversized river rock fireplace, creating a striking focal point and a warm, inviting atmosphere. The home also features a custom river rock waterfall in the florida room and a jacuzzi, delivering a spa-like retreat right inside the home. Attached to the main home by the carport is a separate additional living unit totaling approximately 588 square feet, complete with 1 bedroom, 1 full bathroom, its own kitchen, and laundry—ideal for extended family, guests, rental income, or a private in-law suite.
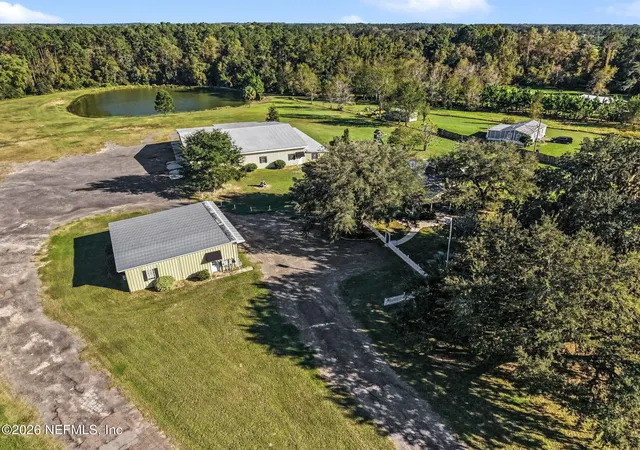
Vehicle and workspace capacity are exceptional. In addition to the 2-car attached carport, the property features a massive detached 4-car garage and workshop totaling approximately 3,419 square feet. This impressive structure includes vehicle lifts, a bathroom, a laundry room, and extensive storage, making it perfect for mechanics, collectors, contractors, or serious hobbyists.
Designed for entertaining and outdoor living, the property boasts a fully equipped outdoor kitchen featuring four large industrial-size grills and smokers, along with seating for eight, creating the perfect setup for gatherings, events, or weekend cookouts.
The outdoor experience continues with a private pond, complete with a dock featuring a spacious seating area for eight people and stairs providing direct access for launching or enjoying a boat on the pondan ideal setting for relaxing, fishing, or unwinding at the end of the day.
Additional highlights include three RV hookups for guests or recreational use, as well as a separate two-story structure currently used as a chicken coop, offering even more flexibility for agricultural use, storage, or creative repurposing.
This property delivers a rare combination of residential comfort, multigenerational or income potential, expansive utility space, and outdoor amenities, all in one remarkable setting. Opportunities like this are seldom availableschedule your private showing to fully appreciate everything this unique property has to offer.
- Houzeo last checked: 4 hours ago
- Listing updated: July 30, 2026 at 3:43 pm
- Listing Provided by: Garrett Decker (720) 474-7847 | NAVY TO NAVY HOMES LLC (904) 900-4766
- Source: Stellar MLS-FL as distributed by MLS GRID | MLS#: FC315657

Property Details
Status
Active
Type
Single Family Residence
No. of Stories
-
County
City
Neighborhood
--
Year Built
1986
HOA Fees
-
Finished Area
2,912 sqft
Lot Size
5 acres lot
Basement Area
- sqft
MLS Name
Stellar MLS
MLS Number
FC315657
MLS Status
Active
Days on Market
282
Cumulative Days on Market
184

Continue Your Journey in App
Find your dream home, receive real-time updates, and many more!
Continue Your Journey in App
Find your dream home, receive real-time updates, and many more!
Location
Facts & Features
Rooms
Bedrooms & bathrooms
Bedrooms: 4
Bathrooms: 3
Primary Bedroom
Level: First
Bedroom 2
Level: Second
Bedroom 3
Level: Second
Kitchen
Level: First
Florida Room
Level: First
Foyer
Level: First
Living Room
Level: First
Interior
Interior Features
Accessibility Features, Ceiling Fans(s), Crown Molding, Eat In Kitchen, High Ceilings, Open Floorplan, Primary Bedroom Main Floor, Solid Surface Counters, Solid Wood Cabinets, Split Bedroom, Walk In Closet(s), Window Treatments
Cooling
Central Air
Sewer
Septic Tank
Heating
Central, Electric
Window Features
Skylight(s)
Appliances
Cooktop, Dishwasher, Disposal, Dryer, Electric Water Heater, Exhaust Fan, Microwave, Range, Refrigerator, Washer, Water Filtration System, Water Purifier
Exterior Features
Awning(s), Balcony, Fire Pit, Lighting, Outdoor Grill, Outdoor Kitchen, Rain Gutters, Rv Hookup, Storage
Flooring
Tile, Wood
Construction
Year Built
Year Built: 1986
Home type
Single Family Residence
Foundation Details
Basement, Block, Concrete Perimeter, Slab
Roof
Metal
Construction Materials
Cedar, Stone, Frame, Wood Siding
Utilities & Energy
Utilities
Cable Connected, Electricity Connected
Fireplace Features
Family Room, Living Room, Masonry, Stone, Wood Burning
Basement
Crawl Space, Full, Interior Entry
Water Source
Well
Parking Features
Bath In Garage, Covered, Driveway, Garage Faces Side, Oversized, Rv Access/parking, Tandem, Workshop In Garage
Laundry Features
Electric Dryer Hookup, Inside, Washer Hookup
Other Features
Patio And Porch Features
Covered, Deck, Enclosed, Front Porch, Patio, Porch, Rear Porch, Screened, Side Porch, Wrap Around
Subdivision Name
Mulberry Annex
Price History
| Date | Event | Price |
|---|---|---|
07/30/2026 Source: #MFRFC315657 | Price Decreased | $724,900 -2.68% $249/sqft |
07/19/2026 Source: | Price Decreased | $744,900 -3.87% $256/sqft |
06/15/2026 Source: | Price Decreased | $774,900 -3.13% $266/sqft |
04/07/2026 Source: | Price Decreased | $799,900 -5.88% $275/sqft |
03/25/2026 Source: | Price Decreased | $849,900 -5.56% $292/sqft |

Show more
Nearby Homes



Find Homes by Property Features in Hilliard, FL
Nearby New Homes For Sale

Based on information from Stellar MLS® through Nov 06, 2026, 09:30AM as submitted to and distributed by MLS GRID. All data is obtained from various sources and may not have been verified by the broker or MLS GRID. Supplied Open House Information is subject to change without notice. All information should be independently reviewed and verified for accuracy. Properties may or may not be listed by the office/agent presenting the information. IDX information is provided exclusively for consumers’ personal non-commercial use. It may not be used for any purpose other than to identify prospective properties consumers may be interested in purchasing. The data is deemed reliable but is not guaranteed by MLS GRID. The use of the MLS GRID Data may be subject to an end-user license agreement prescribed by the Member Participant’s applicable MLS, if any, and as amended from time to time. © 2026 Stellar MLS. All Rights Reserved.
 Advertising Broker: Fred McGill | Simple Showing, Inc
