
- Overview
- Description
- Property Details
- Location
- Facts & Features
- Getting Around
 Price Drop: $136K (11/08)

$849,000
Monthly Est:$4,226
 3 Beds

2 full baths
 1,545sqft
1106 Acklen Ave, Nashville, TN 37203
$849,000
$4,226/moEst:
Single Family Residence
Built in 1930
$-- HOA
0.17 acre lot
$550/sq.ft
Description
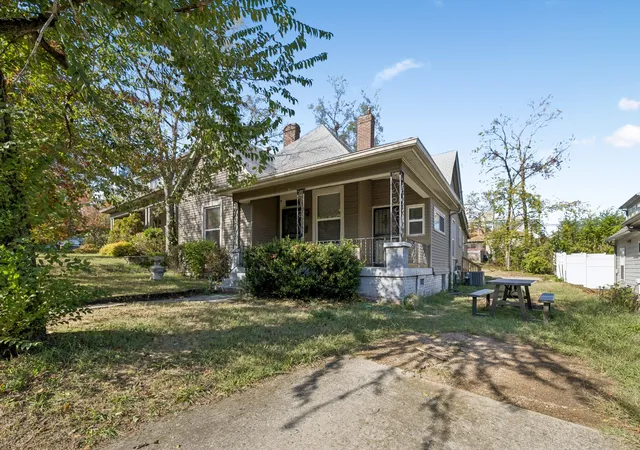
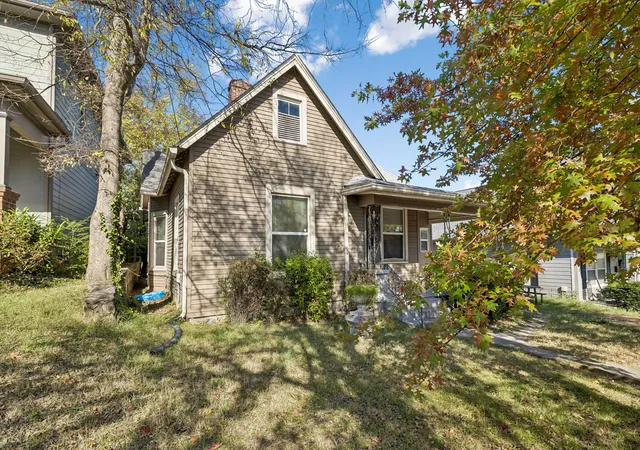
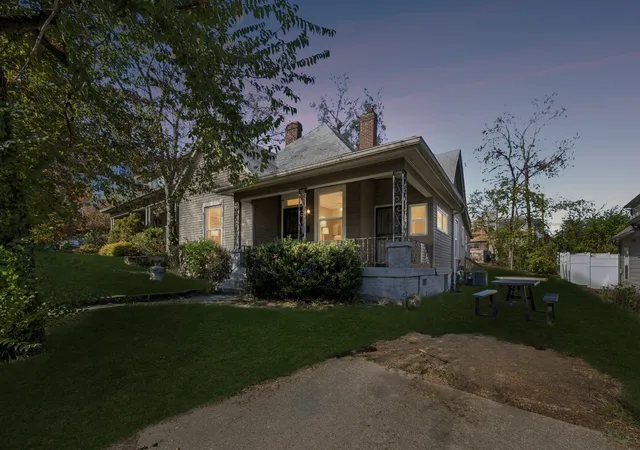
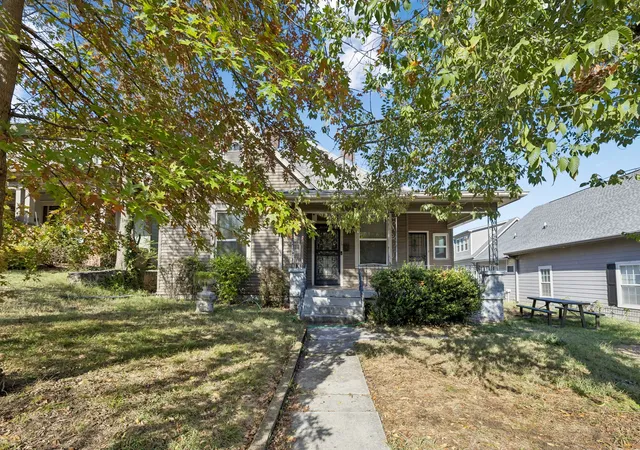
WALKABLE 12SOUTH OPEN SUNDAY! Built in 1930, 1106 Acklen Avenue welcomes you with a covered front porch, decorative ironwork, and timeless architectural details into a parlor or formal dining room (your choice) and a living room, both with gorgeous fireplaces. Wood floors, wide doorways, substantial window and door trim, and the two fireplaces with tile surrounds and distinctive mantels bring warmth and personality to the interior. Tall windows invite natural light, while a claw-foot tub adds vintage charm. This single-level home offers three bedrooms, two full baths, and approximately 1,545 square feet. The kitchen features white cabinetry and generous counter space, while a separate laundry area adds everyday convenience. Alley access and driveway access complement available street parking. Set on approximately 0.17 acres, the property is zoned R8 and lies within the Belmont-Hillsboro Neighborhood Conservation Zoning Overlay. Enjoy vintage appeal and opportunities to add your personal touches in one of Nashville’s most desirable neighborhoods. Buyer to verify permitted uses and applicable historic zoning requirements. Owner financing may be available with an acceptable offer, with preference to owner-occupant.
- Houzeo last checked: 3 minutes ago
- Listing updated: November 21, 2026 at 6:30 pm
- Listing Provided by: Janice Rodriguez (615) 429-4800 DRE #382259, Becky Meagher (615) 975-7000 DRE #224004 | Crye-Leike, Inc., REALTORS (615) 383-2050
- Source: Nashville (RealTracs Mid) MLS-TN as distributed by MLS GRID | MLS#:

Property Details
Status
Active
Type
Single Family Residence
No. of Stories
1
County
City
Neighborhood
--
Year Built
1930
HOA Fees
-
Finished Area
1,545 sqft
Lot Size
0.17 acre lot
Basement Area
- sqft
MLS Name
Nashville (RealTracs Mid) MLS
MLS Number
3632240
MLS Status
Active
Days on Market
14
Continue Your Journey in App
Find your dream home, receive real-time updates, and many more!
Location
Facts & Features
Rooms
Bedrooms & bathrooms
Bedrooms: 3
Bathrooms: 2
Interior
Interior Features
Ceiling Fan(s), High Ceilings
Sewer
Public Sewer
Cooling
Central Air
Heating
Natural Gas
Flooring
Wood
Appliances
Dishwasher
Construction
Year Built
Year Built: 1930
Home type
Single Family Residence
Architectural Style
Cottage
Construction Materials
Frame
Foundation Details
Raised
Utilities & Energy
Laundry Features
Electric Dryer Hookup, Washer Hookup
Water Source
Public
Parking Features
Driveway, On Street
Basement
None
Utilities
Natural Gas Available, Water Available
Other Features
Patio And Porch Features
Porch, Covered
Subdivision Name
12south/belmont
Price History
| Date | Event | Price |
|---|---|---|
11/08/2026 Source: | Listed for Sale | $849,000 -13.81% $550/sqft |
11/08/2026 Source: | Price Increased | $985,000 +16.02% $638/sqft |
11/08/2026 Source: | Price Decreased | $849,000 -13.81% $550/sqft |
11/04/2026 Source: | Coming Soon | $985,000 $638/sqft |

Find Homes by Property Features in Nashville, TN

Based on information from Realtracs® through Nov 22, 2026, 08:16PM. Data courtesy of Realtracs® MLS as distributed by MLS GRID. Some IDX listings have been excluded from this website. All data is obtained from various sources and may not have been verified by the broker or MLS GRID. Supplied Open House Information is subject to change without notice. All information should be independently reviewed and verified for accuracy. Properties may or may not be listed by the office/agent presenting the information. IDX information is provided exclusively for consumers’ personal, noncommercial use. It may not be used for any purpose other than to identify prospective properties consumers may be interested in purchasing. The data is deemed reliable but is not guaranteed by MLS GRID. The use of the MLS GRID Data may be subject to an end-user license agreement prescribed by Realtracs® MLS. © 2026 RealTracs Solutions. All Rights Reserved. Angela Fowler Real Estate, LLC | 423.320.4620 | afowler@catt.com Mailing Address: 452 Kailors Cove Cir, Ringgold, GA 30736
 Advertising Broker: Angela Fowler | Angela Fowler Real Estate, LLC.