- Overview
- Description
- Property Details
- Location
- Facts & Features
- Getting Around
- Nearby Homes



Street View
$524,900
Monthly Est:$2,613
 4 Beds
 2 Baths
2 full baths
 2,252sqft
1106 Creek Rd, Strawberry Plains, TN 37871
$524,900
$2,613/moEst:
Get Pre-Approved
Single Family Residence
Built in 1967
$-- HOA
1.8 acres lot
$233/sq.ft
Description
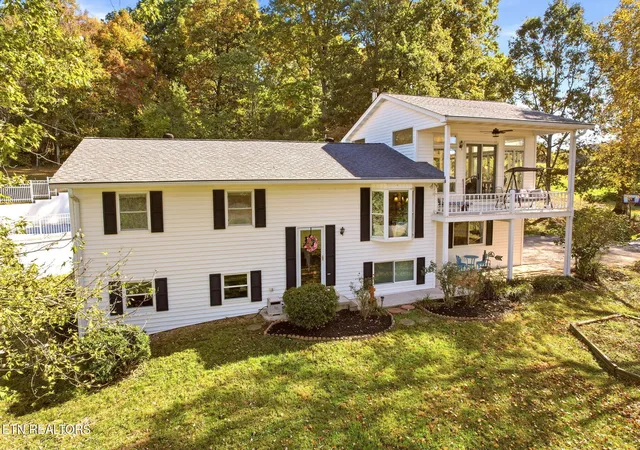
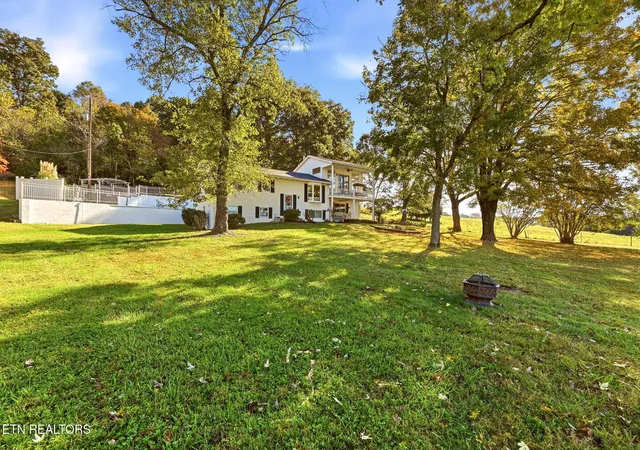
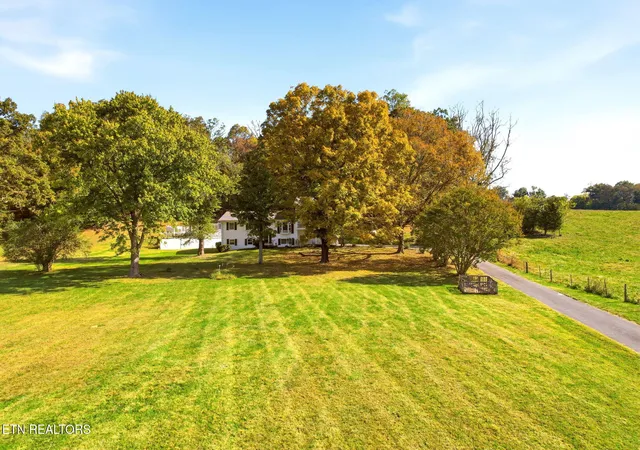
Rare opportunity in E. TN for a spectacular home nestled on 1.8 acres, with peaceful countryside views of pastures filled with horses, cows, and wildlife. An easy, relaxing drive gets you to downtown Knoxville, the University of Tennessee, and Jefferson City all within 30 minutes or less. Pigeon Forge and the Great Smoky Mountains are also close by, with amenities and hiking galore.
The acreage offers you a private retreat with a charming 2-story home, in-ground pool, and a hot tub situated perfectly for taking in the most beautiful sunset views over House Mountain. The main level features 3 bedrooms, a spacious full bath, kitchen with breakfast bar, and a large dining area. Your favorite room will no doubt be the sunroom, featuring a cozy fireplace for chilly nights, warm sunlight, amazing views, and a perfect space for relaxing or entertaining friends and family. The lower level offers a large flex room ideal for a 4th bedroom or rec room. It also includes a full bath and a bonus space perfect for storage, a workshop, or a home gym. In addition, you'll love the two-car garage, once again ideal for ample storage and workshop space.
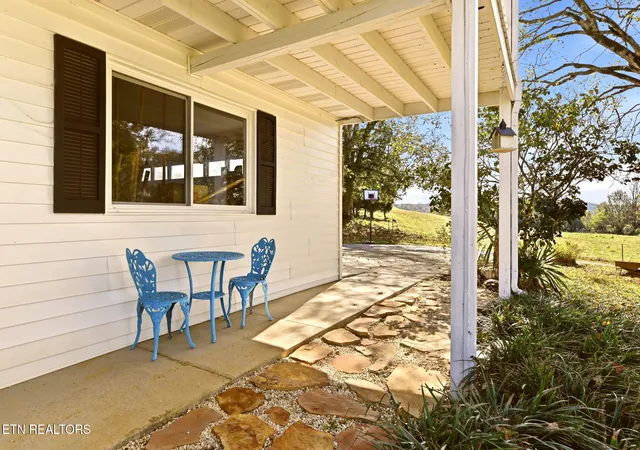
Although the interior is stunning and lovingly maintained, the outdoor area is a selling feature, with the in-ground pool and hot tub, both offering privacy, as well as serene country views. The covered back deck and covered front porch/balcony off the sunroom are perfect for watching the abundant wildlife (deer cross through the property daily to access water from the Holston River, which winds around the peninsula of this small 'neighborhood'). If you are looking for a private, peaceful retreat that's still close to all the amenities, then you'll be sure to fall in love with this rare find!
- Houzeo last checked: 6 minutes ago
- Listing updated: October 30, 2026 at 7:16 am
- Listing Provided by: Gina C Johnson (865) 567-5478 | Keller Williams Signature (865) 588-9300
- Source: East Tennessee REALTORS® MLS-TN | MLS#: 1360244

Property Details
Status
Active
Type
Single Family Residence
No. of Stories
-
County
City
Neighborhood
--
Year Built
1967
HOA Fees
-
Finished Area
2,252 sqft
Lot Size
1.8 acres lot
Basement Area
- sqft
MLS Name
East Tennessee REALTORS® MLS
MLS Number
1360244
MLS Status
Active
Days on Market
1

Continue Your Journey in App
Find your dream home, receive real-time updates, and many more!
Continue Your Journey in App
Find your dream home, receive real-time updates, and many more!
Location
Facts & Features
Rooms
Bedrooms & bathrooms
Bedrooms: 4
Bathrooms: 2
Interior
Sewer
Septic Tank
Flooring
Carpet, Hardwood, Tile
Cooling
Central Cooling
Interior Features
Walk In Closet(s), Cathedral Ceiling(s), Pantry, Breakfast Bar
Appliances
Dishwasher, Microwave, Range, Refrigerator, Self Cleaning Oven
Window Features
Windows Insulated
Heating
Central, Heat Pump, Propane, Electric
Construction
Year Built
Year Built: 1967
Home type
Single Family Residence
Construction Materials
Vinyl Siding, Block, Frame
Architectural Style
Traditional
Utilities & Energy
Fireplace Features
Gas Log
Pool Features
Pool Swim (ingrnd)
Basement
Walkout, Finished, Partially Finished
Parking Features
Garage Faces Side, Basement
Water Source
Well
Other Features
Lot Features
Irregular Lot, Rolling Slope
Patio And Porch Features
Porch Covered, Deck
Price History
| Date | Event | Price |
|---|---|---|
10/30/2026 Source: | Listed for Sale | $524,900 $233/sqft |
10/27/2026 Source: | Coming Soon | $524,900 +23.51% $233/sqft |
08/22/2024 Source: | Sold | $425,000 -5.56% $189/sqft |
08/22/2024 Source: | Price Increased | $450,000 +60.77% $200/sqft |
11/15/2019 Source: | Listing Removed | $279,900 +16.67% $124/sqft |

Show more
Nearby Homes




Find Homes by Property Features in Strawberry Plains, TN

Based on information from the Knoxville Area Association of REALTORS MLS through Oct 30, 2026, 11:45AM. Information is provided exclusively for consumers’ personal, non-commercial use. It may not be used for any purpose other than to identify prospective properties that consumers may be interested in purchasing. The data is deemed reliable but is not guaranteed accurate by the MLS. This website may not include listings or property addresses of sellers who have directed their listing brokers to withhold their listing or their property address from display on the Internet. © 2026 Knoxville Area Association of REALTORS® MLS. All Rights Reserved. Angela Fowler Real Estate, LLC | 423.320.4620 | afowler@catt.com Mailing Address: 452 Kailors Cove Cir, Ringgold, GA 30736
 Advertising Broker: Angela Fowler | Angela Fowler Real Estate, LLC.
