- Overview
- Description
- Property Details
- Location
- Facts & Features
- Getting Around
- Nearby Homes

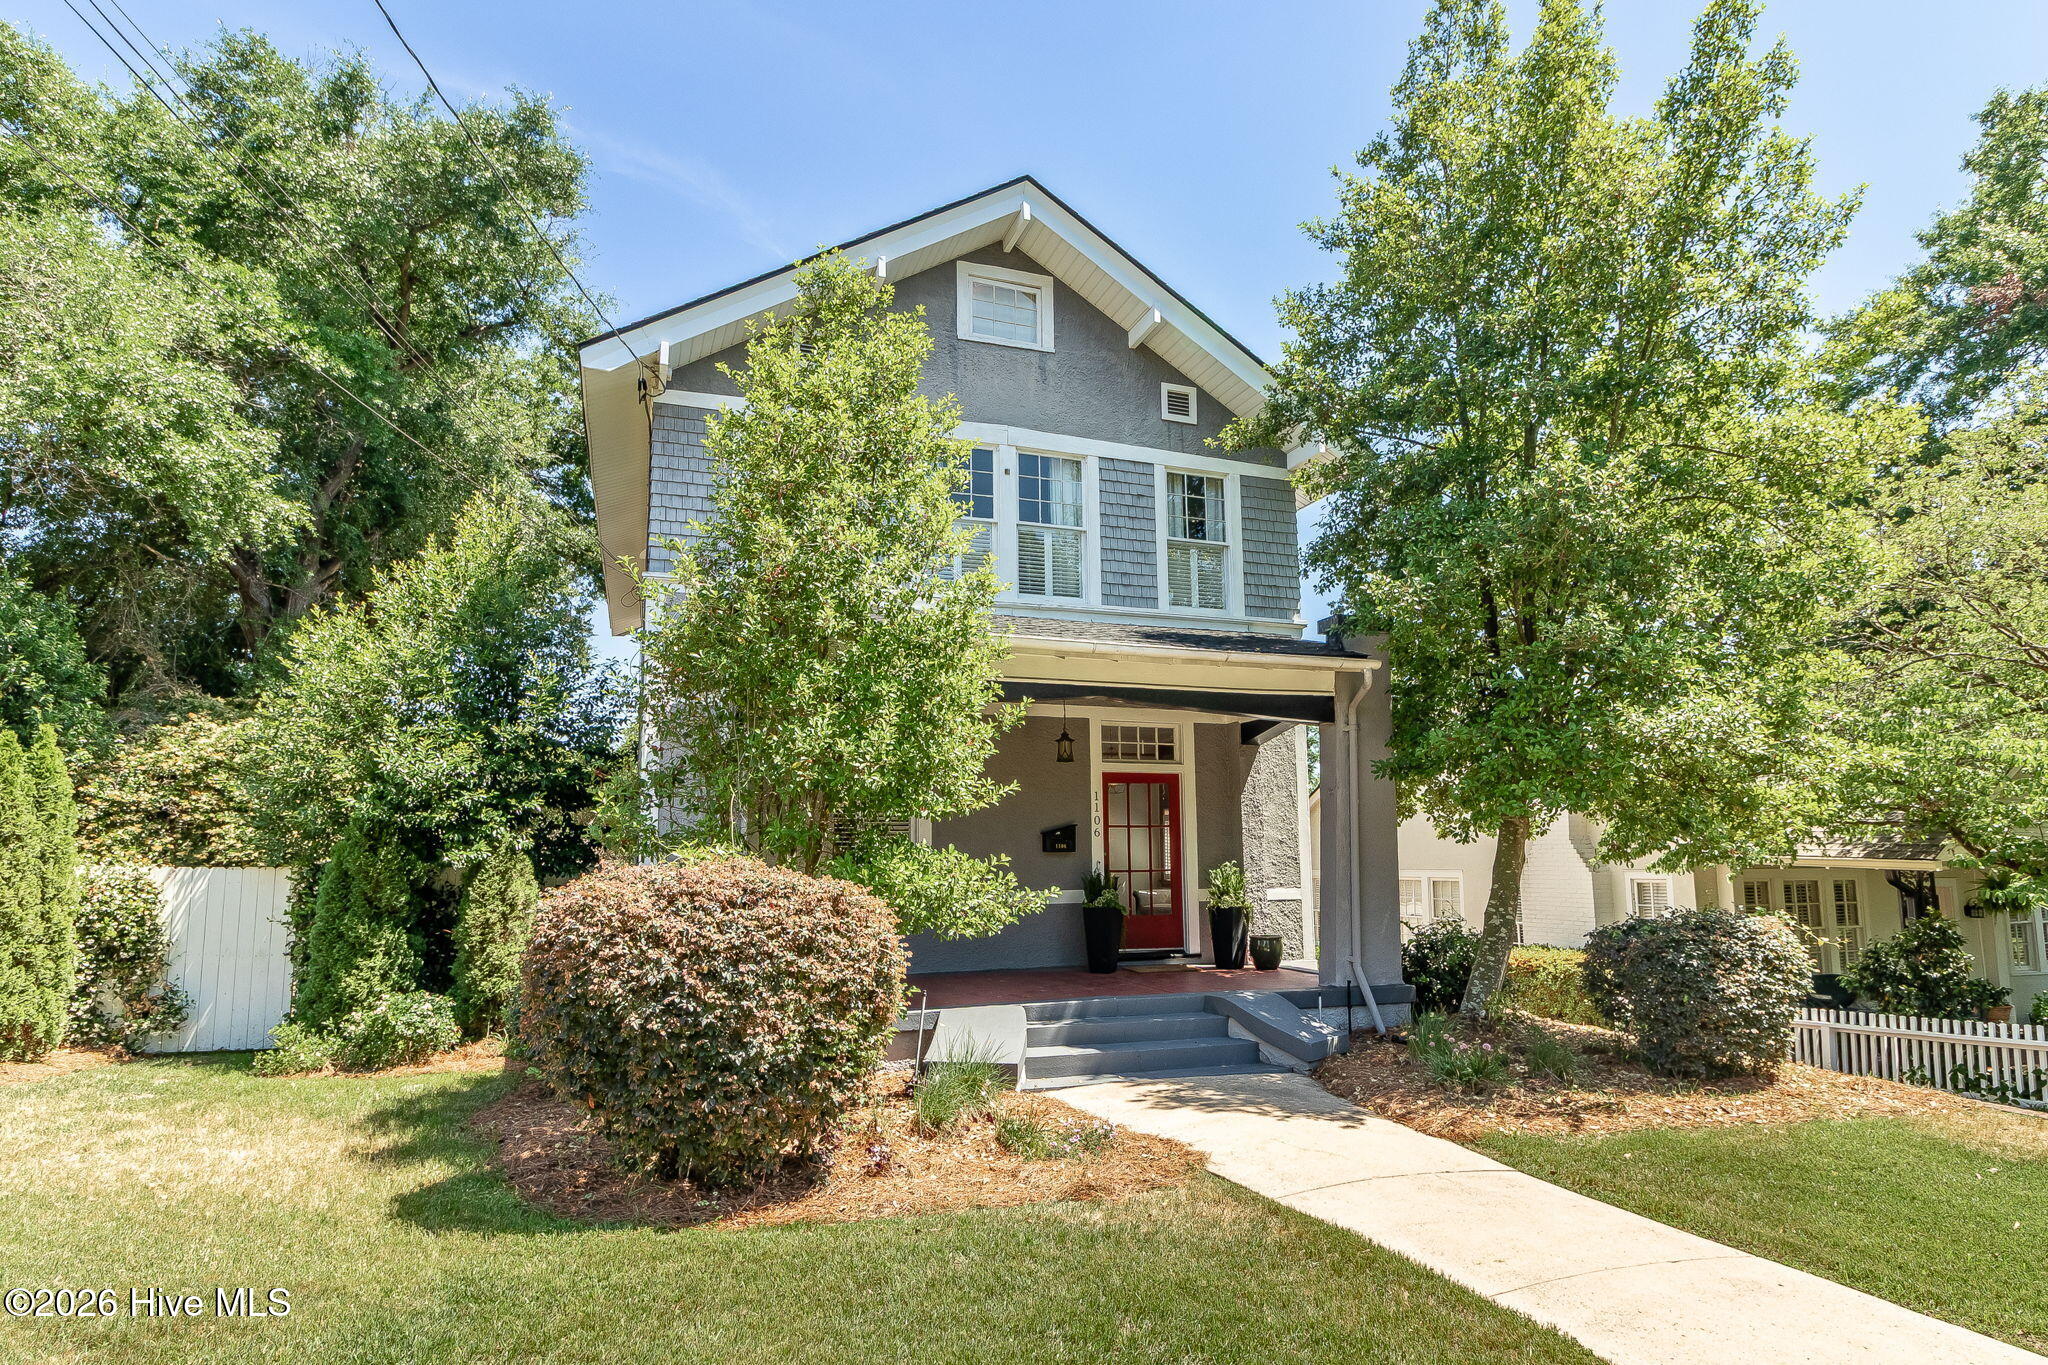


$599,999
Monthly Est:$2,986
 4 Beds
 4 Baths
3 full baths + 1 half bath
 2,650sqft
1106 Milledge Rd, Augusta, GA 30904
$599,999
$2,986/moEst:
Get Pre-Approved
Single Family Residence
Built in 1916
$-- HOA
0.26 acre lot
$226/sq.ft
Description
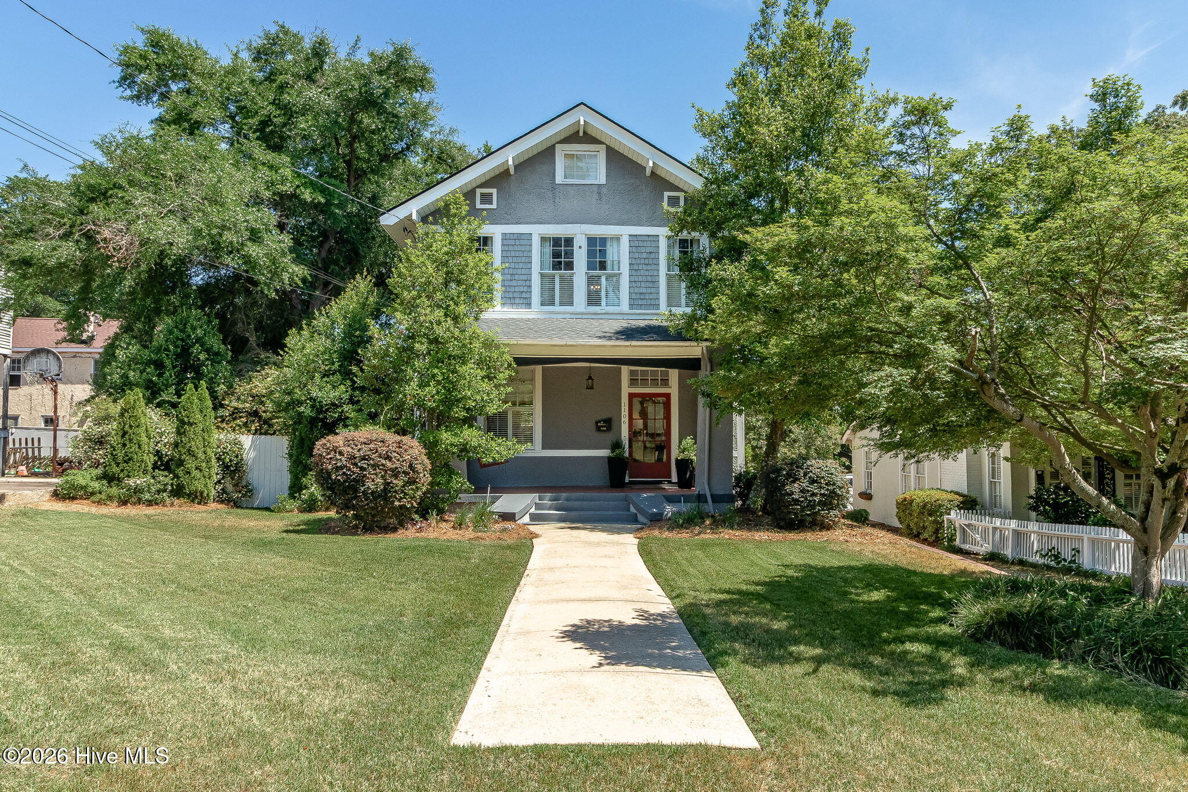
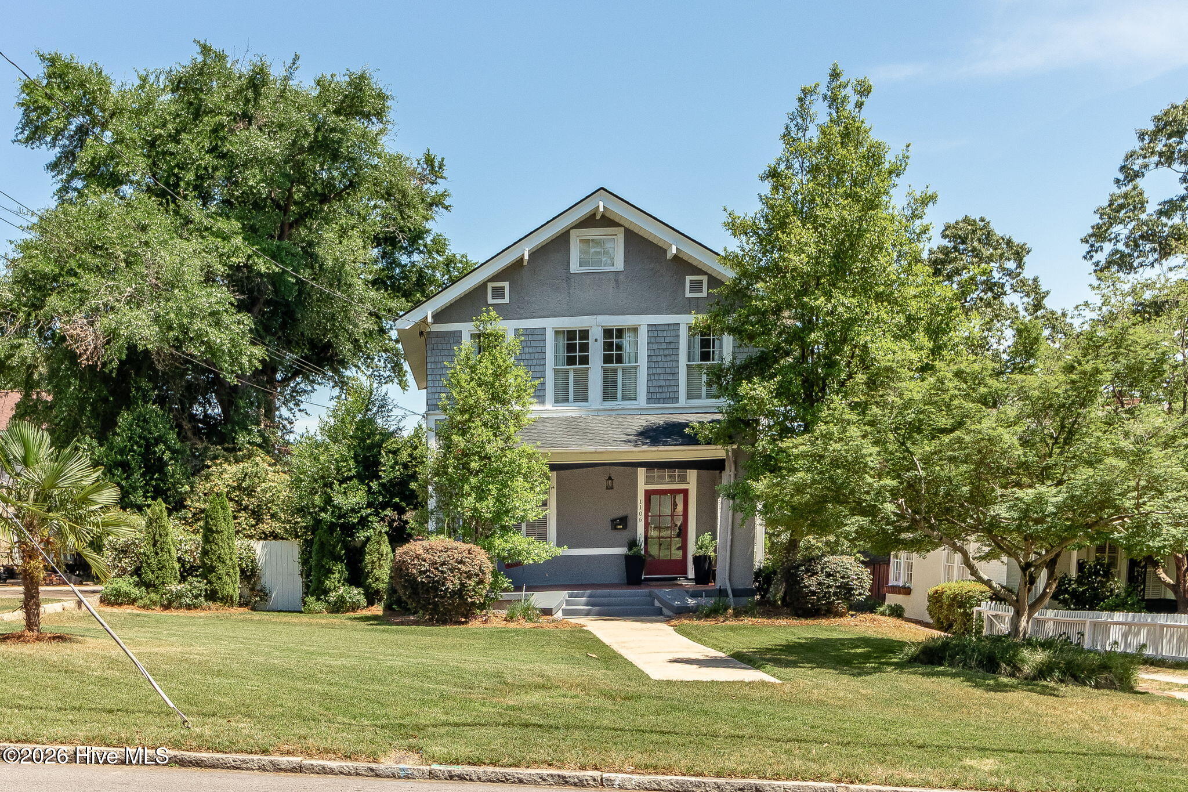
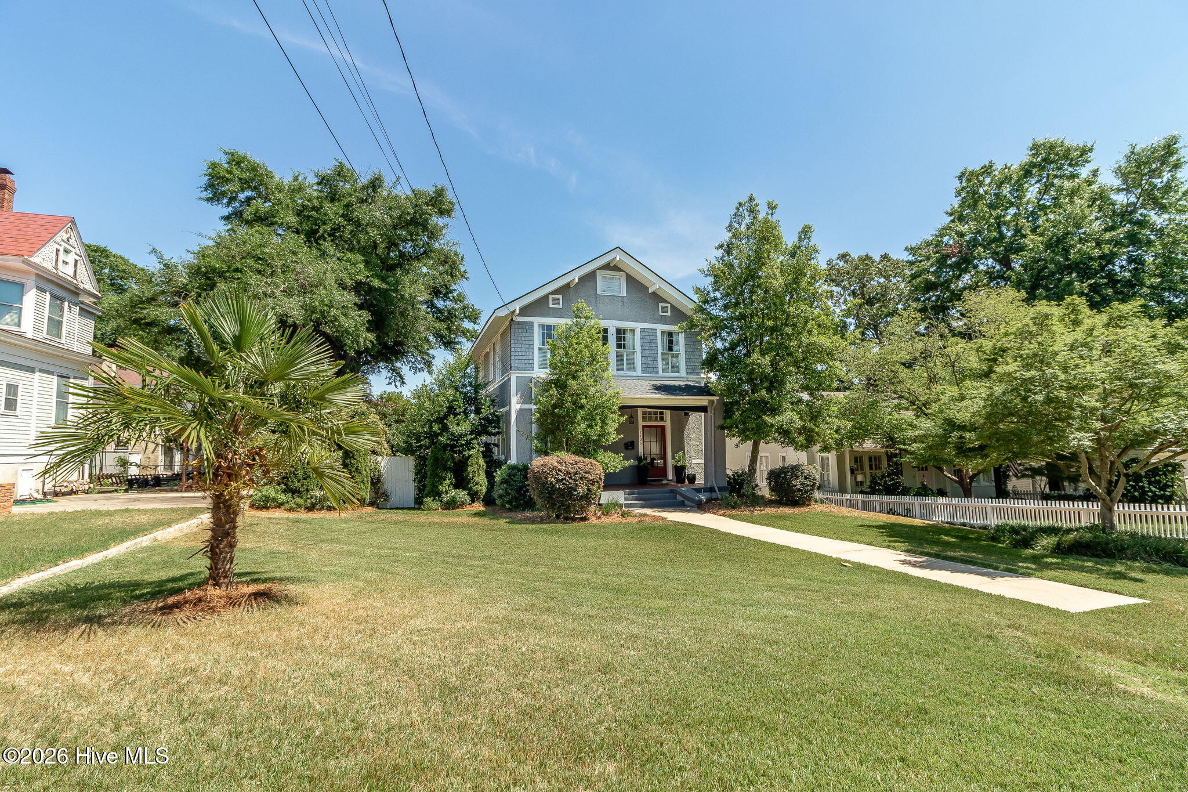
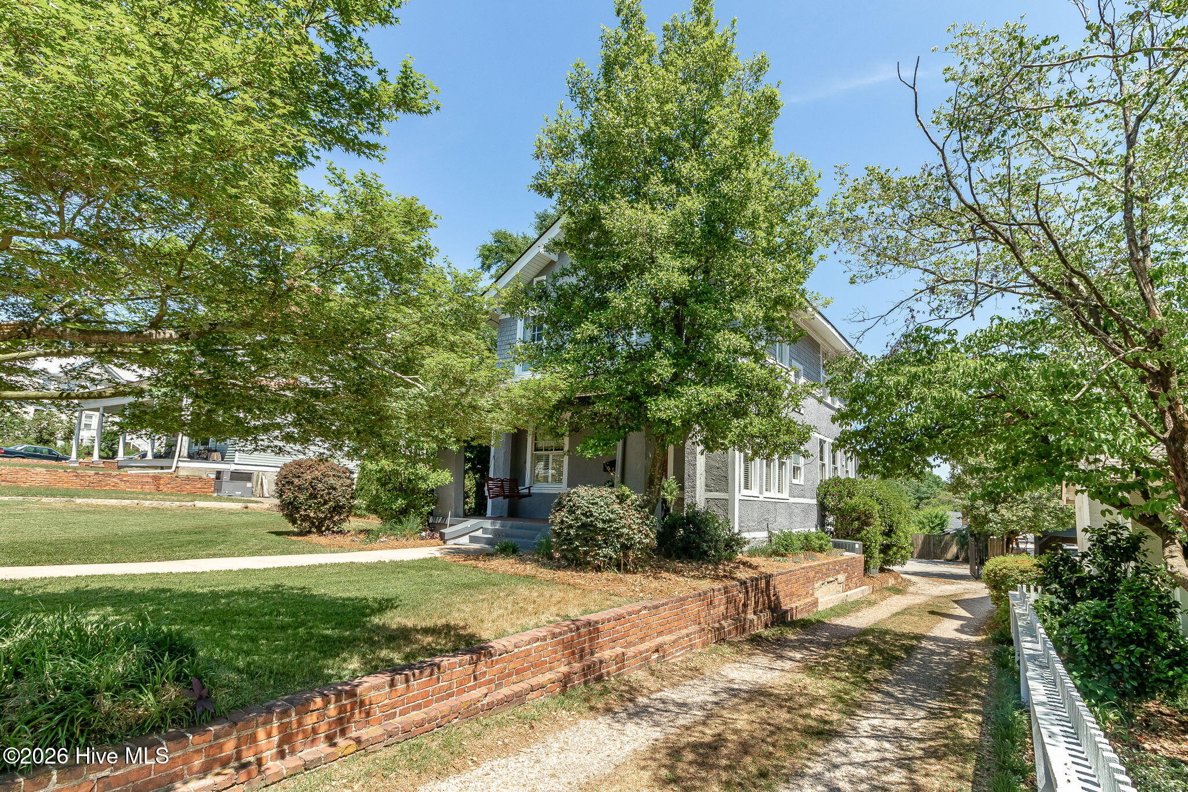
Nestled on prestigious Milledge Road in the heart of historic Summerville, this beautifully updated 3 bedroom 3.5 bath home blends timeless character with today's most desired amenities. Conveniently located on the second floor is an OFFICE/FLEX space to use as needed. The cozy size of the room makes it perfect for a nursery. Rich in historic charm, the residence showcases original millwork, gleaming hardwood floors, plantation shutters and architectural details that make this home truly one of a kind. The thoughtfully updated kitchen features exposed brick accents, combining warmth and sophistication with modern functionality. Spacious living areas flow effortlessly throughout the home, while updated bathrooms provide stylish comfort for everyday living. The expansive primary suite offers a private retreat with a luxurious en-suite bath; the laundry room is conveniently located near the 2 bedrooms and flex space upstairs for added ease. A finished heated and cooled attic provides flexible space ideal for storage, a playroom or a creative studio. The fully finished walk-out basement, also heated and cooled, includes the 3rd large bedroom and full bath with interior access--perfect for guests, multi-generational living, or recreation space. Enjoy entertaining family and friends on the screened in porch while grilling on the deck overlooking the backyard! A conveniently located storage area under the deck and a storage shed located in the back of the property makes for a perfect space for yard equipment or toys.
Situated on a large, flat lot, the property also includes a charming 1-BEDROOM, 1-BATH cottage offering excellent income-producing potential, guest accommodations, or a private workspace. This exceptional property offers the rare opportunity to enjoy historic elegance, modern updates, and incredible versatility in one of Summerville's most sought-after locations. Some items to note: Roof was replaced in 2023, hot water heater replaced in 2021, basement HVAC replaced in 2020 and cottage HVAC replaced in 2022. The main home and basement feature 2,650 heated and cooled square footage. Attic and cottage square footage, while heated and cooled, are not included in that total.
- Houzeo last checked: 2 hours ago
- Listing updated: September 24, 2026 at 11:13 pm
- Listing Provided by: Sharon Quarles (706) 394-3108 DRE #366193 | Blanchard & Calhoun - WA
- Source: Hive MLS-NC | MLS#: 100577434

Property Details
Status
Active
Type
Single Family Residence
No. of Stories
3
County
City
Neighborhood
Year Built
1916
HOA Fees
-
Finished Area
2,650 sqft
Lot Size
0.26 acre lot
Basement Area
- sqft
MLS Name
Hive MLS
MLS Number
100577434
MLS Status
Active
Days on Market
126

Continue Your Journey in App
Find your dream home, receive real-time updates, and many more!
Download App
Continue Your Journey in App
Find your dream home, receive real-time updates, and many more!
Location
Facts & Features
Rooms
Bedrooms & bathrooms
Bedrooms: 4
Bathrooms: 4
Bedroom 4
Level: Basement
Area: Square Feet
Dimensions: 208.00
Bedroom 2
Level: Upper
Area: Square Feet
Dimensions: 80.00
Laundry
Level: Upper
Area: Square Feet
Dimensions: 49.00
Living Room
Level: Main
Area: Square Feet
Dimensions: 266.00
Other
Level: Upper
Area: Square Feet
Dimensions: 429.00
Bedroom 3
Level: Upper
Area: Square Feet
Dimensions: 238.00
Other
Level: Main
Area: Square Feet
Dimensions: 132.00
Dining Room
Level: Main
Area: Square Feet
Dimensions: 252.00
Den
Level: Basement
Area: Square Feet
Dimensions: 247.00
Kitchen
Level: Main
Area: Square Feet
Dimensions: 170.00
Other
Level: Main
Master Bedroom
Level: Upper
Area: Square Feet
Dimensions: 216.00
Interior
Flooring
Ceramic Tile, Hardwood
Appliances
Dishwasher, Tankless Water Heater, Gas Range
Exterior Features
None
Interior Features
High Ceilings, Entrance Foyer, Kitchen Island, Apt/suite, Walk In Shower, Basement, Blinds/shades
Heating
Forced Air, Natural Gas
Cooling
Central Air, Ceiling Fan(s)
Construction
Year Built
Year Built: 1916
Home type
Single Family Residence
Architectural Style
Historic Home
Roof
Composition
Property Condition
Updated Remodeled
Foundation Details
Crawl Space, Stone
Construction Materials
Block, Stucco
Utilities & Energy
Parking Features
Workshop In Garage, Shared Driveway, Circular Driveway, Attached, Gravel, Other, See Remarks, Basement, Parking Pad
Laundry Features
Dryer Hookup, Washer Hookup
Security Features
Smoke Detector(s)
Basement
Exterior Entry, Finished, Crawl Space, Interior Entry, Partial, Walk Out Access
Pool Features
None
Water Source
Public
Utilities
Cable Available, Natural Gas Available, Sewer Available, Sewer Connected, Water Connected
Other Features
Lot Features
Level, Rectangular Lot
Patio And Porch Features
Covered, Deck, Screened, Front Porch
Subdivision Name
Summerville
Price History
| Date | Event | Price |
|---|---|---|
08/06/2026 Source: | Price Increased | $625,000 +4.17% $236/sqft |
05/29/2026 Source: | Listed for Sale | $599,999 -11.11% $226/sqft |
05/29/2026 Source: | Price Increased | $675,000 +3.85% $255/sqft |
05/29/2026 Source: | Price Increased | $650,000 +19.27% $245/sqft |
03/31/2022 Source: #481664 | Price Increased | $545,000 +78.69% $206/sqft |

Show more
Summerville Ranks # in Augusta, GA


Homes

Rental Prices

Median Home Price
Nearby Homes




Find Homes by Property Features in Augusta, GA
Nearby New Homes For Sale

Based on information from the Hive MLS, through Oct 02, 2026, 09:00AM. This website may not include listings or property addresses of sellers who have directed their listing brokers to withhold their listing or their property address from display on the Internet. The data relating to real estate on this web site comes in part from the Internet Data Exchange program of Hive MLS, and is updated as of Oct 02, 2026, 09:00AM. All information is deemed reliable but not guaranteed and should be independently verified. All properties are subject to prior sale, change, or withdrawal. Neither listing broker(s) nor Chosen Realty LLC nor Houzeo shall be responsible for any typographical errors, misinformation, or misprints, and shall be held totally harmless from any damages arising from reliance upon these data. IDX information is provided exclusively for personal, non-commercial use, and may not be used for any purpose other than to identify prospective properties consumers may be interested in purchasing. © 2026 Hive MLS. All Rights Reserved.
 Advertising Broker: Nicholas Huscroft | Chosen Realty