- Overview
- Description
- Property Details
- Location
- Facts & Features
- Getting Around
- Nearby Homes


Street View
$325,000
Monthly Est:$1,618
 4 Beds
 2 Baths
2 full baths
 2,664sqft
1106 N High, Uvalde, TX 78801
$325,000
$1,618/moEst:
Get Pre-Approved
Single Family Residence
Built in 1967
$-- HOA
1.19 acres lot
$122/sq.ft
Description
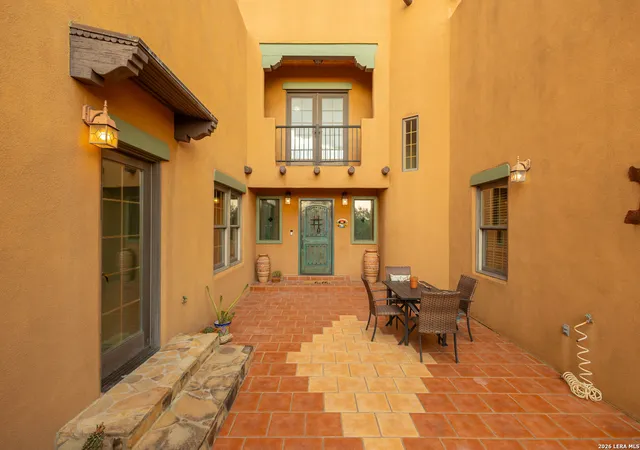
Welcome to 1106 N High St, from the moment you arrive you'll be captivated by the beautiful wrap around porch and mature trees. This stunning home has been thoughtfully renovated to offer the perfect blend of classic charm and modern updates. As you step inside into the foyer, you're instantly greeted by the soaring ceilings and beautiful chandelier. The residence boats four bedrooms and two full bathrooms, completely carpet free. The left guest room's loft area now contains electricity and is weight-bearing, making it the ideal reading area. Each bedroom is spacious and features its own unique character. Both bathrooms are beautifully designed with double vanities and custom tile showers that tie seamlessly into the home's overall aesthetic. The master suite is thoughtfully split away from the guest rooms, offering privacy and comfort. It features a large walk in closet, a spa-like-walk-in shower, and a dual vanity. The ultimate retreat package! The well designed open-concept layout allows you to Host the Holidays, throw the Super Bowl Parties, or create lifelong memories with ease. The modern fixtures and accents add a touch of elegance to every corner of this home. At the heart of this home is the living room that flows seamlessly into the dining area and kitchen. The kitchen showcases stylish custom cabinetry, custom tile backsplash, and a convenient pot filler over the stove. A Pinterest worthy space!For added storage, the attic is floored to maximize space. Outside, enjoy a spacious, privacy fenced backyard. Recent clearing has opened up even more usable spaces further beyond the fence. In total, this property comes out to over an acre of land. There is a dual gate entrance at the rear of the property to accommodate trailers, heavy machinery, or other large equipment. The raised garden beds and recently installed irrigation system in both the front and back yards add extra convenience for any gardening or landscaping dreams. The possibilities are endless for creating your own backyard sanctuary. Whether your plans are to indulge in quiet relaxation or entertain in style, this home elevates every moment. You have to see this home in person to truly appreciate the timeless elegance of its beautiful renovation. Don't miss out on the chance to make it yours! The seller is now offering SELLER CONCESSIONS. Highlights: Updated Interior and Exterior Paint, AC Units Serviced in 2026, Front and Backyard Irrigation System added in 2025, Fiber Optic Internet Lines installed 2026. Includes - Stove/Range, Water Softener Owned, Pre-Wired Security System
- Houzeo last checked: 10 hours ago
- Listing updated: August 20, 2026 at 7:06 pm
- Listing Provided by: Victoria Davis | Real Broker, LLC (855) 450-0442
- Source: LERA MLS-TX | MLS#: 1927673

Property Details
Status
Active
Type
Single Family Residence
No. of Stories
-
County
City
Neighborhood
--
Year Built
1967
HOA Fees
-
Finished Area
2,664 sqft
Lot Size
1.19 acres lot
Basement Area
- sqft
MLS Name
LERA MLS
MLS Number
1927673
MLS Status
ACT
Days on Market
308

Continue Your Journey in App
Find your dream home, receive real-time updates, and many more!
Download App
Continue Your Journey in App
Find your dream home, receive real-time updates, and many more!
Location
Facts & Features
Rooms
Bedrooms & bathrooms
Bedrooms: 4
Bathrooms: 2
Interior
Window Features
Some
Utilities & Energy
Fireplace Features
Na
Association Amenities
None
Other Features
Subdivision Name
Stanley Wilson
Price History
| Date | Event | Price |
|---|---|---|
06/16/2026 Source: | Price Decreased | $325,000 -6.34% $122/sqft |
05/23/2026 Source: | Price Decreased | $347,000 -3.61% $130/sqft |
04/30/2026 Source: | Price Decreased | $360,000 -2.70% $135/sqft |
04/15/2026 Source: | Price Decreased | $370,000 -2.63% $139/sqft |
03/15/2026 Source: | Price Decreased | $380,000 -2.56% $143/sqft |

Show more
Nearby Homes


Find Homes by Property Features in Uvalde, TX

Based on information from the San Antonio Board of REALTORS® MLS through Oct 12, 2026, 10:30AM. Information is provided exclusively for consumers’ personal, non-commercial use, and it may not be used for any purpose other than to identify prospective properties consumers may be interested in purchasing. The data is deemed reliable but is not guaranteed. © 2026 San Antonio Board of REALTORS - All Rights Reserved.
 Advertising Broker: David Montalvo | CapTex Realty