- Overview
- Description
- Property Details
- Location
- Facts & Features
- Getting Around
- Nearby Homes



$155,000
Monthly Est:$771
 3 Beds
 2 Baths
2 full baths
 1,805sqft
1106 Payne, Olney, TX 76374
$155,000
$771/moEst:
Get Pre-Approved
Single Family Residence
Built in 1960
$-- HOA
0.35 acre lot
$86/sq.ft
Description
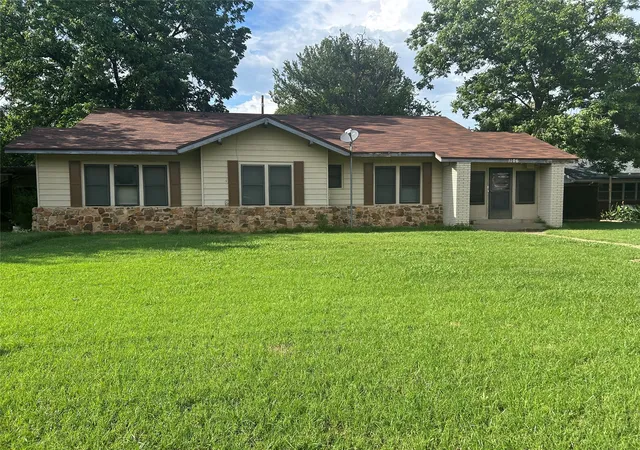
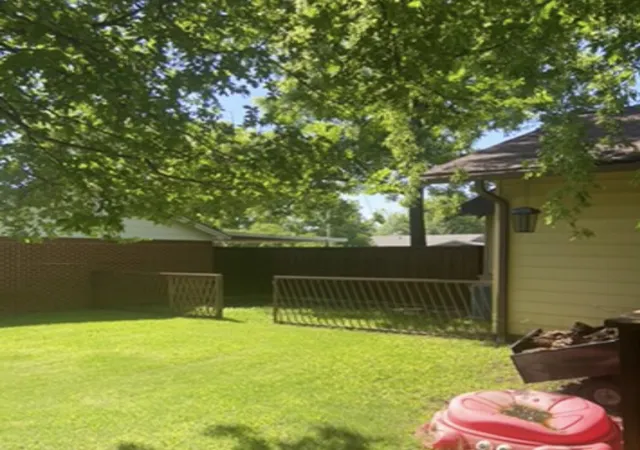
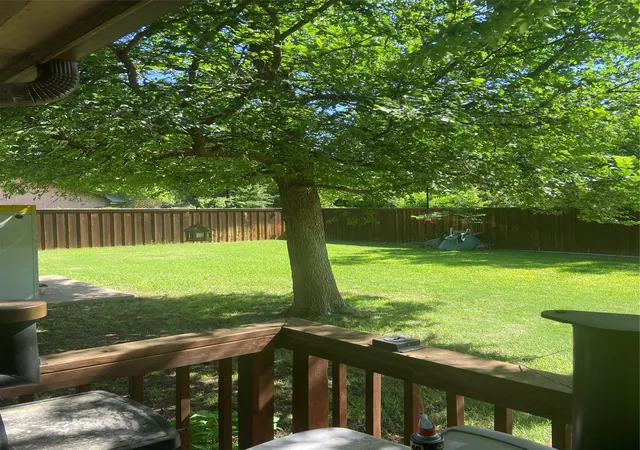
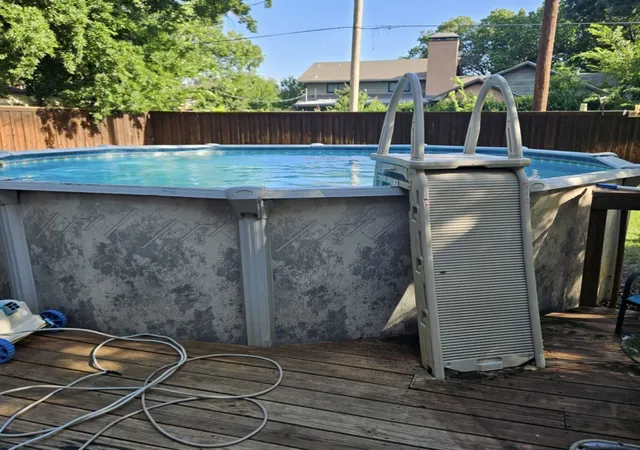
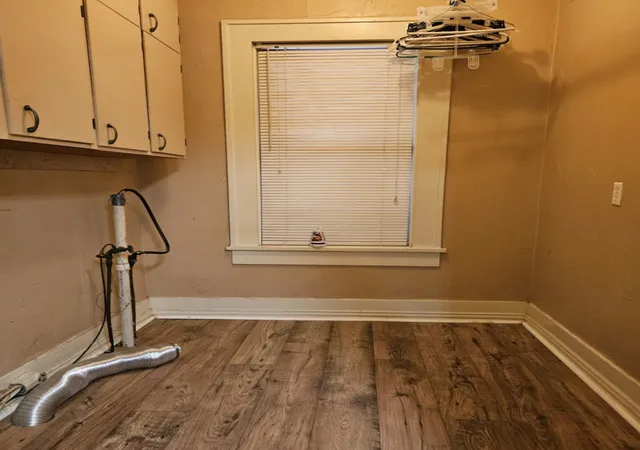
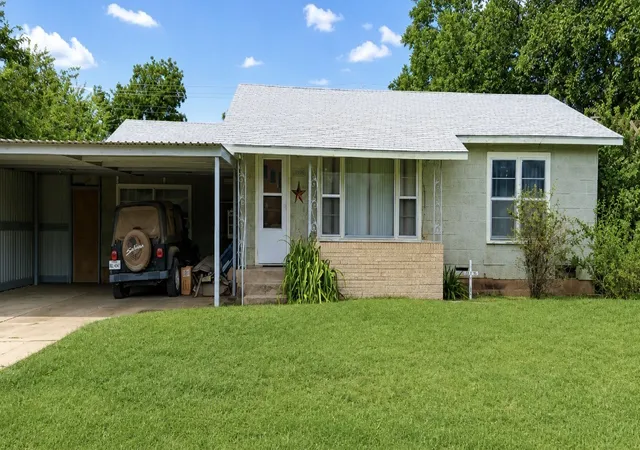
New paint in the hall and large living, dining, and kitchen area. It has 3 bedrooms two remodeled bathrooms. Laundry room is connected to the custom built kitchen. There is a ramp from the carport to the mud room. Motion lights are in the front and carport light can be turned on inside the house. Front porch has been converted to a small room but can easily be returned to a porch. Two carports, one in the front and one in the back with alley access, along with two garages in the front. The backyard is great! Large deck with hot tub and room for a table and chairs. There is an above the ground pool with safety ladder and storm shelter along with well maintained grassy area with sprinkler system.. Well built wooden fence sits on a concrete border surrounding the whole yard. Flood lights are installed that light up the whole backyard. Storage room is in back of the garage with its own breaker box. Property is on hospital grid so shouldn’t loose power. during blackouts.
- Houzeo last checked: 12 hours ago
- Listing updated: July 6, 2026 at 2:51 pm
- Listing Provided by: Kelli Cuba | TEAM LEGACY REALTY (940) 249-8136
- Source: NTREIS MLS-TX | MLS#: 21151860

Property Details
Status
Pending
Type
Single Family Residence
No. of Stories
1
County
City
Neighborhood
--
Year Built
1960
HOA Fees
-
Finished Area
1,805 sqft
Lot Size
0.35 acre lot
Basement Area
- sqft
MLS Name
NTREIS MLS
MLS Number
21151860
MLS Status
Pending
Cumulative Days on Market
176

Continue Your Journey in App
Find your dream home, receive real-time updates, and many more!
Download App
Continue Your Journey in App
Find your dream home, receive real-time updates, and many more!
Location
Facts & Features
Rooms
Bedrooms & bathrooms
Bedrooms: 3
Bathrooms: 2
PrimaryBedroom
Level: First
Area: 270.00 Square Feet
Dimensions: 18 x 15
LivingRoom
Level: First
Area: 720.00 Square Feet
Dimensions: 30 x 24
Interior
Appliances
Dishwasher, Electric Cooktop, Gas Water Heater
Sewer
Public Sewer
Interior Features
High Speed Internet, Open Floorplan, Cable Tv
Construction
Year Built
Year Built: 1960
Home type
Single Family Residence
Architectural Style
Detached
Utilities & Energy
Parking Features
Attached Carport, Additional Parking, Alley Access, Carport, Driveway, Garage Faces Front
Water Source
Public
Pool Features
Pool
Utilities
Electricity Connected, Natural Gas Available, Phone Available, Sewer Available, Separate Meters, Water Available, Cable Available
Other Features
Subdivision Name
Horany 1st
Community Features
Curbs
Price History
| Date | Event | Price |
|---|---|---|
07/06/2026 Source: | Pending | $155,000 $86/sqft |
01/12/2026 Source: | Price Decreased | $155,000 -3.12% $86/sqft |
09/17/2025 Source: | Price Decreased | $160,000 -4.76% $89/sqft |
05/12/2025 Source: | Listed for Sale | $168,000 +8.39% $93/sqft |
05/12/2025 Source: | Off Market | $155,000 -12.43% $86/sqft |

Show more
Nearby Homes


Find Homes by Property Features in Olney, TX

Based on information from the North Texas Real Estate Information Systems, Inc., through Oct 07, 2026, 06:00AM. Information is provided exclusively for consumers’ personal, non-commercial use. It may not be used for any purpose other than to identify prospective properties consumers may be interested in purchasing. Data is deemed reliable but is not guaranteed accurate. This website may not include listings or property addresses of sellers who have directed their listing brokers to withhold their listing or their property address from display on the Internet. ©2026 North Texas Real Estate Information Systems, Inc. All Rights Reserved.
 Advertising Broker: Michelle Brecker | Pathway To Home Realty