- Overview
- Description
- Property Details
- Location
- Facts & Features
- Getting Around
- Nearby Homes



$689,999
Monthly Est:$3,434
 4 Beds
 3 Baths
3 full baths
 2,424sqft
11061 Foutch Rd, Pilot Point, TX 76258
$689,999
$3,434/moEst:
Get Pre-Approved
Single Family Residence
Built in 1999
$-- HOA
1.27 acres lot
$285/sq.ft
Description
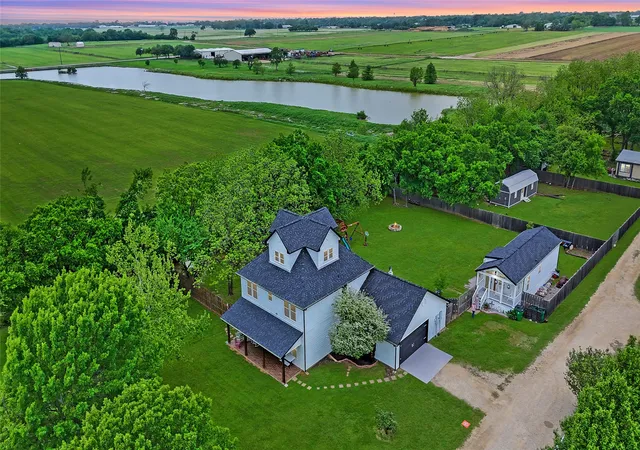
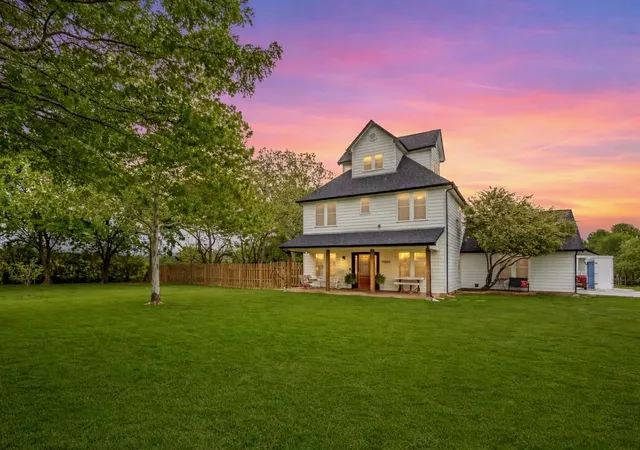
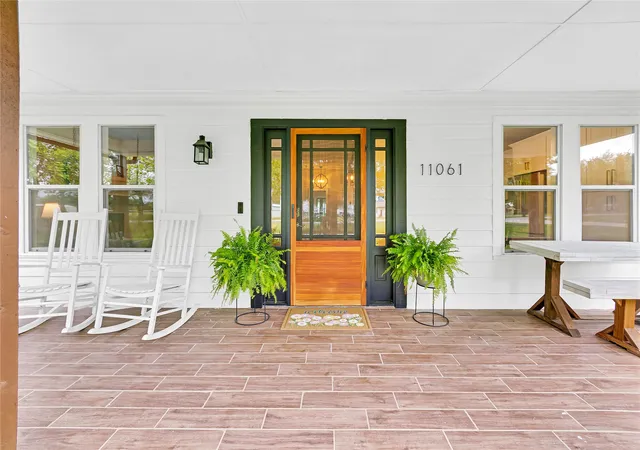
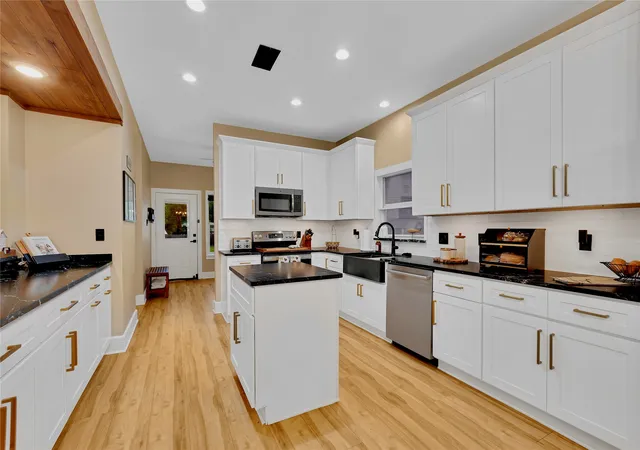
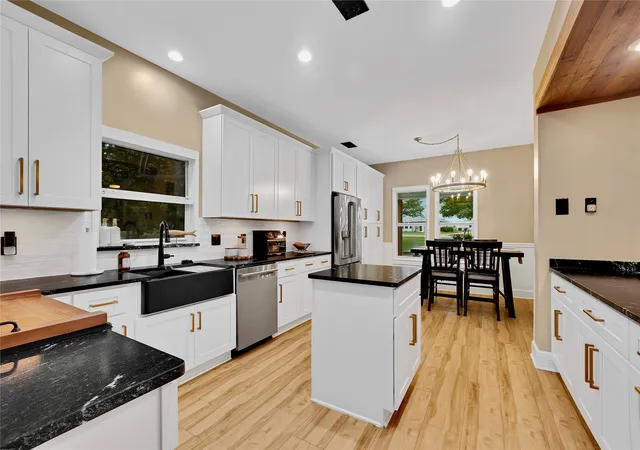
Rare opportunity to own a versatile 4+ bedroom property, with casita, on 1.267 fully fenced acres in Pilot Point, offering the perfect blend of country living, modern upgrades, and income potential minutes from Ray Roberts Lake and major commuter routes. This beautifully maintained home features a completely remodeled 2023 interior with an open-concept layout, creating a bright and functional space ideal for everyday living and entertaining. Fully updated kitchen showcases custom white shaker cabinets, granite countertops, farmhouse sink, and abundant storage. Major system updates include a 2024 roof, and 2023 and 2024 HVAC systems; providing peace of mind and long-term value. Fiber optic internet and smart home features deliver modern comfort and connectivity. A major highlight is the 690 sq ft casita, a fully self-contained living space featuring a full kitchen, bathroom, oversized closet, and stackable washer and dryer, ideal for multi-generational living, guest quarters, dedicated office, or rental income opportunity to offset your mortgage. A standout feature is the foam-insulated 50-foot barn with electricity, currently set up as a woodworking shop with additional rafter storage, perfect for hobbyists, small business owners, or anyone needing workspace on-site. Outdoor features include privacy with 8-foot board-on-board fencing, mature trees, RV hookup, chicken coop, and a dedicated garden space with raised beds. The property also offers two fully functioning septic systems, including one with a 2023 septic pump. Enjoy an oversized outdoor patio, covered front porch with porch swing, and multiple seating areas, making this property ideal for a homestead, hobby farm, or to enjoy the wide open space. Pilot Point offers small-town charm with amazing nearby attractions. Plus, you have easy access to Denton, Frisco, and major employment hubs.
Properties offering this level of flexibility, workspace, and income potential on acreage are increasingly rare in DFW.
- Houzeo last checked: 4 minutes ago
- Listing updated: July 10, 2026 at 1:49 am
- Listing Provided by: Lisa Dyer | Contre Management, LLC (817) 798-9118
- Source: NTREIS MLS-TX | MLS#: 21213272

Property Details
Status
Active
Type
Single Family Residence
No. of Stories
-
County
City
Neighborhood
--
Year Built
1999
HOA Fees
-
Finished Area
2,424 sqft
Lot Size
1.27 acres lot
Basement Area
- sqft
MLS Name
NTREIS MLS
MLS Number
21213272
MLS Status
Active
Cumulative Days on Market
84

Continue Your Journey in App
Find your dream home, receive real-time updates, and many more!
Download App
Continue Your Journey in App
Find your dream home, receive real-time updates, and many more!
Location
Facts & Features
Rooms
Bedrooms & bathrooms
Bedrooms: 4
Bathrooms: 3
Bedroom
Level: First
Area: 1.00 Square Feet
Dimensions: 1 x 1
GameRoom
Level: Third
Area: 300.00 Square Feet
Dimensions: 15 x 20
UtilityRoom
Level: Second
Area: 35.00 Square Feet
Dimensions: 7 x 5
Bedroom
Level: Second
Area: 110.00 Square Feet
Dimensions: 11 x 10
Bedroom
Level: Second
Area: 121.00 Square Feet
Dimensions: 11 x 11
LivingRoom
Level: First
Area: 1.00 Square Feet
Dimensions: 1 x 1
Sunroom
Level: Second
Area: 100.00 Square Feet
Dimensions: 10 x 10
Kitchen
Level: First
Area: 169.00 Square Feet
Dimensions: 13 x 13
PrimaryBedroom
Level: Second
Area: 180.00 Square Feet
Dimensions: 15 x 12
Interior
Interior Features
Decorative Designer Lighting Fixtures, Granite Counters, High Speed Internet, Kitchen Island, Smart Home, Cable Tv, Walk In Closets
Appliances
Dishwasher, Electric Range, Disposal, Microwave, Refrigerator
Exterior Features
Playground, Rain Gutters, Rv Hookup
Flooring
Carpet, Ceramic Tile, Luxury Vinyl Plank
Heating
Central, Electric, Fireplaces
Sewer
Aerobic Septic
Cooling
Central Air, Ceiling Fans, Electric
Construction
Year Built
Year Built: 1999
Home type
Single Family Residence
Foundation Details
Slab
Architectural Style
Farmhouse, Modern, Traditional, Detached
Roof
Composition
Utilities & Energy
Laundry Features
Washer Hookup, Electric Dryer Hookup, Laundry In Utility Room
Parking Features
Driveway, Garage, Garage Door Opener, Inside Entrance, Lighted
Water Source
Community Coop
Fireplace Features
Decorative, Living Room, Propane
Security Features
Smoke Detectors
Pool Features
None
Utilities
Electricity Connected, Septic Available, Separate Meters, Water Available, Cable Available
Other Features
Patio And Porch Features
Front Porch, Covered
Subdivision Name
C Smith
Disclosures
Accessory Dwelling Unit
Lot Features
Acreage, Interior Lot, Landscaped, Level, Many Trees
Price History
| Date | Event | Price |
|---|---|---|
06/11/2026 Source: | Price Decreased | $689,999 -4.43% $285/sqft |
05/29/2026 Source: | Price Increased | $722,000 +4.64% $298/sqft |
04/16/2026 Source: | Listed for Sale | $689,999 -7.88% $285/sqft |
04/16/2026 Source: | Price Increased | $749,000 +30.26% $309/sqft |
01/18/2023 Source: | Sold | $574,999 +49.35% $237/sqft |

Show more
Nearby Homes




Find Homes by Property Features in Pilot Point, TX
Nearby New Homes For Sale

Based on information from the North Texas Real Estate Information Systems, Inc., through Oct 10, 2026, 08:15PM. Information is provided exclusively for consumers’ personal, non-commercial use. It may not be used for any purpose other than to identify prospective properties consumers may be interested in purchasing. Data is deemed reliable but is not guaranteed accurate. This website may not include listings or property addresses of sellers who have directed their listing brokers to withhold their listing or their property address from display on the Internet. ©2026 North Texas Real Estate Information Systems, Inc. All Rights Reserved.
 Advertising Broker: Michelle Brecker | Pathway To Home Realty