Realty Solution
Powered by 
- 15
- Overview
- Description
- Property Details
- Location
- Facts & Features
- Getting Around
- Nearby Homes
 Price Drop: $48K (10/22)
 No HOA
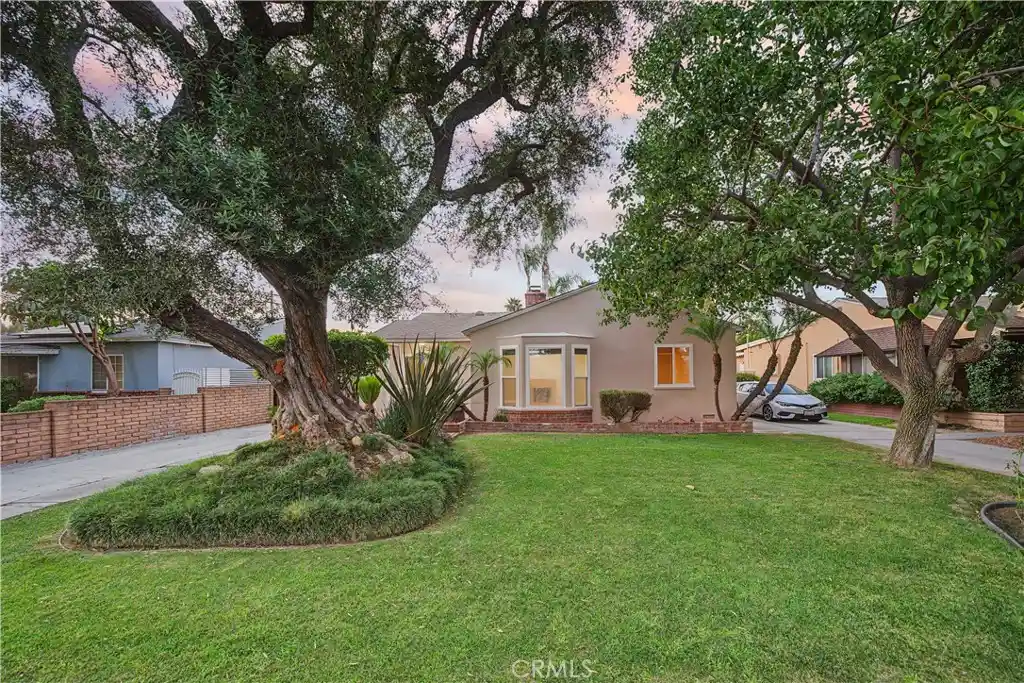


Street View
Listed by: Mike Chou (626) 271-0369 DRE #01852861 | K.W. EXECUTIVE (626) 872-2207
$950,000
Monthly Est:$4,728
 4 Beds
 3 Baths
3 full baths
 2,105sqft
1107 E Larkwood, West Covina, CA 91790
$950,000
$4,728/moEst:
Get Pre-Approved
Single Family Residence
Built in 1952
$-- HOA
7,344 sqft lot
$451/sq.ft
Description
First time on the market in decades! Welcome to this beautifully upgraded single-story home offering approximately 2,105 SqFt on a spacious 7,344 SqFt lot. Featuring 4 bedrooms and 3 bathrooms, this versatile floor plan is ideal for multi-generational living with spacious gathering areas and thoughtful upgrades throughout. The permitted kitchen expansion (2011) features granite countertops, a center island, abundant cabinetry, full-height granite backsplash, under-mounted sink, and durable stone flooring. The spacious family room boasts high ceilings, a beautiful stone fireplace, and French doors leading to the backyard. A skylit atrium fills the home with natural light while providing access to a huge attic with exceptional storage.
Major improvements include a new roof on the home and garage (2019), upgraded central HVAC (2012) with newer ducting, updated electrical panel, tankless water heater, copper plumbing throughout most of the home, dual-pane windows, recessed lighting, insulated walls and ceilings, fresh interior and exterior paint, and updated bathrooms with tile finishes and glass shower doors. Two fireplaces, wood and stone flooring, and ceiling fans complete the home. Enjoy beautifully landscaped grounds, a wood deck, concrete patio with electrical hookups, storage shed, and a long gated driveway leading to the detached two-car garage. The finished garage and oversized driveway offer excellent ADU, RV, or boat parking potential (buyer to verify). Conveniently located near Plaza West Covina, Eastland Center, Porto's Bakery, Tokyo Central, Costco, Target, Cameron Park, Big League Dreams Sports Park, Downtown Covina, and the 10, 605, 57, and 210 Freeways. As the owners have relocated to a larger home for their growing family, this lovingly maintained property is ready for its next chapter. A rare opportunity to own a beautifully upgraded home with incredible flexibility, future potential, and pride of ownership throughout.
- Houzeo last checked: 0 minutes ago
- Listing updated: October 22, 2026 at 7:08 pm
- Source: California Regional MLS-CA | MLS#: CV26172455

Property Details
Status
Pending
Type
Single Family Residence
No. of Stories
1
County
City
Neighborhood
--
Year Built
1952
HOA Fees
-
Finished Area
2,105 sqft
Lot Size
7,344 sqft lot
Basement Area
- sqft
MLS Name
California Regional MLS
MLS Number
CV26172455
MLS Status
Pending
Days on Market
31
Cumulative Days on Market
56

Continue Your Journey in App
Find your dream home, receive real-time updates, and many more!
Continue Your Journey in App
Find your dream home, receive real-time updates, and many more!
Location
Facts & Features
Rooms
Bedrooms & bathrooms
Bedrooms: 4
Bathrooms: 3
Interior
Window Features
Double Pane Windows
Flooring
Stone, Wood
Appliances
Dishwasher, Disposal, Gas Oven, Refrigerator, Range Hood, Vented Exhaust Fan, Water To Refrigerator, Water Heater
Interior Features
Granite Counters, High Ceilings, Recessed Lighting, All Bedrooms Down, Walk In Closets
Sewer
Public Sewer
Cooling
Central Air
Heating
Central
Construction
Year Built
Year Built: 1952
Home type
Single Family Residence
Property Condition
Updated Remodeled, Turnkey
Roof
Composition
Utilities & Energy
Fireplace Features
Family Room, Living Room
Water Source
Public
Laundry Features
Washer Hookup, Gas Dryer Hookup, Inside, Laundry Room
Pool Features
None
Utilities
Natural Gas Connected, Sewer Connected, Water Connected
Security Features
Carbon Monoxide Detectors, Smoke Detectors
Parking Features
Boat, Concrete, Driveway, Rv Potential
Other Features
Community Features
Suburban
Lot Features
Back Yard, Front Yard, Sprinklers In Front, Lawn, Landscaped
Patio And Porch Features
Deck
Price History
| Date | Event | Price |
|---|---|---|
10/22/2026 Source: | Pending | $950,000 -4.81% $451/sqft |
08/06/2026 Source: | Listed for Sale | $998,000 +86.54% $474/sqft |
06/26/2014 Source: | Price Decreased | $535,000 -0.91% $254/sqft |
06/26/2014 Source: | Price Increased | $539,900 +40.23% $256/sqft |
12/20/2001 Source: | Sold | $385,000 $183/sqft |


Nearby Homes



Find Homes by Property Features in West Covina, CA
Nearby New Homes For Sale


Based on information from California Regional Multiple Listing Service, Inc. as of Oct 31, 2026, 03:15PM and /or other sources. All data, including all measurements and calculations of area, is obtained from various sources and has not been, and will not be, verified by broker or MLS. All information should be independently reviewed and verified for accuracy. Properties may or may not be listed by the office/agent presenting the information. Information being provided is for consumers’ personal, non-commercial use and may not be used for any purpose other than to identify prospective properties consumers may be interested in purchasing. This website may not include listings or property addresses of sellers who have directed their listing brokers to withhold their listing or their property address from display on the Internet. © 2026 California Regional Multiple Listing Service. All Rights Reserved.
 Advertising Broker: William Johnson DRE #01463271 | William Johnson Brokerage
