- Overview
- Description
- Property Details
- Location
- Facts & Features
- Getting Around
- Nearby Homes


Street View
$379,900
Monthly Est:$1,891
 3 Beds
 3 Baths
2 full baths + 1 half bath
 2,339sqft
1107 Homework Ave, Ladson, SC 29456
$379,900
$1,891/moEst:
Get Pre-Approved
Single Family Residence
Built in 2008
$-- HOA
0.17 acre lot
$162/sq.ft
Description
***Ask about the possibility of receiving 1% reduction in interest rate and free refi.***Located in the Eagle Run community in Ladson, this spacious home offers a bright and open floor plan, flexible living spaces, and a fenced backyard. A large front yard, attractive curb appeal, and a welcoming front porch greet you as you approach the home.Step inside to find attractive flooring and abundant natural light. Just off the foyer, glass French doors open to a versatile office that can also be used as an additional bedroom. Continue down the hall to the open living, dining, and kitchen area. The living room features windows overlooking the backyard and flows easily into the dining area, where a door provides access to the patio and backyard.The kitchen is both functional and inviting with gleaming countertops, floating shelves, sleek appliances including a 36 inch dual fuel gas range and hood vent, a subway tile backsplash, a stainless apron sink, and an island with seating. A powder room and laundry room complete the main level.
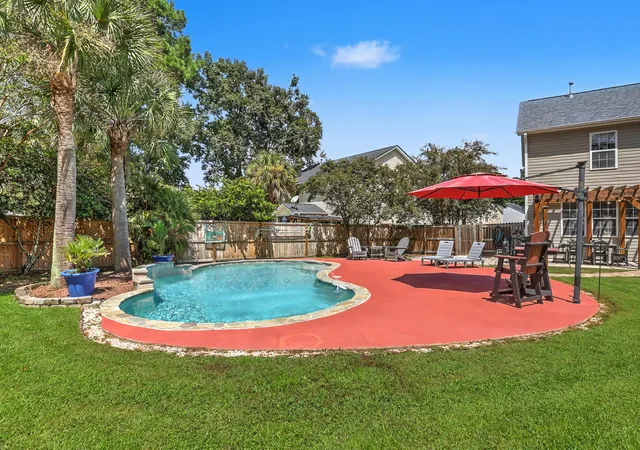
Step outside onto the patio and enjoy the fenced backyard, with plenty of room to relax, entertain, or simply spend time outdoors.
Upstairs, a versatile loft provides additional living space that can easily serve as a playroom, media room, home office, or whatever best suits your needs. The spacious primary bedroom features an ensuite bath with a dual sink vanity, soaking tub, step in shower, and walk in closet. Two additional bedrooms and a full bathroom complete the second level.
This home is ideally located under a half mile from Oakbrook Elementary School and Oakbrook Middle School, just 5.8 miles from I 26, 6.5 miles from Historic Downtown Summerville, and 11.6 miles from Charleston International Airport. Come see all this Ladson home has to offer!
*Some images have been virtually enhanced.
- Houzeo last checked: 12 hours ago
- Listing updated: October 1, 2026 at 2:16 pm
- Listing Provided by: Roger Lindstrom , Gray Moore (843) 801-7889 | Matt O'Neill Real Estate
- Source: CHS Regional MLS | MLS#: 26026337

Property Details
Status
Active
Type
Single Family Residence
No. of Stories
2
County
City
Neighborhood
--
Year Built
2008
HOA Fees
-
Finished Area
2,339 sqft
Lot Size
0.17 acre lot
Basement Area
- sqft
MLS Name
CHS Regional MLS
MLS Number
26026337
MLS Status
Active
Days on Market
19

Continue Your Journey in App
Find your dream home, receive real-time updates, and many more!
Download App
Continue Your Journey in App
Find your dream home, receive real-time updates, and many more!
Location
Facts & Features
Rooms
Bedrooms & bathrooms
Bedrooms: 3
Bathrooms: 3
Interior
Exterior Features
Rain Gutters
Interior Features
Garden Tub/shower, Kitchen Island, Ceiling Smooth, Walk In Closet(s), Ceiling Fan(s), Entrance Foyer, Living/dining Combo, Loft, Office, Pantry
Sewer
Public Sewer
Construction
Year Built
Year Built: 2008
Home type
Single Family Residence
Roof
Architectural
Construction Materials
Vinyl Siding
Architectural Style
Traditional
Foundation Details
Slab
Utilities & Energy
Water Source
Public
Utilities
Dorchester Cnty Water Auth, Dominion Energy
Parking Features
Attached, 2 Car Garage
Laundry Features
Washer Hookup, Laundry Room
Other Features
Lot Features
Interior Lot, 0 .5 Acre
Patio And Porch Features
Patio, Front Porch
Subdivision Name
Eagle Run
Price History
| Date | Event | Price |
|---|---|---|
10/01/2026 Source: | Listed for Sale | $379,900 +48.98% $162/sqft |
01/02/2026 Source: | Sold | $255,000 $109/sqft |

Nearby Homes




Find Homes by Property Features in Ladson, SC
Nearby New Homes For Sale

This representation is based in whole or in part on information supplied by the Charleston Trident Association of REALTORS® or its Multiple Listing Service through Oct 09, 2026, 02:30PM. Information is provided exclusively for personal, non-commercial use, and may not be used for any purpose other than to identify prospective properties consumers may be interested in purchasing.This website may not include listings or property addresses of sellers who have directed their listing brokers to withhold their listing or their property address from display on the Internet. All information deemed reliable but not guaranteed. Charleston Trident Multiple Listing Service, Inc. makes no representation or warranty regarding the accuracy of the data. ©2026 Charleston Trident MLS CTMLS. All rights reserved.
 Advertising Broker: Nicholas Huscroft | Chosen Realty