- 0
- 4
- Overview
- Description
- Property Details
- Location
- Facts & Features
- Getting Around
- Nearby Homes


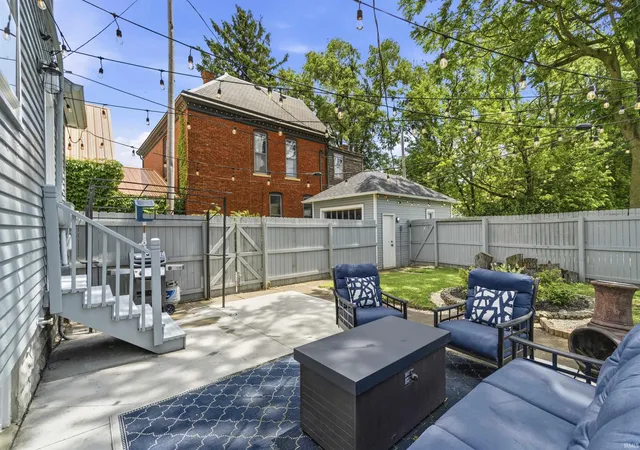


$324,900
Monthly Est:$1,617
 2 Beds
 3 Baths
2 full baths + 1 half bath
 1,688sqft
1107 Wilt St, Fort Wayne, IN 46802
$324,900
$1,617/moEst:
Get Pre-Approved
Manufactured On Land
Built in 1906
$-- HOA
4,796 sqft lot
$192/sq.ft
Description
Please include us if you are on the West Central Home and Garden Walk.
This is a VA ASSUMABLE LOAN with an interest rate at 2.5%
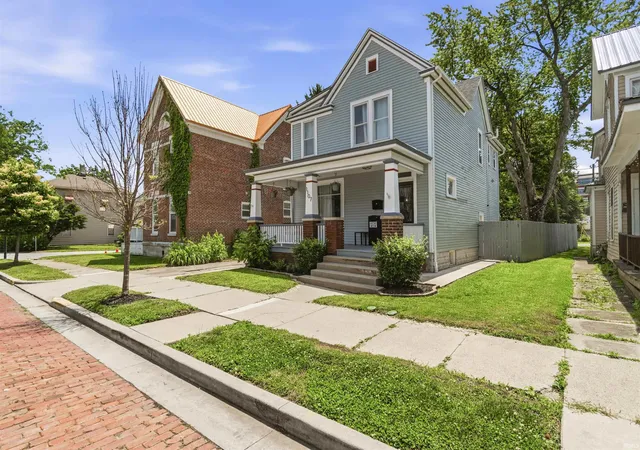
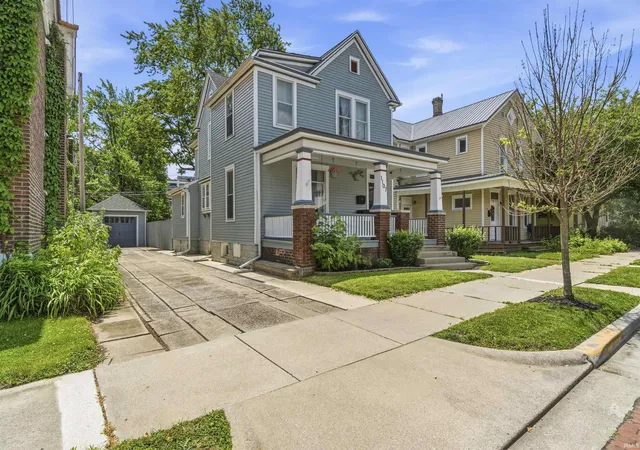
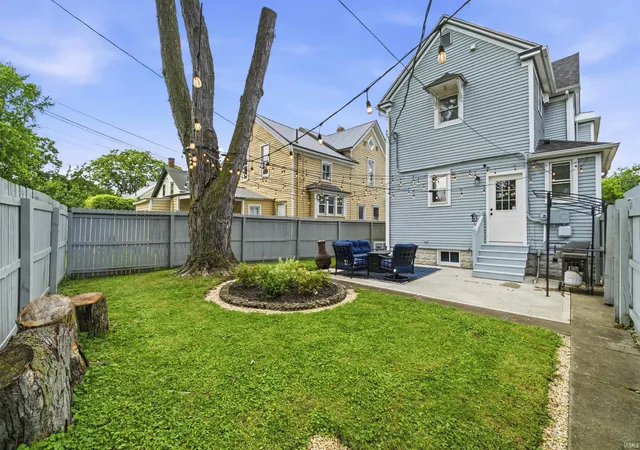
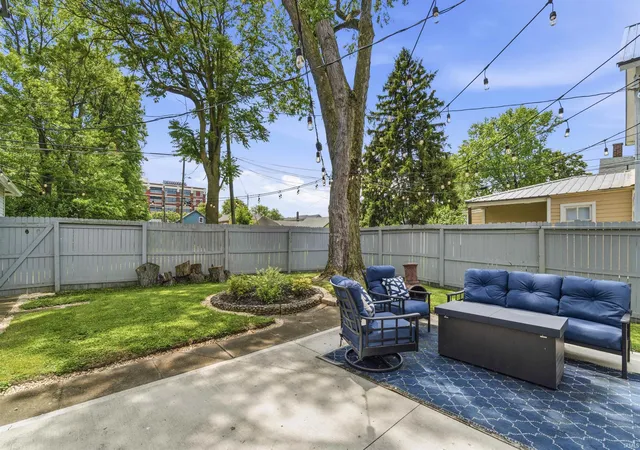
Welcome to 1107 Wilt Street, where historic Fort Wayne charm meets thoughtful modern updates. Located near West Central, downtown Fort Wayne, and Electric Works, this beautifully renovated home offers character, convenience, and move-in-ready comfort. The main level features an open-concept living, dining, and kitchen layout with abundant natural light, rich wood floors, updated lighting, and a convenient half bath. The updated kitchen includes stainless steel appliances, modern cabinetry, pantry space, and beautiful walnut countertops. Renovate...
- Houzeo last checked: 1 hour ago (September 21, 2026 at 10:45 am)
- Listing updated: September 20, 2026 at 5:32 pm
- Listing Provided by: Kerri Morningstar (260) 410-8294 | CENTURY 21 Bradley Realty, Inc
- Source: Indiana Regional MLS-IN | MLS#: 202624140

Property Details
Status
Pending
Type
Manufactured Mobile Home
No. of Stories
-
County
--
City
Neighborhood
--
Year Built
1906
HOA Fees
-
Finished Area
1,688 sqft
Lot Size
4,796 sqft lot
Basement Area
- sqft
MLS Name
Indiana Regional MLS
MLS Number
202624140
MLS Status
Pending
Days on Market
94

Continue Your Journey in App
Find your dream home, receive real-time updates, and many more!
Download App
Continue Your Journey in App
Find your dream home, receive real-time updates, and many more!
Facts & Features
Rooms
Bedrooms & bathrooms
Bedrooms: 2
Bathrooms: 3
Interior
Heating
Forced Air
Appliances
Dishwasher, Microwave, Refrigerator, Washer, Dryer Gas, Gas Oven, Gas Range, Window Treatment Blinds
Cooling
Central Air
Flooring
Hardwood, Tile, Vinyl
Sewer
City
Interior Features
High Ceilings, Countertops Solid Surf, Dryer Hook Up Electric, Landscaped, Patio Open, Porch Covered, Six Panel Doors, Stand Up Shower, Formal Dining Room
Construction
Year Built
Year Built: 1906
Home type
Manufactured On Land
Construction Materials
Wood Siding
Roof
Shingle
Architectural Style
Traditional
Utilities & Energy
Water Source
City
Fireplace Features
None
Parking Features
Concrete
Basement
Full, Partially Finished
Other Features
Subdivision Name
Hanna Samuel
Lot Features
Level
Price History
| Date | Event | Price |
|---|---|---|
09/19/2026 Source: | Pending | $324,900 $130/sqft |
08/05/2026 Source: | Price Decreased | $339,900 -2.86% $136/sqft |
07/08/2026 Source: | Price Decreased | $349,900 -2.78% $140/sqft |

Nearby Homes
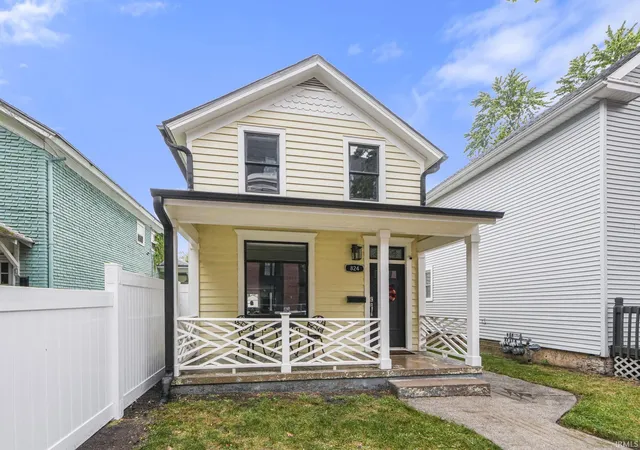
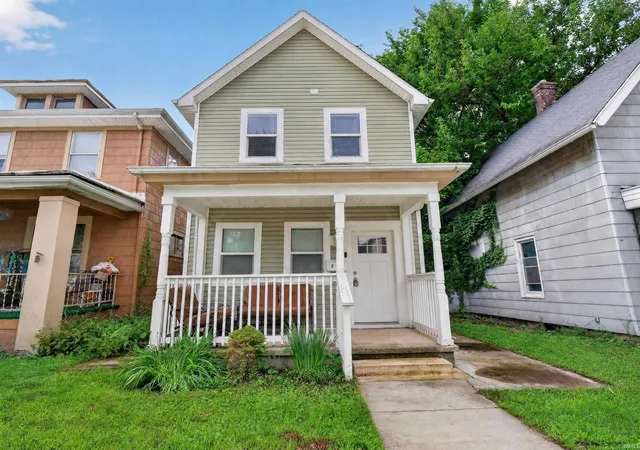
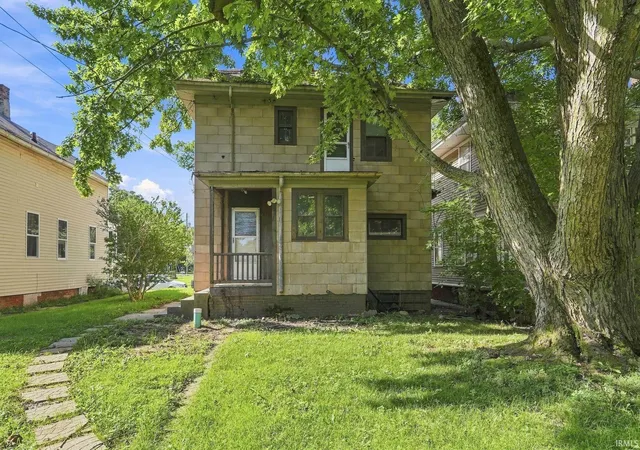
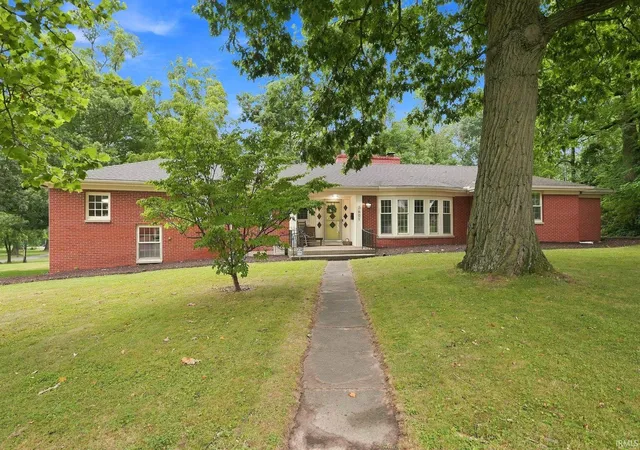
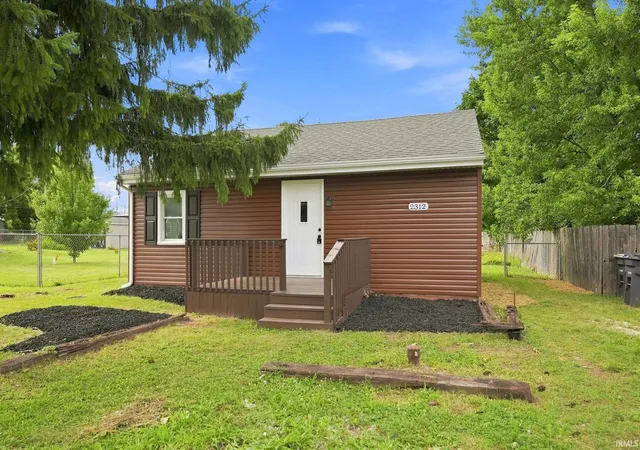
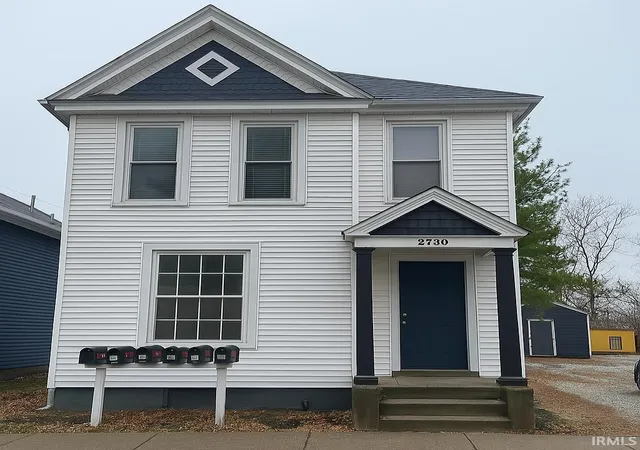
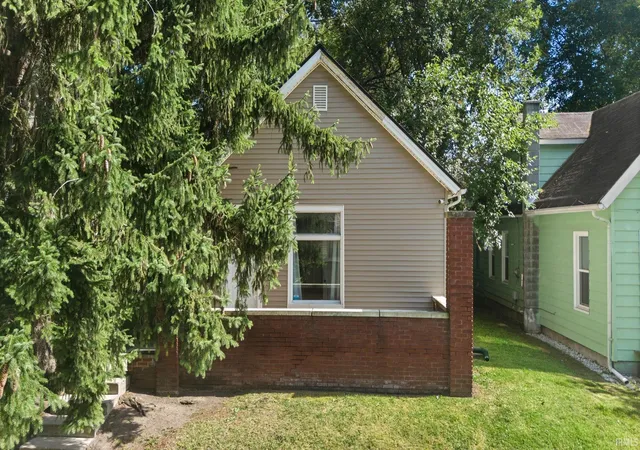
Find Homes by Property Features in Fort Wayne, IN


IDX information is provided exclusively for consumer's personal, non-commercial use and may not be used for any purpose other than to identify prospective properties that consumers may be interested in purchasing. Data is deemed reliable but is not guaranteed accurate by the MLS.
 Advertising Broker: Jonah Hartsburg | Hoosier Hub Realty

Love this home?
Here's 4 things you can do

Your local real estate expert. Speak directly with agent about the home & pricing.

Book your private tour
as early as Today at 11:00 AM

Rates starting from 6.3%. Secure financing early to move quickly when you're ready.

Fastest way to get your offer in. Speak directly with agent to negotiate the offer.
Houzeo Corp. holds real estate brokerage licenses in Alabama (License No. 000157023 - 0) and Texas (License No. 9013396)
TREC: Info About Brokerage Services, Consumer Protection Notice.
§ 442‑H New York Standard Operating Procedure.
New York State Fair Housing Notice.


