- Overview
- Description
- Property Details
- Location
- HOA Management
- Facts & Features
- Getting Around
- Nearby Homes


Street View
$259,900
Monthly Est:$1,294
 3 Beds
 3 Baths
2 full baths + 1 half bath
 1,450sqft
1107 Woodlake Village Dr, Saint Louis, MO 63141
$259,900
$1,294/moEst:
Get Pre-Approved
Condominium
Built in 1981
$511/mo HOA
7,056.72 sqft lot
$179/sq.ft
Description
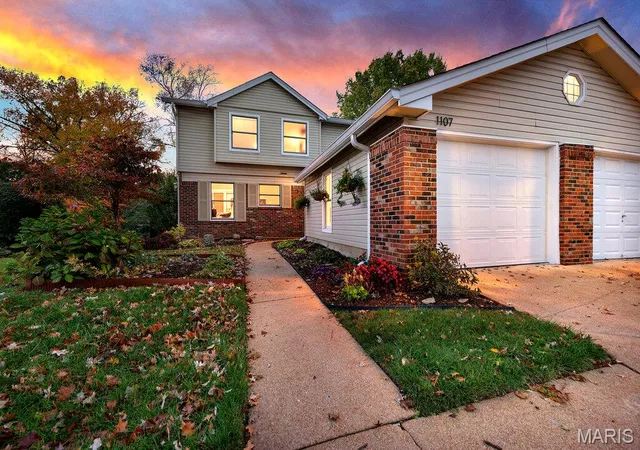
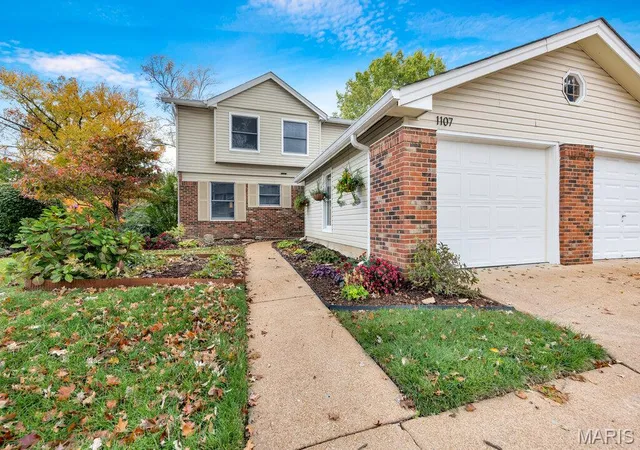
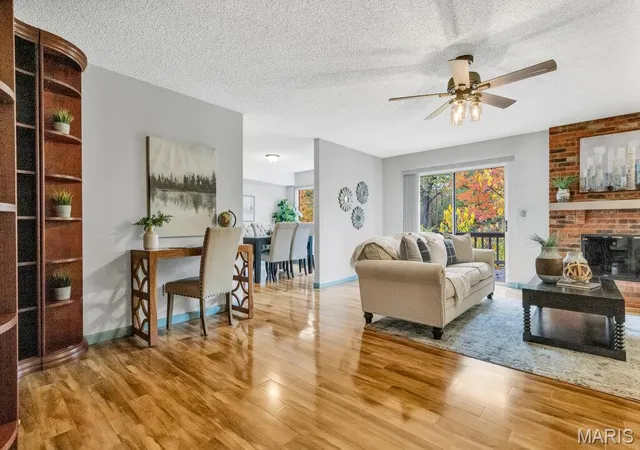
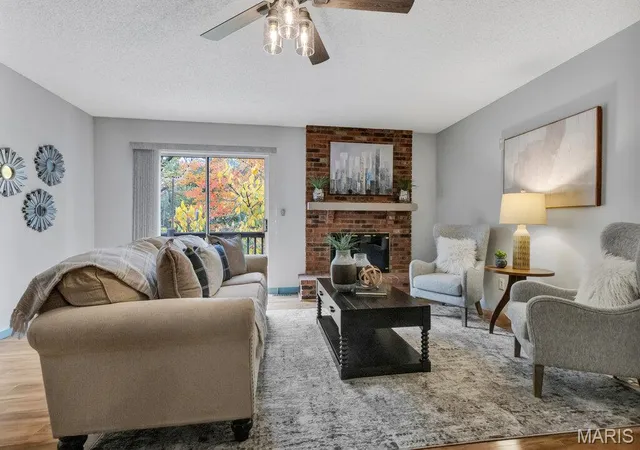
Welcome to 1107 Woodlake Village Drive, where the comfort and character of a traditional home meet the ease of low-maintenance condominium living. Backing to a wooded area, this 3-bedroom, 2.5-bath Chesterfield end-unit condo offers approximately 1,450 square feet and a walkout basement. The spacious primary suite features a beautifully renovated ensuite bath with heated porcelain tile floors, a step-in shower, counter-height dual-sink quartz vanity, soft-close cabinetry, and a skylight. Two additional bedrooms, each with a charming window seat, and a separate full bath complete the upper level. On the main level, the living room offers a welcoming place to relax by the gas fireplace. The eat-in kitchen offers a comfortable spot for everyday meals, while a separate dining area with a bow window and wet bar provides an inviting space for entertaining. Step outside to an expansive cedar deck nestled among mature trees. The basement offers generous storage and potential for finished living space, with plumbing roughed in for a future bath. HOA fees cover exterior building, grounds, and private road maintenance, snow removal, water, sewer, and trash.
- Houzeo last checked: 1 hour ago
- Listing updated: November 6, 2026 at 7:32 am
- Listing Provided by: Michelle Smith , Liz Whitworth | Elevate Realty, LLC (314) 380-0581
- Source: MARIS MLS-MO as distributed by MLS GRID | MLS#: MIS26070319

Property Details
Status
Active
Type
Condominium
No. of Stories
-
County
City
Neighborhood
--
Year Built
1981
HOA Fees
$511/mo
Finished Area
1,450 sqft
Lot Size
7,056.72 sqft lot
Basement Area
- sqft
MLS Name
MARIS MLS
MLS Number
MIS26070319
MLS Status
Active
Days on Market
1

Continue Your Journey in App
Find your dream home, receive real-time updates, and many more!
Continue Your Journey in App
Find your dream home, receive real-time updates, and many more!
Location
HOA Management
Woodlake Village Condominium Association
HOA Fees
$511/ Monthly
Amenities
 Amenities and services may be covered by one or multiple associations and service providers.
 Pest Control
 Sewer
 Maintenance
 Trash Pickup
 Water
 Common Area
 Snow Removal
 Roof Maintenance
Exterior Maintenance
Common Area Maintenance
Maintenance Parking/Roads
Disclaimer: Amenities are based on third-party information and may vary; buyers must independently verify all amenities, as information is deemed reliable but not guaranteed.
Facts & Features
Rooms
Bedrooms & bathrooms
Bedrooms: 3
Bathrooms: 3
Living Room
Level: Main
Area: 340.00 Square Feet
Dimensions: 20x17
Dining Room
Level: Main
Area: 120.00 Square Feet
Dimensions: 12x10
Primary Bedroom
Level: Upper
Area: 208.00 Square Feet
Dimensions: 13x16
Bedroom 2
Level: Upper
Area: 156.00 Square Feet
Dimensions: 12x13
Bedroom 3
Level: Upper
Area: 132.00 Square Feet
Dimensions: 12x11
Interior
Sewer
Public Sewer
Interior Features
Eat In Kitchen, Separate Shower
Appliances
Dishwasher, Disposal, Microwave, Electric Range, Refrigerator, Gas Water Heater
Cooling
Central Air
Heating
Forced Air
Construction
Year Built
Year Built: 1981
Home type
Condominium
Foundation Details
Concrete Perimeter
Construction Materials
Brick Veneer, Vinyl Siding
Roof
Architectural Shingle
Architectural Style
Traditional
Utilities & Energy
Utilities
Electricity Connected, Natural Gas Connected, Sewer Connected, Water Connected
Electric
Ameren
Parking Features
Additional Parking, Driveway, Garage, Garage Faces Front
Laundry Features
In Basement
Fireplace Features
Living Room
Association Amenities
Common Ground
Water Source
Public
Basement
8 Ft + Pour, Roughed In Bath, Unfinished, Walk Out Access
Other Features
Disclosures
Flood Plain No, Hoa/condo Disclosure Available
Patio And Porch Features
Awning(s)
Lot Features
Adjoins Common Ground, Adjoins Wooded Area
Subdivision Name
Woodlake Village Condo Two
Price History
| Date | Event | Price |
|---|---|---|
11/06/2026 Source: | Listed for Sale | $259,900 $179/sqft |
11/05/2026 Source: | Coming Soon | $259,900 $179/sqft |

Nearby Homes

Find Homes by Property Features in Saint Louis, MO


Based on information from Mid America Regional Information Systems, Inc. through Nov 06, 2026, 06:46AM as submitted to and distributed by MLS GRID. All data is obtained from various sources and may not have been verified by broker or MLS GRID. Supplied Open House Information is
subject to change without notice. All information should be independently reviewed and verified for accuracy. Properties may or may not be listed by the office/agent presenting the information. Some IDX listings have been excluded from this website.
Properties displayed may be listed or sold by various participants in the MLS. Property data presented reflect information otherwise available from public records. The REALTOR® providing this information may not have represented the buyer or seller
in some or all of the transactions.
IDX information is provided exclusively for consumers’ personal noncommercial use, that it may not be used for any purpose other than to identify prospective properties consumers may be interested in purchasing, that the data is deemed reliable but is not guaranteed by MLS GRID, and that the use of the MLS GRID Data may be subject to an end user license agreement prescribed by the Member Participant’s applicable MLS if any and as amended from time to time. © 2026 Mid America Regional Information Systems, Inc. All Rights Reserved.
 Advertising Broker: Nicholas Huscroft | Chosen Realty
