- Overview
- Description
- Property Details
- Location
- Facts & Features
- Getting Around
- Nearby Homes
 New Construction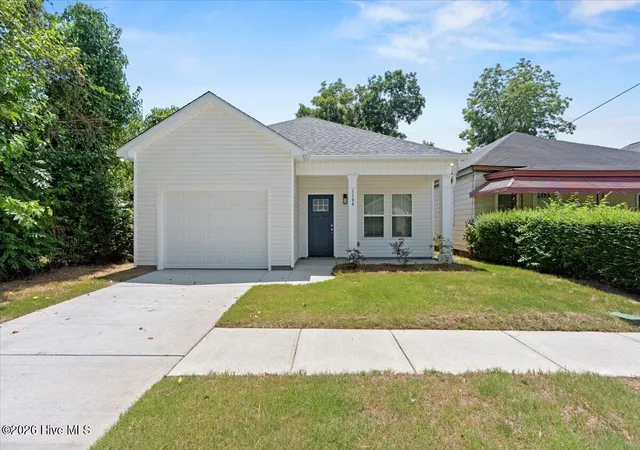
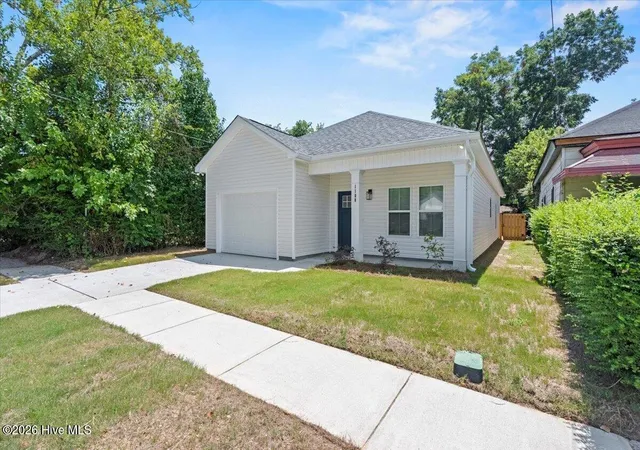
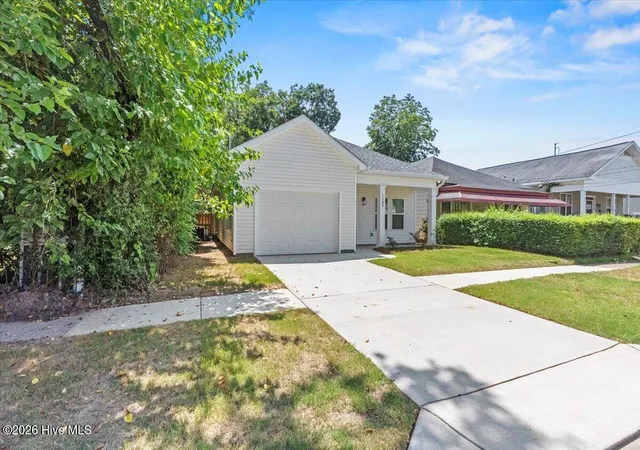
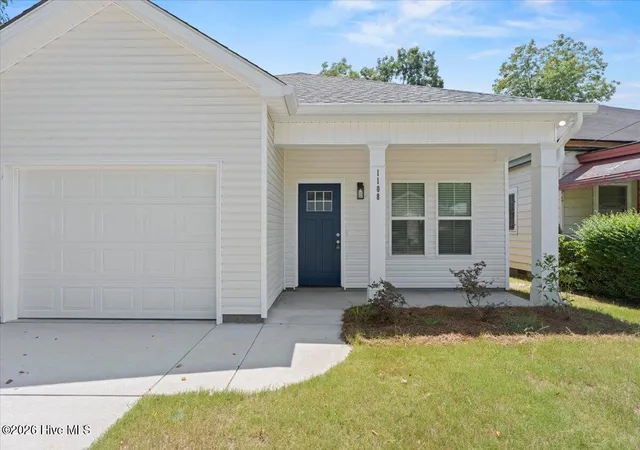

Street View
$239,999
Monthly Est:$1,195
 3 Beds
 2 Baths
2 full baths
 1,250sqft
1108 Dugas St, Augusta, GA 30901
$239,999
$1,195/moEst:
Get Pre-Approved
Single Family Residence
Built in 2026
$-- HOA
0.11 acre lot
$192/sq.ft
Description
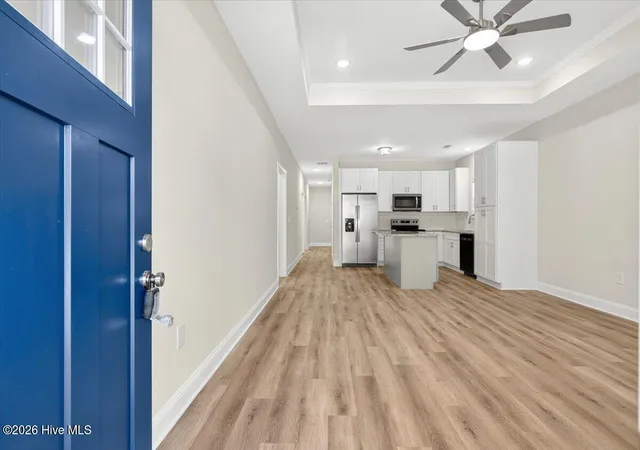
SELLER CLOSING COST ASSISTANCE AVAILABLE with an acceptable offer! This assistance may help qualified buyers significantly reduce their upfront costs and, when combined with eligible financing programs, potentially get into a brand-new home with minimal cash out of pocket. Welcome to 1108 Dugas Street, a beautiful new construction home offering more space, modern finishes, and features that are hard to find in this centrally located Augusta neighborhood.
Ready to make homeownership a reality near Augusta's Medical District? Whether you're purchasing your first home, work nearby, or are simply ready for something new, 1108 Dugas Street could be the opportunity you've been waiting for.
This spacious home features 3 bedrooms, 2 bathrooms, a one-car garage, covered front porch, covered rear patio, and fully privacy-fenced backyard. A garage is a rare find among homes in this neighborhood, and this home offers a more spacious layout than many surrounding properties, giving you additional living and storage space that can be difficult to find in the area. From morning coffee on the covered front porch to entertaining out back, there's plenty of room to enjoy both indoors and out.
Located just minutes from Augusta's Medical District, Downtown Augusta, Augusta University, the Cyber Center, SRP Park, shopping, dining, and major employers, you'll enjoy convenient access to some of Augusta's most important destinations while still having a comfortable place to retreat and unwind.
Inside, the open floor plan is designed for everyday living and entertaining. The spacious kitchen features granite countertops, a large island, ample cabinet space, and generous storage. Luxury vinyl plank flooring flows throughout the home, while elegant lighting fixtures add warmth, character, and style. Trey ceilings in both the living room and primary suite create an elevated sense of openness and sophistication.
The primary suite offers a private retreat with a large walk-in closet and ensuite bathroom featuring a double vanity, granite countertops, and beautifully tiled shower. The secondary bathroom continues the home's upscale finishes with granite countertops and a tiled shower.
With new construction, extra space, a hard-to-find garage, covered outdoor living spaces, a privacy-fenced backyard, modern finishes, a central Augusta location, and seller closing cost assistance, 1108 Dugas Street delivers a combination that's difficult to find in the surrounding neighborhood.
Schedule your private tour today and ask how the available seller closing cost assistance could help make 1108 Dugas Street your new home!
*PLEASE VERIFY ROOM MEASUREMENTS *
- Houzeo last checked: 8 hours ago
- Listing updated: September 23, 2026 at 1:56 am
- Listing Provided by: Porsha C Beasley (706) 910-8158 DRE #402258 | Lokation Real Estate, LLC
- Source: Hive MLS-NC | MLS#: 100578340

Property Details
Status
Active
Type
Single Family Residence
No. of Stories
1
County
City
Neighborhood
Year Built
2026
HOA Fees
-
Finished Area
1,250 sqft
Lot Size
0.11 acre lot
Basement Area
- sqft
MLS Name
Hive MLS
MLS Number
100578340
MLS Status
Active
Days on Market
129

Continue Your Journey in App
Find your dream home, receive real-time updates, and many more!
Download App
Continue Your Journey in App
Find your dream home, receive real-time updates, and many more!
Location
Facts & Features
Rooms
Bedrooms & bathrooms
Bedrooms: 3
Bathrooms: 2
Kitchen
Level: Main
Area: Square Feet
Dimensions: 12768.00
Master Bedroom
Level: Main
Area: Square Feet
Dimensions: 1378.00
Bedroom 3
Level: Main
Area: Square Feet
Dimensions: 10672.00
Bedroom 2
Level: Main
Area: Square Feet
Dimensions: 425.00
Bathroom 1
Level: Main
Area: Square Feet
Dimensions: 4644.00
Bedroom 2
Level: Main
Area: Square Feet
Dimensions: 13224.00
Laundry
Level: Main
Area: Square Feet
Dimensions: 33660.00
Living Room
Level: Main
Area: Square Feet
Dimensions: 18012.00
Interior
Interior Features
Walk In Closet(s), Tray Ceiling(s), High Ceilings, Ceiling Fan(s), Walk In Shower, Blinds/shades, Eat In Kitchen, Walk In Closet(s)
Appliances
Electric Oven, Built In Microwave, Refrigerator, Ice Maker, Dishwasher, Electric Range
Flooring
Lvt/lvp
Cooling
Central Air
Heating
Electric, Forced Air
Construction
Year Built
Year Built: 2026
Home type
Single Family Residence
Property Condition
New Construction
Foundation Details
Slab
Roof
Architectural Shingle
Construction Materials
Concrete, Vinyl Siding, Wood Frame
Utilities & Energy
Water Source
Public
Laundry Features
Dryer Hookup, Washer Hookup, Laundry Room
Utilities
Cable Available, Sewer Connected, Water Available, Other, High Speed Internet
Basement
None
Parking Features
Concrete, Garage Door Opener, Off Street, Garage, Parking Pad
Pool Features
None
Other Features
Patio And Porch Features
Covered, Patio, Front Porch
Lot Features
Level, Landscaped
Subdivision Name
Laney Walker
Price History
| Date | Event | Price |
|---|---|---|
08/23/2026 Source: | Price Decreased | $249,999 -1.96% $200/sqft |
08/05/2026 Source: | Listed for Sale | $254,999 +6.25% $204/sqft |
08/05/2026 Source: | Price Decreased | $239,999 -5.88% $192/sqft |
06/05/2026 Source: | Off Market | $254,999 $204/sqft |
06/02/2026 Source: | Coming Soon | $254,999 $204/sqft |

Nearby Homes

Find Homes by Property Features in Augusta, GA
Nearby New Homes For Sale

Based on information from the Hive MLS, through Oct 09, 2026, 02:30PM. This website may not include listings or property addresses of sellers who have directed their listing brokers to withhold their listing or their property address from display on the Internet. The data relating to real estate on this web site comes in part from the Internet Data Exchange program of Hive MLS, and is updated as of Oct 09, 2026, 02:30PM. All information is deemed reliable but not guaranteed and should be independently verified. All properties are subject to prior sale, change, or withdrawal. Neither listing broker(s) nor Chosen Realty LLC nor Houzeo shall be responsible for any typographical errors, misinformation, or misprints, and shall be held totally harmless from any damages arising from reliance upon these data. IDX information is provided exclusively for personal, non-commercial use, and may not be used for any purpose other than to identify prospective properties consumers may be interested in purchasing. © 2026 Hive MLS. All Rights Reserved.
 Advertising Broker: Nicholas Huscroft | Chosen Realty