- Overview
- Description
- Property Details
- Location
- HOA Management
- Facts & Features
- Getting Around
- Nearby Homes




$587,000
Monthly Est:$2,922
 6 Beds
 4 Baths
4 full baths
 3,914sqft
1108 Merloun Dr, Olive Branch, MS 38654
$587,000
$2,922/moEst:
Get Pre-Approved
Single Family Residence
Built in 2013
$41.67/mo HOA
0.46 acre lot
$150/sq.ft
Description
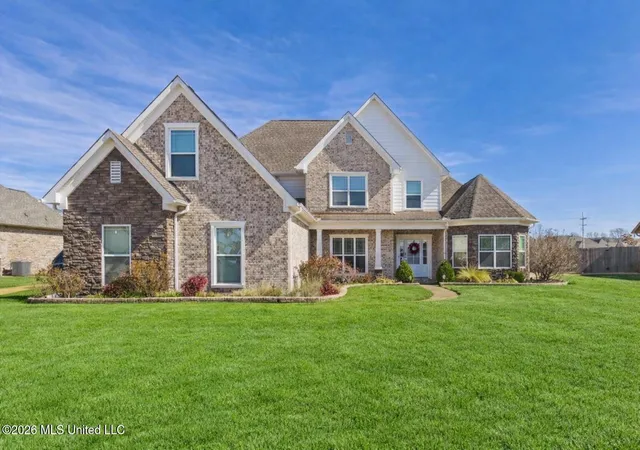
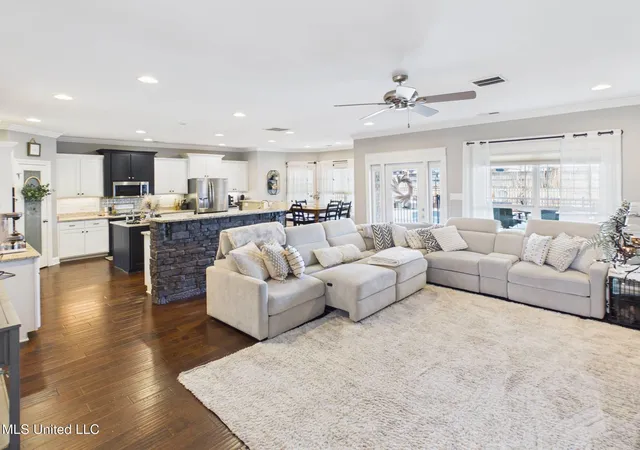
Welcome to the desirable Villages of Hawks Crossing, this expansive home offers 6 bedrooms and 4 bathrooms, or 5 bedrooms with a spacious game room. The gourmet kitchen is designed for both function and entertaining, featuring an oversized snack bar, granite countertops, under-cabinet lighting, tile backsplash, gas cooktop, double ovens, microwave vent hood, breakfast nook, two sinks including an island prep sink, coffee bar, walk-in pantry, and hardwood flooring. The kitchen opens to the great room, highlighted by a gas-log fireplace flanked by built-in cabinetry.
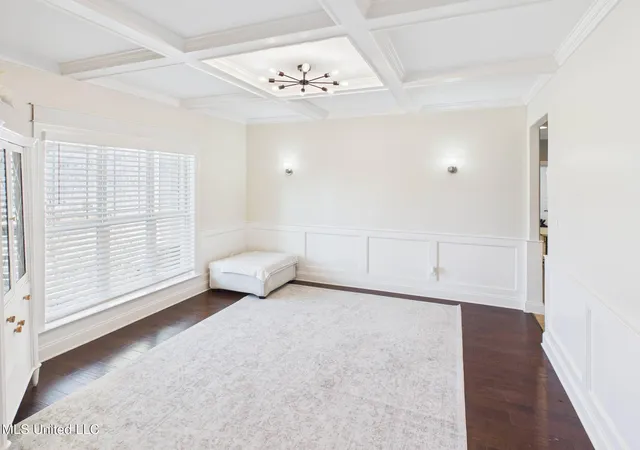
A formal dining room showcases striking accent trim on the walls and ceiling with updated fixture, creating an ideal setting for gatherings. The primary suite includes a bonus area suitable for a nursery or office. The ensuite bath features dual vanities, a jetted tub, walk-in shower, and two walk-in closets, one of which serves as a storm shelter. A second main-level bedroom includes a private bath and is positioned within a split floor plan for added privacy with a separate entrance.
Upstairs offers three additional bedrooms, two full bathrooms including a Jack-and-Jill layout, and a large game room that may also function as a sixth bedroom. Additional features include abundant storage, walk-in attic, two HVAC units, two water heaters, smooth ceilings, shades and blinds, storage cubbies at the garage entry, and an oversized laundry room with sink, freezer/refrigerator space, drying racks, and basket storage accented with tin walls.
Situated on a large lot, exterior features include architectural shingles, gutters, triple garage, generator, and irrigation system. Outdoor living is your private oasis, featuring a heated pool with new motor, large covered porch, outdoor kitchen with built-in grill and sink, expansive serving counter, island with snack bar, TV to remain, fly spray system, wrought iron pool fencing, and full rear privacy fencing--ideal for relaxing or entertaining year-round. Sellers will consider paint allowance.
Thoughtfully designed for everyday comfort and entertaining, this home delivers exceptional features both inside and out--ideal for those seeking quality, privacy, and versatility in a highly desirable location.
- Houzeo last checked: 9 minutes ago
- Listing updated: October 6, 2026 at 8:49 pm
- Listing Provided by: Chad Barnette (662) 404-1185 DRE #S-48212 | Dream Maker Realty (662) 893-3232
- Source: MLS United-MS | MLS#: 4139452

Property Details
Status
Active
Type
Single Family Residence
No. of Stories
-
County
City
Neighborhood
--
Year Built
2013
HOA Fees
$41.67/mo
Finished Area
3,914 sqft
Lot Size
0.46 acre lot
Basement Area
- sqft
MLS Name
MLS United
MLS Number
4139452
MLS Status
Active
Days on Market
53

Continue Your Journey in App
Find your dream home, receive real-time updates, and many more!
Download App
Continue Your Journey in App
Find your dream home, receive real-time updates, and many more!
Location
HOA Management
N/A
HOA Fees
$500/ Annually
Amenities
 Amenities and services may be covered by one or multiple associations and service providers.
 Management
Other
Disclaimer: Amenities are based on third-party information and may vary; buyers must independently verify all amenities, as information is deemed reliable but not guaranteed.
Facts & Features
Rooms
Bedrooms & bathrooms
Bedrooms: 6
Bathrooms: 4
Interior
Sewer
Public Sewer
Interior Features
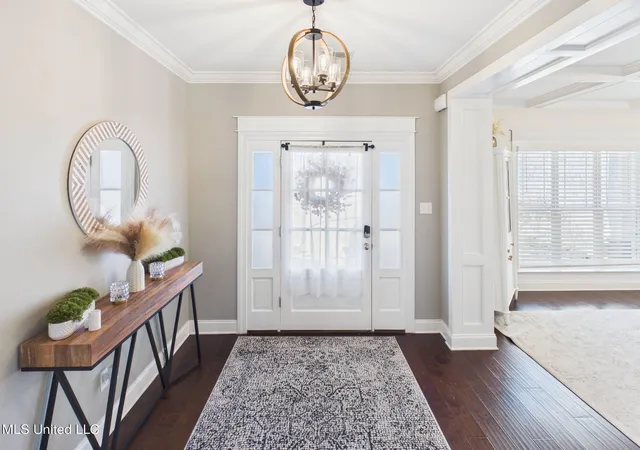
Bookcases, Breakfast Bar, Built In Features, Ceiling Fan(s), Double Vanity, Eat In Kitchen, Entrance Foyer, Granite Counters, His And Hers Closets, Kitchen Island, Open Floorplan, Pantry, Primary Downstairs, Storage, Walk In Closet(s)
Window Features
Blinds
Cooling
Ceiling Fan(s), Central Air, Dual, Electric
Flooring
Ceramic Tile, Hardwood, Wood
Heating
Central, Forced Air, Natural Gas
Exterior Features
Built In Barbecue, Gas Grill, Landscaping Lights, Lighting, Misting System, Outdoor Grill, Outdoor Kitchen, Private Yard, Rain Gutters
Appliances
Dishwasher, Disposal, Double Oven, Gas Cooktop, Gas Water Heater, Self Cleaning Oven, Stainless Steel Appliance(s)
Construction
Year Built
Year Built: 2013
Home type
Single Family Residence
Property Condition
Move In Ready
Roof
Architectural Shingles
Architectural Style
Traditional
Foundation Details
Slab
Construction Materials
Brick
Utilities & Energy
Laundry Features
Laundry Room, Sink
Water Source
Public
Utilities
Electricity Connected, Natural Gas Connected, Sewer Connected, Water Connected, Back Up Generator Ready, Natural Gas In Kitchen
Pool Features
Slide, Fenced, In Ground, Salt Water, Vinyl
Security Features
Security System, Smoke Detector(s)
Fireplace Features
Gas Log, Great Room
Parking Features
Attached, Garage Door Opener, Garage Faces Side, Concrete
Other Features
Subdivision Name
Villages Hawks Crossing
Disclosures
Usda Rural Dev, None
Lot Features
City Lot, Fenced, Landscaped, Level, Sprinklers In Front, Sprinklers In Rear
Patio And Porch Features
Rear Porch, Side Porch
Community Features
Lake, Pool
Price History
| Date | Event | Price |
|---|---|---|
10/06/2026 Source: | Price Decreased | $587,000 -0.17% $150/sqft |
09/24/2026 Source: | Price Decreased | $588,000 -0.17% $150/sqft |
09/04/2026 Source: | Price Decreased | $589,000 -0.34% $150/sqft |
08/29/2026 Source: | Price Decreased | $591,000 -0.42% $151/sqft |
08/13/2026 Source: | Price Decreased | $593,500 -0.59% $152/sqft |

Show more
Nearby Homes






Find Homes by Property Features in Olive Branch, MS
Nearby New Homes For Sale


Based on information from MLS United, LLC. through Oct 10, 2026, 07:30PM. IDX information is provided exclusively for consumers' personal, non-commercial use, that it may not be used for any purpose other than to identify prospective properties consumers may be interested in purchasing, and that the data is deemed reliable but is not guaranteed accurate by the MLS. © 2026 MLS United, LLC. All Rights Reserved.
 Advertising Broker: Daniel Demers | Sell Your Home Services