- Overview
- Description
- Property Details
- Location
- Facts & Features
- Getting Around
- Nearby Homes
 New Construction
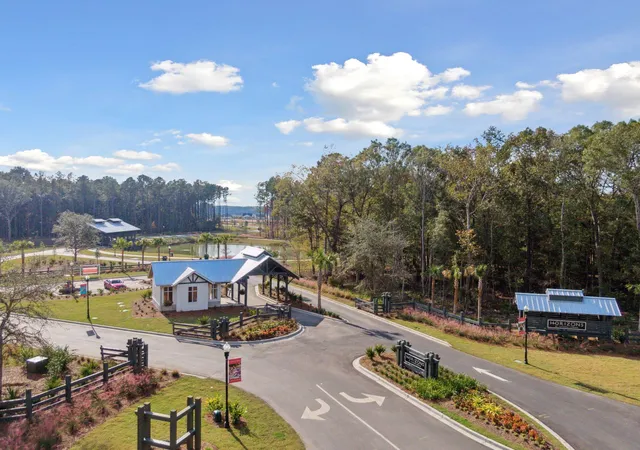

Street View
$406,500
Monthly Est:$2,023
 3 Beds
 2 Baths
2 full baths
 1,715sqft
1108 Razor Clam Way, Summerville, SC 29485
$406,500
$2,023/moEst:
Get Pre-Approved
Single Family Residence
Built in 2026
$-- HOA
0.14 acre lot
$237/sq.ft
Description
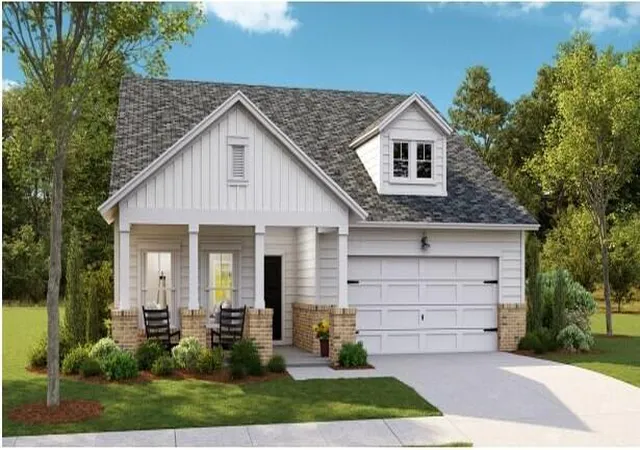
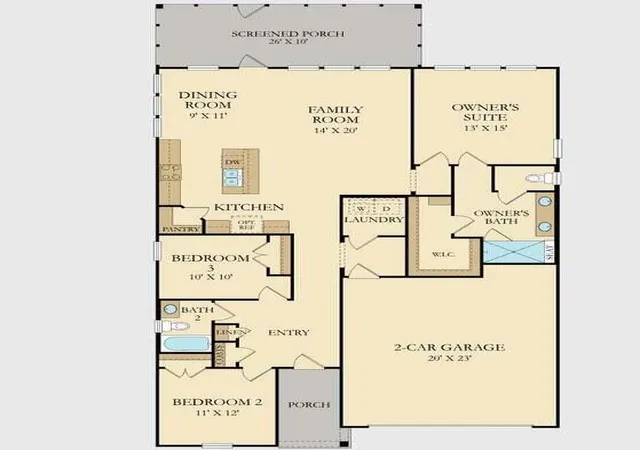
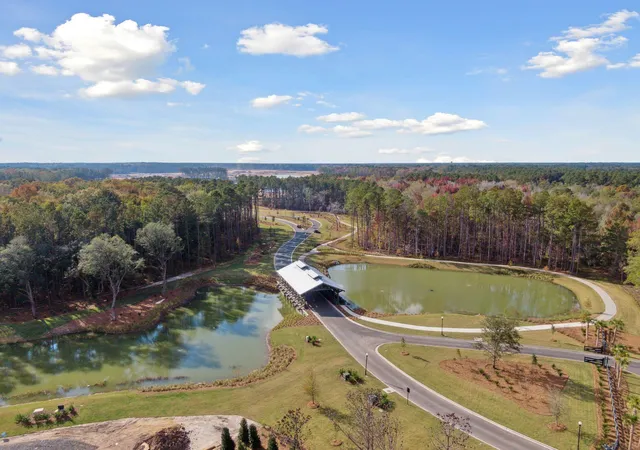
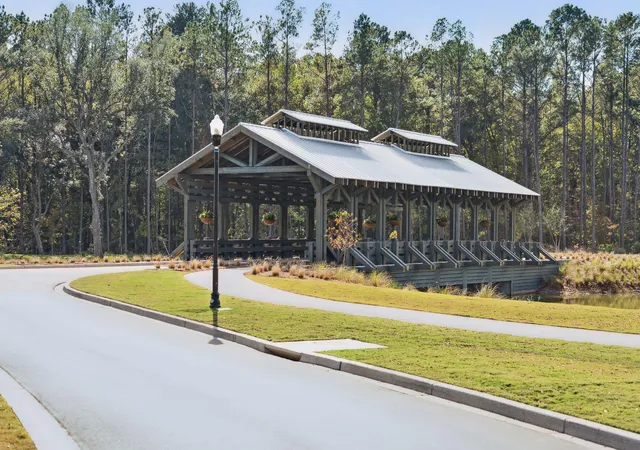
Welcome to Horizons, an exclusive 55+ gated active adult community situated in the highly desirable Summers Corner masterplan. Residents enjoy low-maintenance living while having access to all the resort-style amenities within Horizons and in Summers Corner. This Osprey floor plan is situated on a stunning home site, backing up to a pond and trees. Features are screen porch, 2 car garage, quartz countertops in the gourmet kitchen, fire place, plenty of windows and natural light make this plan an immediate favorite! Spacious master suite with dual vanities, zero entry shower with frameless glass door. Very spacious guest bedrooms and full baths.
- Houzeo last checked: 16 minutes ago
- Listing updated: September 18, 2026 at 5:35 am
- Listing Provided by: Karl Zoller , Kevin Tripler (843) 514-8295 | Lennar Sales Corp.
- Source: CHS Regional MLS | MLS#: 26021654

Property Details
Status
Pending
Type
Single Family Residence
No. of Stories
1
County
City
Neighborhood
--
Year Built
2026
HOA Fees
-
Finished Area
1,715 sqft
Lot Size
0.14 acre lot
Basement Area
- sqft
MLS Name
CHS Regional MLS
MLS Number
26021654
MLS Status
Pending
Days on Market
91

Continue Your Journey in App
Find your dream home, receive real-time updates, and many more!
Continue Your Journey in App
Find your dream home, receive real-time updates, and many more!
Location
Facts & Features
Rooms
Bedrooms & bathrooms
Bedrooms: 3
Bathrooms: 2
Interior
Sewer
Public Sewer
Exterior Features
Lawn Irrigation, Rain Gutters
Flooring
Ceramic Tile, Luxury Vinyl
Interior Features
Ceiling Smooth, Tray Ceiling(s), High Ceilings, Kitchen Island, Walk In Closet(s), Eat In Kitchen, Family, Entrance Foyer, Pantry
Heating
Forced Air, Natural Gas
Cooling
Central Air
Construction
Year Built
Year Built: 2026
Home type
Single Family Residence
Foundation Details
Slab
Construction Materials
Brick Veneer, Vinyl Siding
Architectural Style
Ranch, Traditional
Roof
Architectural
Utilities & Energy
Utilities
Dominion Energy, Dorchester Cnty Water And Sewer Dept, Dorchester Cnty Water Auth
Parking Features
2 Car Garage, Attached, Garage Door Opener
Fireplace Features
Family Room, Gas Connection, Gas Log, One
Laundry Features
Electric Dryer Hookup, Washer Hookup, Laundry Room
Water Source
Public
Other Features
Subdivision Name
Summers Corner
Patio And Porch Features
Front Porch, Porch Full Front, Screened
Community Features
Clubhouse, Dog Park, Fitness Center, Gated, Lawn Maint Incl, Park, Pool, Security, Tennis Court(s), Trash, Walk/jog Trails
Lot Features
0 .5 Acre
Price History
| Date | Event | Price |
|---|---|---|
09/18/2026 Source: | Pending | $406,500 $237/sqft |

Nearby Homes


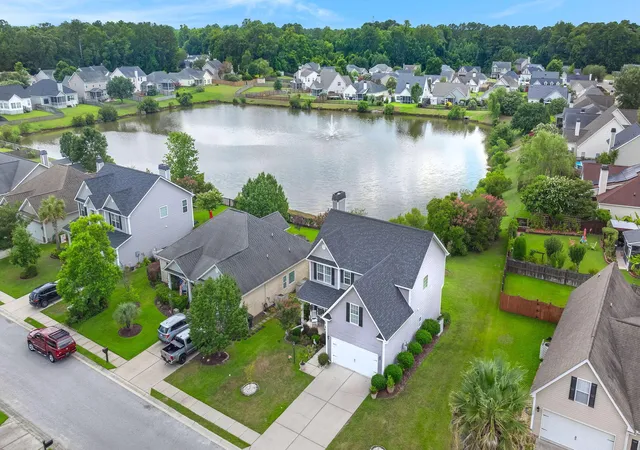
Find Homes by Property Features in Summerville, SC
Nearby New Homes For Sale

This representation is based in whole or in part on information supplied by the Charleston Trident Association of REALTORS® or its Multiple Listing Service through Oct 28, 2026, 07:00AM. Information is provided exclusively for personal, non-commercial use, and may not be used for any purpose other than to identify prospective properties consumers may be interested in purchasing.This website may not include listings or property addresses of sellers who have directed their listing brokers to withhold their listing or their property address from display on the Internet. All information deemed reliable but not guaranteed. Charleston Trident Multiple Listing Service, Inc. makes no representation or warranty regarding the accuracy of the data. ©2026 Charleston Trident MLS CTMLS. All rights reserved.
 Advertising Broker: Nicholas Huscroft | Chosen Realty
