- Overview
- Description
- Property Details
- Location
- Facts & Features
- Getting Around
- Nearby Homes

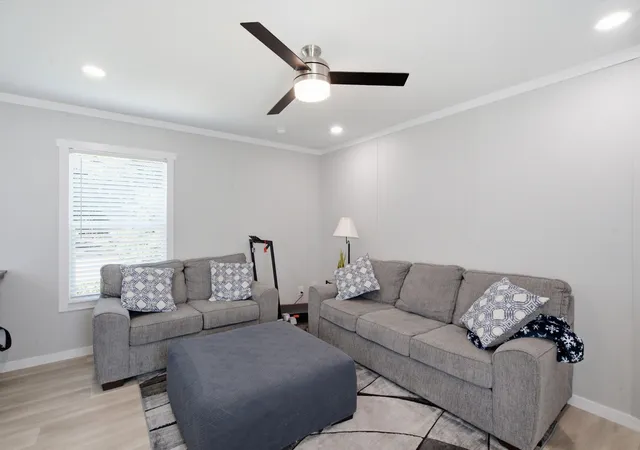


$179,000
Monthly Est:$891
 3 Beds
 2 Baths
2 full baths
 1,200sqft
1108 Sw 24, Mineral Wells, TX 76067
$179,000
$891/moEst:
Get Pre-Approved
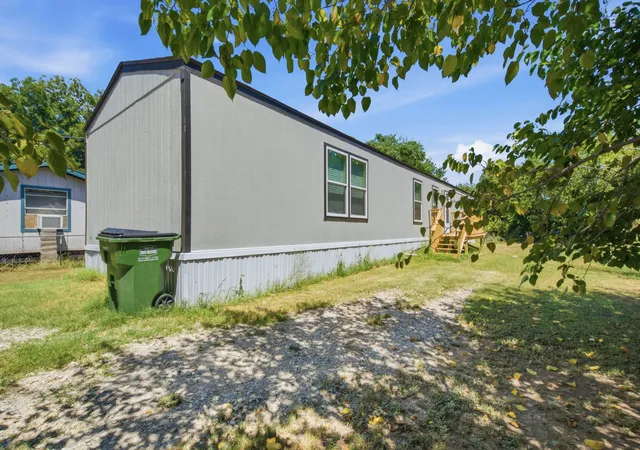
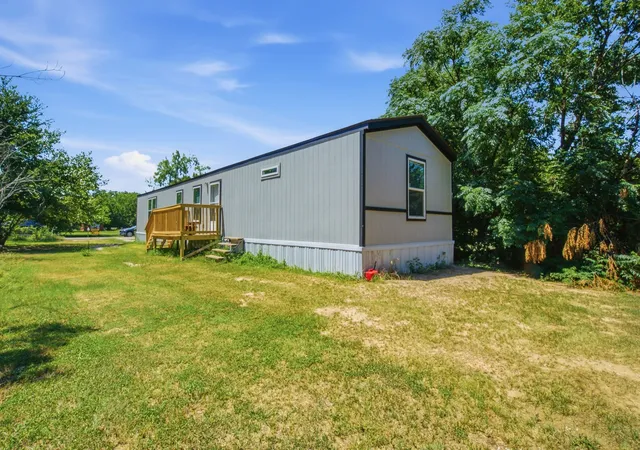
Manufactured Mobile Home
Built in 2024
$-- HOA
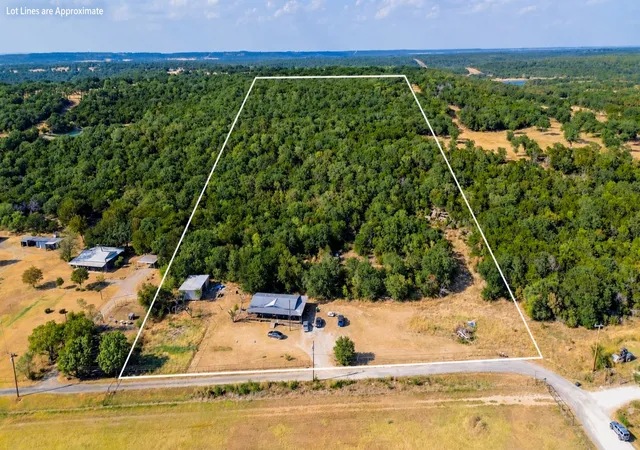
0.11 acre lot
$149/sq.ft
Description
Move In Ready Charmer in Mineral Wells $199,000
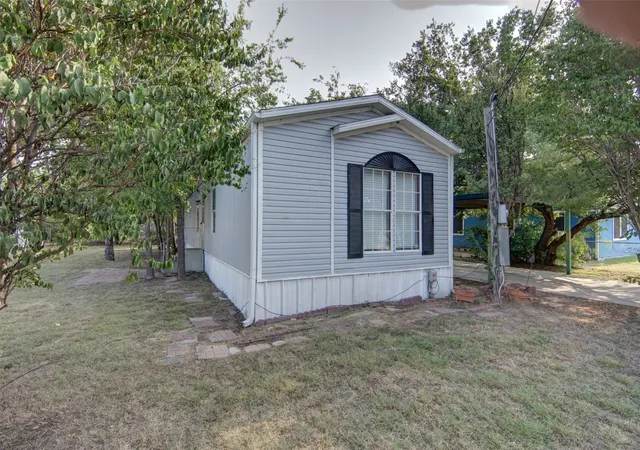
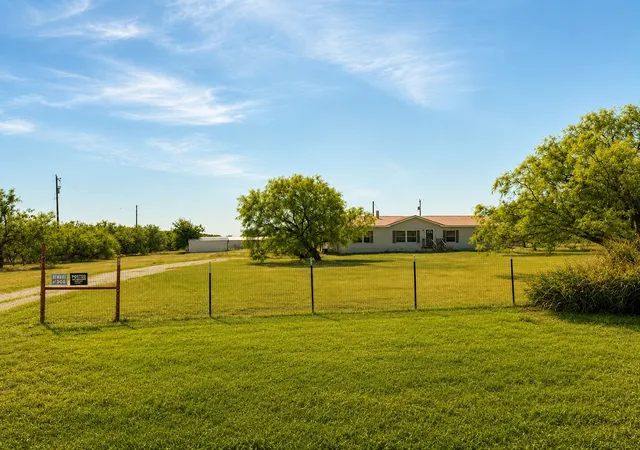
Welcome to 1108 SW 24th St, a well-maintained 3 bedroom, 2 bathroom home ready for its next owner. This turnkey property offers comfortable, functional living space with nothing left to do but unpack and settle in.
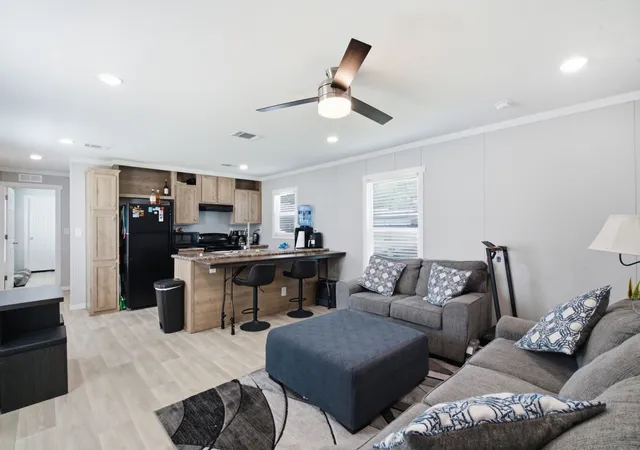
The layout provides a smart, easy flow between living areas, with three bedrooms offering plenty of room for family, guests, or a home office setup. Both bathrooms are in place for everyday convenience, making this home practical for a growing family, first-time buyers, or anyone looking to downsize without sacrificing comfort.
Located in Mineral Wells, this home offers small-town charm with easy access to local shopping, dining, and schools. Whether you’re starting fresh or looking for your next investment, this move-in ready home is priced to sell at $199,000.
Schedule your showing today homes like this don’t last long!
- Houzeo last checked: 0 minutes ago
- Listing updated: September 11, 2026 at 9:58 pm
- Listing Provided by: Michael Moos (682) 553-7918 , Chree Young | Trinity Country Real Estate (817) 594-8183
- Source: NTREIS MLS-TX | MLS#: 21342757

Property Details
Status
Active
Type
Manufactured Mobile Home
No. of Stories
1
County
City
Neighborhood
--
Year Built
2024
HOA Fees
-
Finished Area
1,200 sqft
Lot Size
0.11 acre lot
Basement Area
- sqft
MLS Name
NTREIS MLS
MLS Number
21342757
MLS Status
Active
Cumulative Days on Market
46

Continue Your Journey in App
Find your dream home, receive real-time updates, and many more!
Download App
Continue Your Journey in App
Find your dream home, receive real-time updates, and many more!
Location
Facts & Features
Rooms
Bedrooms & bathrooms
Bedrooms: 3
Bathrooms: 2
PrimaryBathroom
Level: First
Area: 88.00 Square Feet
Dimensions: 11 x 8
FullBath
Level: First
Area: 126.00 Square Feet
Dimensions: 14 x 9
Bedroom
Level: First
Area: 80.00 Square Feet
Dimensions: 10 x 8
Bedroom
Level: First
Area: 140.00 Square Feet
Dimensions: 14 x 10
PrimaryBedroom
Level: First
Area: 154.00 Square Feet
Dimensions: 14 x 11
LivingRoom
Level: First
Area: 294.00 Square Feet
Dimensions: 21 x 14
Interior
Interior Features
Eat In Kitchen, Granite Counters, Kitchen Island, Open Floorplan, Walk In Closets
Cooling
Central Air
Heating
Central
Sewer
Public Sewer
Flooring
Carpet, Linoleum
Appliances
Dryer, Dishwasher, Electric Range, Refrigerator, Washer
Utilities & Energy
Utilities
Sewer Available
Pool Features
None
Parking Features
Gravel
Other Features
Patio And Porch Features
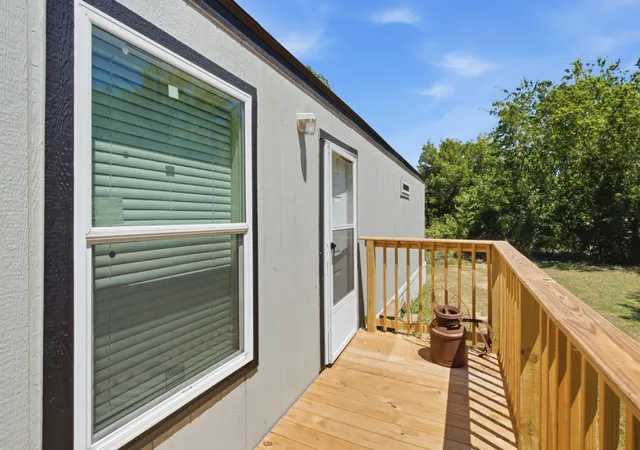
Rear Porch, Front Porch
Subdivision Name
Lawn Terrance Blk
Price History
| Date | Event | Price |
|---|---|---|
09/11/2026 Source: | Price Decreased | $184,000 -2.65% $153/sqft |
08/20/2026 Source: | Price Increased | $189,000 +5.59% $158/sqft |
07/27/2026 Source: | Price Decreased | $179,000 -10.05% $149/sqft |
07/27/2026 Source: | Listed for Sale | $199,000 $166/sqft |

Nearby Homes


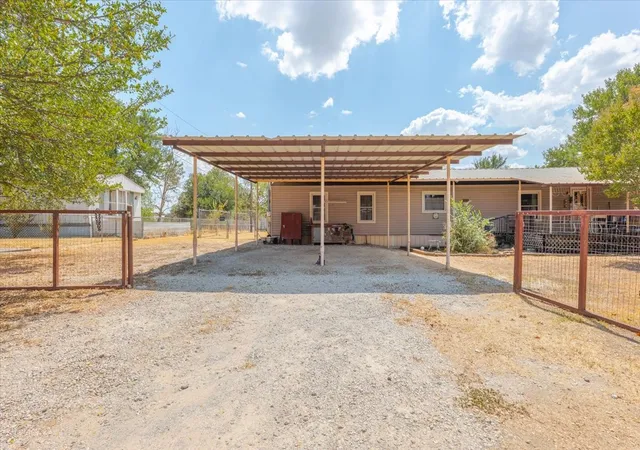
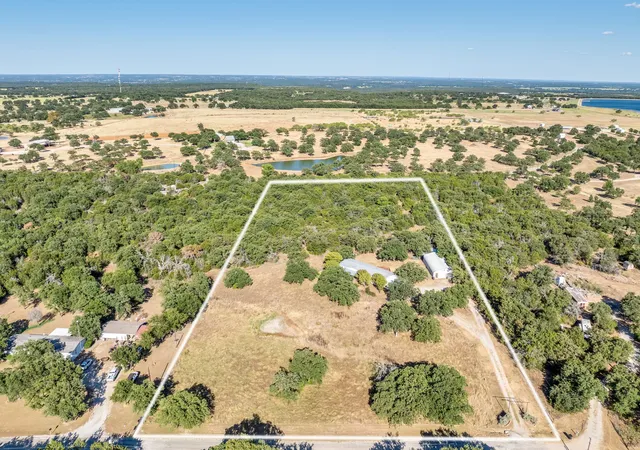


Find Homes by Property Features in Mineral Wells, TX
Nearby New Homes For Sale

Based on information from the North Texas Real Estate Information Systems, Inc., through Oct 09, 2026, 06:30AM. Information is provided exclusively for consumers’ personal, non-commercial use. It may not be used for any purpose other than to identify prospective properties consumers may be interested in purchasing. Data is deemed reliable but is not guaranteed accurate. This website may not include listings or property addresses of sellers who have directed their listing brokers to withhold their listing or their property address from display on the Internet. ©2026 North Texas Real Estate Information Systems, Inc. All Rights Reserved.
 Advertising Broker: Michelle Brecker | Pathway To Home Realty