- Overview
- Description
- Property Details
- Location
- Facts & Features
- Getting Around
- Nearby Homes



$399,000
Monthly Est:$1,986
 3 Beds
 3 Baths
3 full baths
 1,972sqft
11080 E Iroquois Rd, Walkerton, IN 46574
$399,000
$1,986/moEst:
Get Pre-Approved
Manufactured On Land
Built in 1960
$-- HOA
7,841 sqft lot
$202/sq.ft
Description
PRICE REDUCTION!!!!
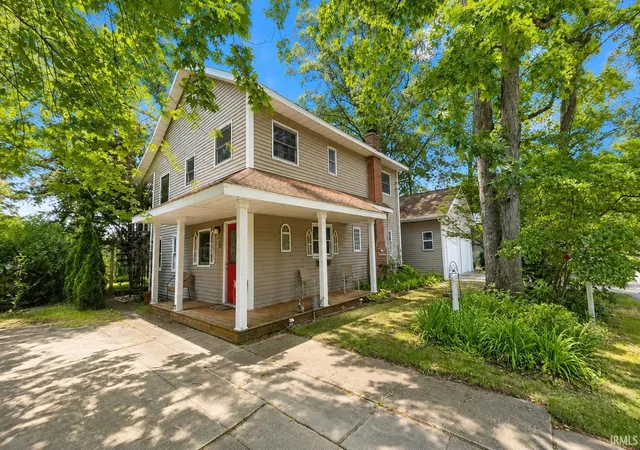
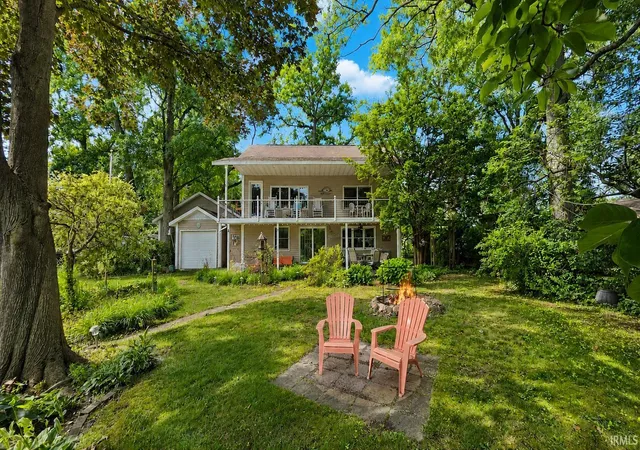
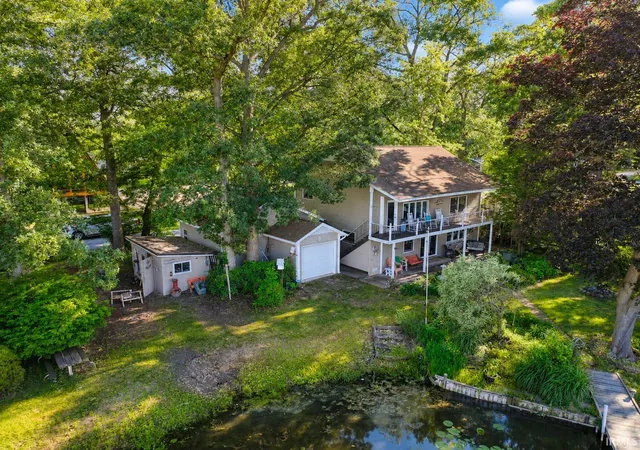
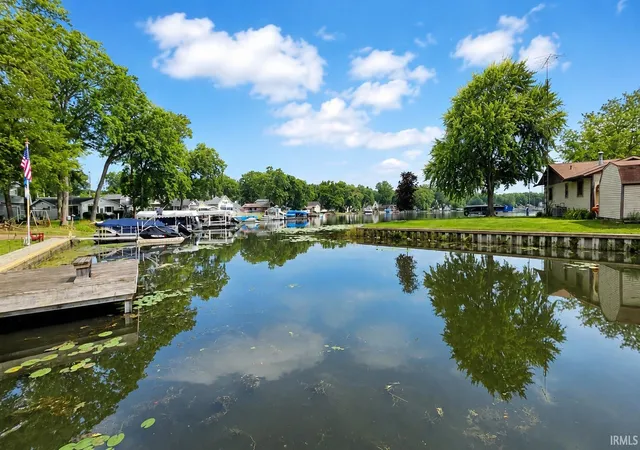
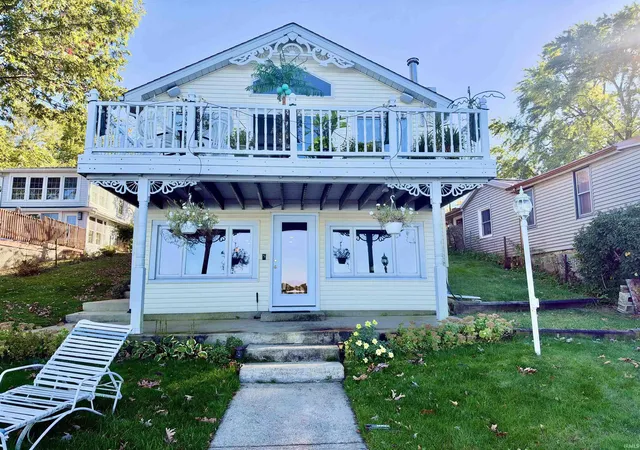
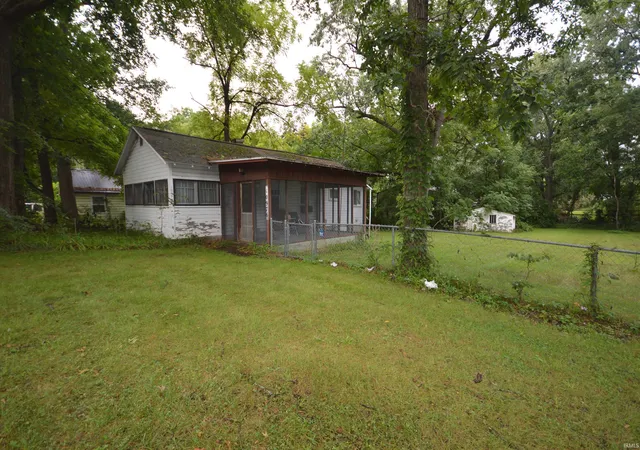
Welcome to your fully furnished Koontz Lake getaway! This spacious 3-bedroom, 3-bathroom channel-front home offers 1,972 square feet of living space, 85 feet of channel frontage, and includes 3 parcels totaling approximately 0.18 acres.
Enjoy relaxed lake living with water views from multiple rooms throughout the home, on both levels. Outdoor spaces are designed for entertaining and unwinding, featuring a full-length 2nd story balcony and a ground level covered patio both spanning the width of the home, beautifully landscaped gardens, mature shade trees, and multiple seating areas. A private wood pier provides convenient access to Koontz Lake, an all-sports lake perfect for boating, fishing, swimming, and recreation.
Inside, the main level features an eat-in kitchen, dining area, living room, laundry room, full bathroom, and bedroom. Hardwood flooring adds warmth and character. A spiral staircase leads to the second level, where you'll find two additional bedrooms, two full bathrooms, a family room, sitting area, and a second kitchen with breakfast area. One upstairs bedroom includes an attached private bath, making it ideal for a primary suite, guest quarters, or extended family living.
Additional features include a 2-car garage with extra storage space, a storage shed, two furnaces, and central air conditioning throughout. All furnishings and contents currently in the home will remain, making this a fantastic opportunity for a year-round residence, weekend retreat, vacation home, or investment property. Whether you're enjoying morning coffee on the balcony, spending afternoons on the lake, or relaxing beneath the canopy of mature trees, this property offers the perfect setting to experience everything Koontz Lake has to offer.
- Houzeo last checked: 12 hours ago (November 2, 2026 at 2:15 pm)
- Listing updated: September 17, 2026 at 12:20 pm
- Listing Provided by: Jamie Ganshorn (574) 767-0003 | Collins & Company Realtors, Koontz Lake
- Source: Indiana Regional MLS-IN | MLS#: 202624491

Property Details
Status
Active
Type
Manufactured Mobile Home
No. of Stories
-
County
--
City
Neighborhood
--
Year Built
1960
HOA Fees
-
Finished Area
1,972 sqft
Lot Size
7,841 sqft lot
Basement Area
- sqft
MLS Name
Indiana Regional MLS
MLS Number
202624491
MLS Status
Active
Days on Market
135

Continue Your Journey in App
Find your dream home, receive real-time updates, and many more!
Continue Your Journey in App
Find your dream home, receive real-time updates, and many more!
Location
Facts & Features
Rooms
Bedrooms & bathrooms
Bedrooms: 3
Bathrooms: 3
Interior
Cooling
Central Air
Appliances
Dishwasher, Microwave, Refrigerator, Washer, Window Treatments, Dryer Gas, Gas Range, Gas Water Heater, Water Softener Owned, Window Treatment Blinds
Flooring
Carpet, Ceramic Tile, Hardwood, Laminate
Sewer
Public Sewer
Heating
Natural Gas, Forced Air
Interior Features
Balcony, Laminate Counters, Detector Smoke, Dryer Hook Up Gas, Eat In Kitchen, Fire Pit, Garage Door Opener, Porch Covered, Range/oven Hook Up Gas, Split Br Floor Plan, Stand Up Shower, Tub/shower Combination, Main Floor Laundry, Washer Hook Up
Construction
Year Built
Year Built: 1960
Home type
Manufactured On Land
Construction Materials
Vinyl Siding
Roof
Asphalt
Utilities & Energy
Basement
Crawl Space
Water Source
Well
Fireplace Features
Great Room, Electric
Parking Features
Concrete, Gravel
Other Features
Subdivision Name
None
Lot Features
Waterfront, 0 2.9999
Price History
| Date | Event | Price |
|---|---|---|
09/15/2026 Source: | Price Decreased | $399,000 -2.68% $202/sqft |

Nearby Homes

Find Homes by Property Features in Walkerton, IN


IDX information is provided exclusively for consumer's personal, non-commercial use and may not be used for any purpose other than to identify prospective properties that consumers may be interested in purchasing. Data is deemed reliable but is not guaranteed accurate by the MLS.
 Advertising Broker: Jonah Hartsburg | Hoosier Hub Realty
