- Overview
- Description
- Property Details
- Location
- HOA Management
- Facts & Features
- Getting Around
- Nearby Homes

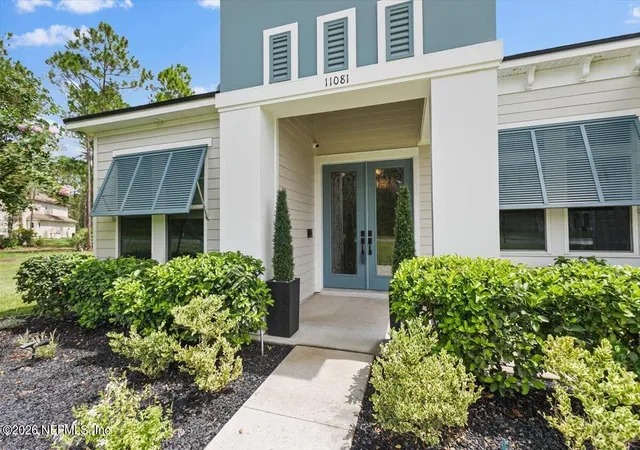


$859,900
Monthly Est:$4,280
 3 Beds
 4 Baths
3 full baths + 1 half bath
 3,472sqft
11081 Blazing Ridge Ct, Jacksonville, FL 32219
$859,900
$4,280/moEst:
Get Pre-Approved
Single Family Residence
Built in 2023
$89.92/mo HOA
2.75 acres lot
$248/sq.ft
Description
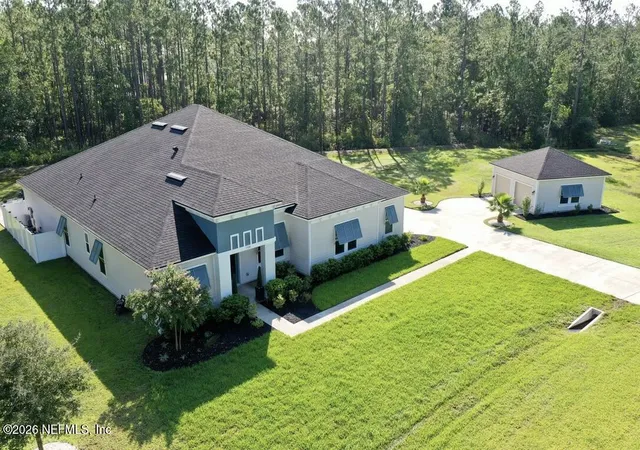
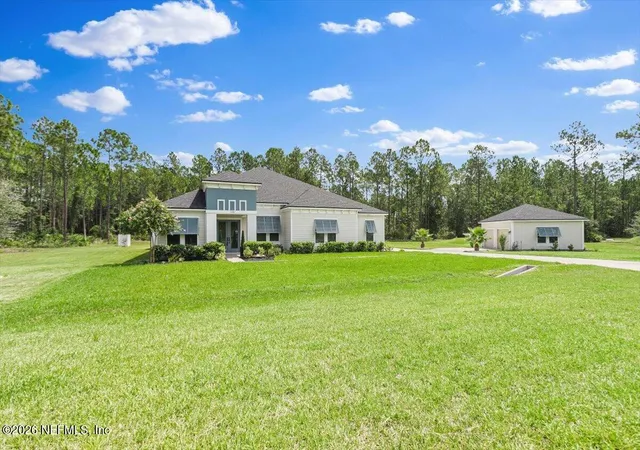
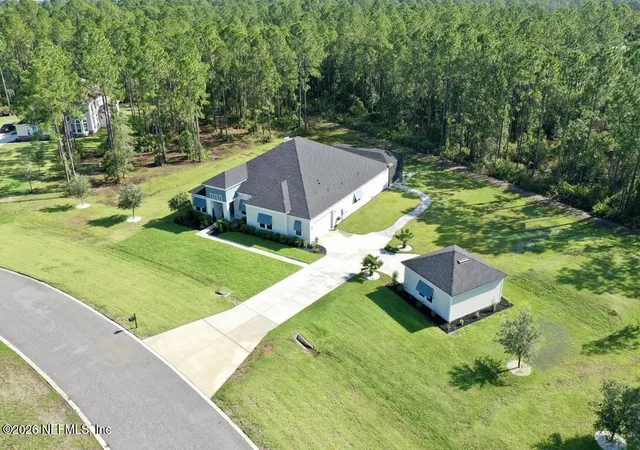
A Distinctive Luxury Estate in Jacksonville Ranch Club.Tucked within the prestigious Jacksonville Ranch Club, one of North Florida's most coveted private communities, this extraordinary custom residence by Dream Finders offers an exceptional blend of architectural sophistication, refined craftsmanship and effortless indoor-outdoor living. Set gracefully on 2.75 private acres overlooking a protected preserve and nestled within a quiet cul-de-sac, this nearly 3,500-square-foot estate was thoughtfully designed for those who appreciate both elegance and an extraordinary quality of life.A grand foyer immediately establishes the home's distinctive character, crowned by a beautiful tongue-and-groove cedar tray ceiling and framed by expansive living spaces adorned with impressive 30'' x 30'' custom tile flooring. The open, light-filled floor plan creates a natural flow from intimate gatherings to grand-scale entertaining. At the heart of the residence is the spectacular Epicurean-inspired designer kitchen, where form and function converge beautifully. An extraordinary 8.5' x 9' quartz island anchors the space, offering a deep farmhouse sink and generous seating for eight. Custom cabinetry, sophisticated lighting, a pot filler, dual ovens and a microwave drawer are complemented by premium Fisher & Paykel appliances, including a counter-depth refrigerator. A reverse-osmosis water filtration system adds another thoughtful touch to this exceptional culinary space.
The expansive owner's retreat is designed as a private sanctuary, featuring an oversized sitting area, dramatic tray ceiling and dual walk-in closets. The spa-inspired bath offers dual quartz vanities, an elegant soaking tub and an oversized walk-in shower with a built-in seat and rain showerhead--an inviting space to unwind at the end of the day.
The home's generous gathering room provides a beautiful backdrop for entertaining, while two spacious secondary bedrooms offer comfort and privacy for family or guests. A charming French-door office/flex room provides versatility for today's lifestyle. Beyond the main living areas, an impressive oversized entertainment room awaits, perfectly suited for a private theater, billiards room or sophisticated game and recreation space, with plumbing already in place for a future wet bar.
The true magic of this residence unfolds outdoors.
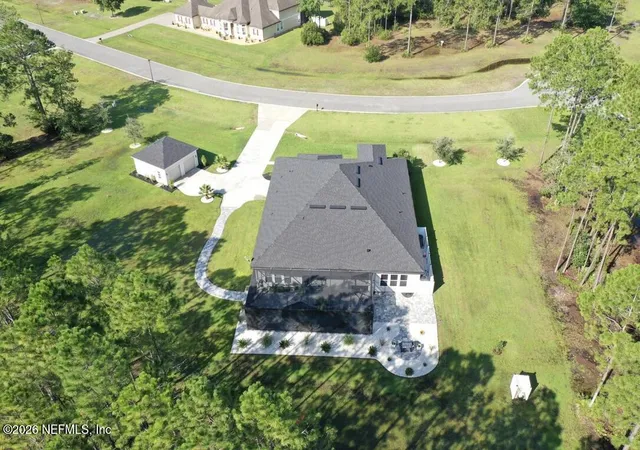
Designed as a private resort-style retreat, the expansive screened lanai features a beautifully appointed pavered pool deck, summer kitchen and sparkling pool accented by two elegant water-bowl fountains. A dramatic three-panel glass sliding door disappears completely behind the wall, effortlessly merging the interior with the outdoor living spaces. Remote-controlled bamboo shades provide privacy and ambiance, while Bose exterior speakers and a multifunction ceiling fan create the perfect environment for relaxed afternoons and memorable evenings.
Every element of this estate reflects thoughtful attention to detail. The spacious laundry room includes a custom dog-washing and grooming station, dedicated storage and built-ins. The oversized attached two-car garage is complemented by a separate detached two-car garage, offering exceptional flexibility for automobiles, recreational vehicles, workshop space or additional storage.
Additional appointments include programmable under-eave lighting on both structures, strategically placed exterior flood lighting, Ring doorbell and exterior camera systems, dual irrigation systems, whole-house water softening and antibacterial filtration, keyless garage entry, gated community access, updated lighting throughout, programmable shutters in the entertainment room, interior conduit for wall-mounted electronics and a furnace bacterial-control system.
From its private preserve setting and exceptional architectural details to its resort-inspired outdoor living spaces, this remarkable property offers a rare combination of privacy, elegance, craftsmanship and modern luxury.
A truly exceptional Jacksonville Ranch Club estate--where sophisticated living meets the beauty and serenity of North Florida.
- Houzeo last checked: 12 hours ago
- Listing updated: September 17, 2026 at 12:29 pm
- Listing Provided by: SENA BAKER (904) 591-6729 , LARRY BAKER | FIRST COAST REALTY OF JACKSONVILLE INC (904) 372-4010
- Source: Northeast Florida (realMLS) MLS-FL | MLS#: 2160362

Property Details
Status
Active Under Contract
Type
Single Family Residence
No. of Stories
1
County
City
Neighborhood
--
Year Built
2023
HOA Fees
$89.92/mo
Finished Area
3,472 sqft
Lot Size
2.75 acres lot
Basement Area
- sqft
MLS Name
Northeast Florida (realMLS) MLS
MLS Number
2160362
MLS Status
Active Under Contract
Days on Market
80

Continue Your Journey in App
Find your dream home, receive real-time updates, and many more!
Continue Your Journey in App
Find your dream home, receive real-time updates, and many more!
Location
HOA Management
N/A
HOA Fees
$1,079/ Annually
Amenities
 Amenities and services may be covered by one or multiple associations and service providers.
 Parking
 Park Playground
Disclaimer: Amenities are based on third-party information and may vary; buyers must independently verify all amenities, as information is deemed reliable but not guaranteed.
Facts & Features
Rooms
Bedrooms & bathrooms
Bedrooms: 3
Bathrooms: 4
Interior
Flooring
Carpet, Tile
Sewer
Septic Tank
Heating
Central
Exterior Features
Outdoor Kitchen
Interior Features
Breakfast Bar, Ceiling Fan(s), Eat In Kitchen, Entrance Foyer, His And Hers Closets, Kitchen Island, Pantry, Walk In Closet(s)
Appliances
Dishwasher, Disposal, Electric Water Heater, Microwave, Refrigerator
Cooling
Central Air
Construction
Year Built
Year Built: 2023
Home type
Single Family Residence
Architectural Style
Ranch
Roof
Shingle
Utilities & Energy
Fireplace Features
Electric
Pool Features
In Ground, Screen Enclosure
Water Source
Well
Utilities
Cable Available
Association Amenities
Playground, Rv/boat Storage
Parking Features
Attached, Detached, Garage, Garage Door Opener
Security Features
Security Gate
Other Features
Patio And Porch Features
Covered, Screened
Subdivision Name
Jacksonville Ranch Club
Lot Features
Sprinklers In Front, Sprinklers In Rear
Price History
| Date | Event | Price |
|---|---|---|
09/17/2026 Source: | Contingent (Active Under Contract) | $859,900 -2.17% $248/sqft |
08/15/2026 Source: | Listed for Sale | $879,000 +779.88% $253/sqft |
11/05/2021 Source: | Sold | $99,900 $29/sqft |

Nearby Homes
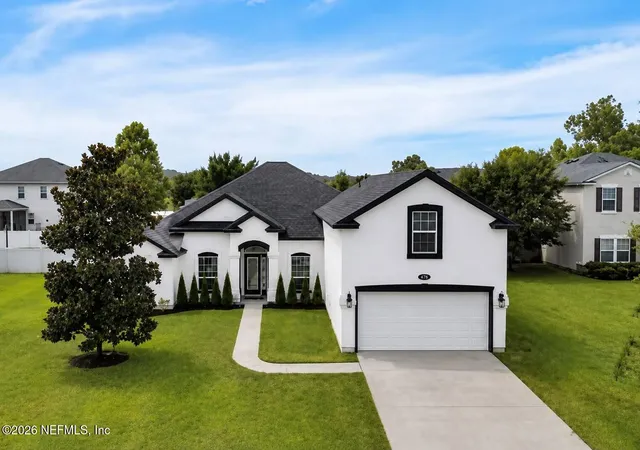
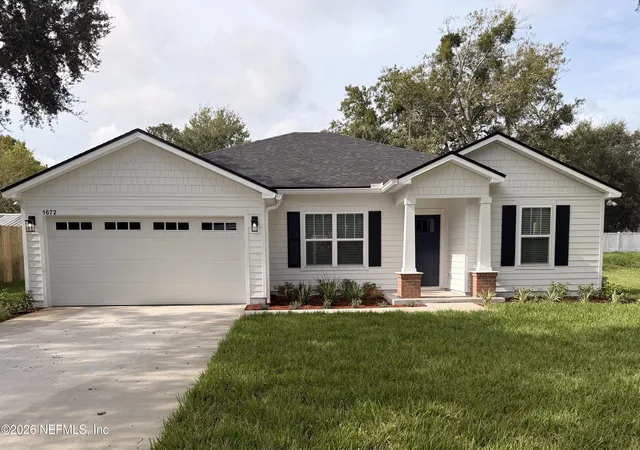
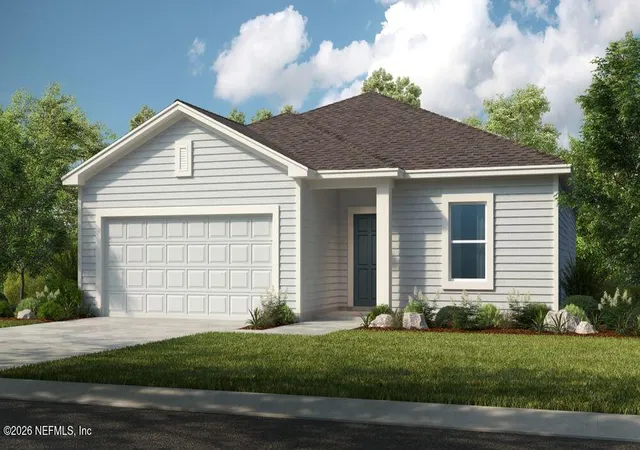

Find Homes by Property Features in Jacksonville, FL
Nearby New Homes For Sale

Based on information from Houzeo, which participates in the Northeast Florida Multiple Listing Service, Inc. data exchange program, allowing us to display other brokers’ listings on our site. through Nov 02, 2026, 02:15PM. Information deemed reliable but not guaranteed. The broker providing this data believes them to be correct, but advises interested parties to confirm them before relying on them in a purchase or lease decision. The listing broker has attempted to offer accurate data, but buyers/lessees are advised to confirm all information. IDX information is provided exclusively for consumers’ personal, non-commercial use. It may not be used for any purpose other than to identify prospective properties consumers may be interested in purchasing, and The data is deemed reliable but is not guaranteed accurate by NEFMLS. NEFMLS may, at its discretion, require the use of other disclaimers as necessary to protect Participants and/or NEFMLS from liability. © 2026 Northeast Florida Multiple Listing Service, Inc. All rights reserved.
 Advertising Broker: Randal Longo | Keys Realty Redefined
