


- Overview
- Description
- Property Details
- Location
- HOA Management
- Facts & Features
- Getting Around
- Nearby Homes




$1,099,000
Monthly Est:$5,470
 4 Beds
 4 Baths
4 full baths
 3,691sqft
11082 E Mark Ln, Scottsdale, AZ 85262
$1,099,000
$5,470/moEst:
Get Pre-Approved
Single Family Residence
Built in 1992
$25/mo HOA
8,693 sqft lot
$298/sq.ft
Description
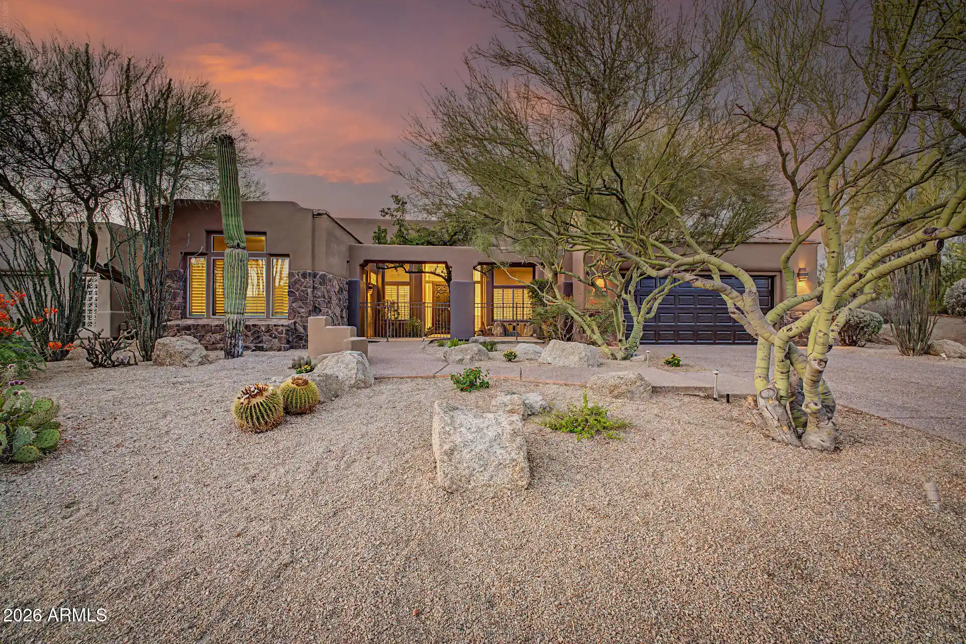
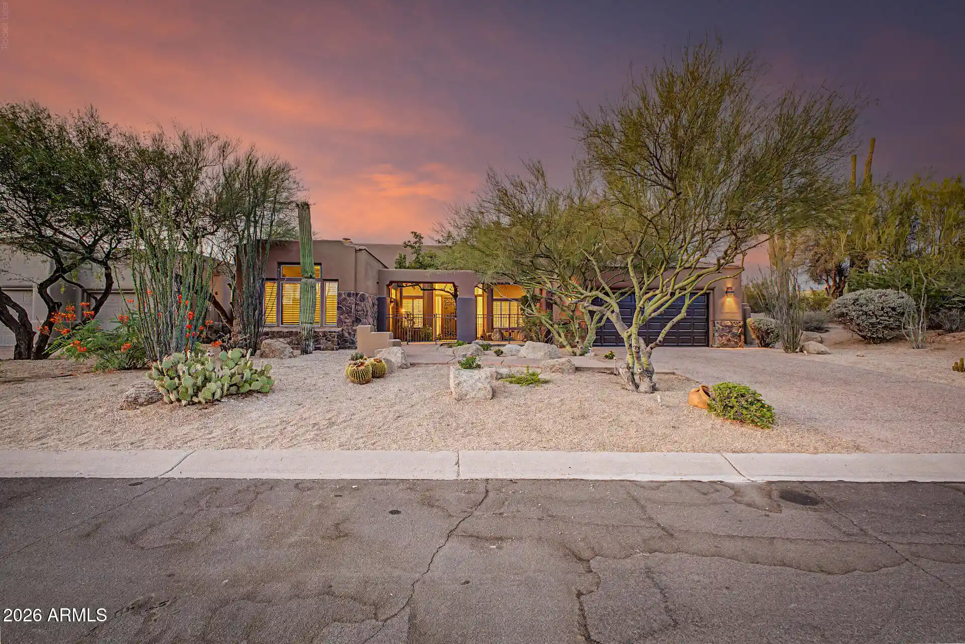
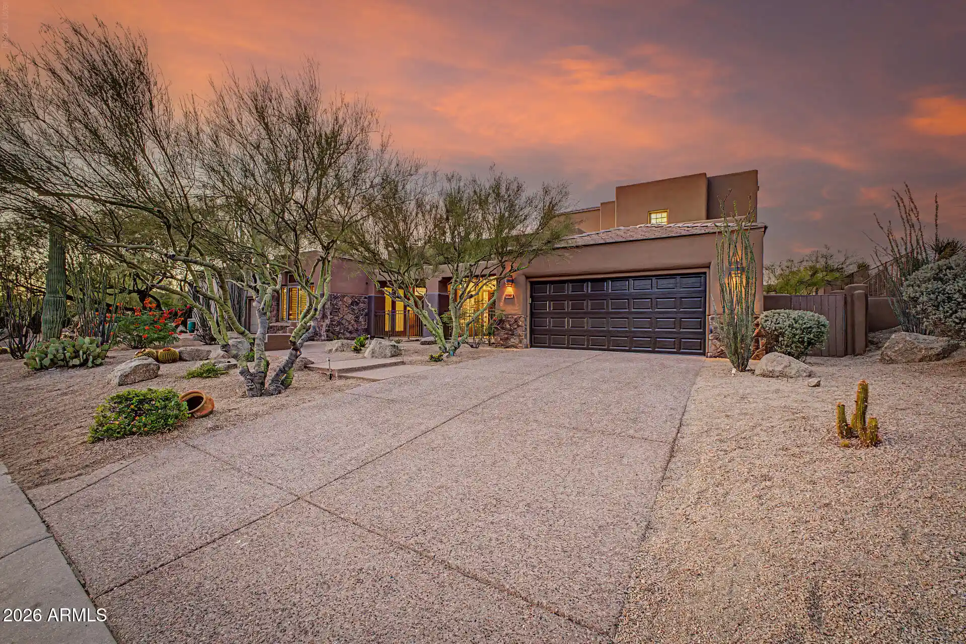
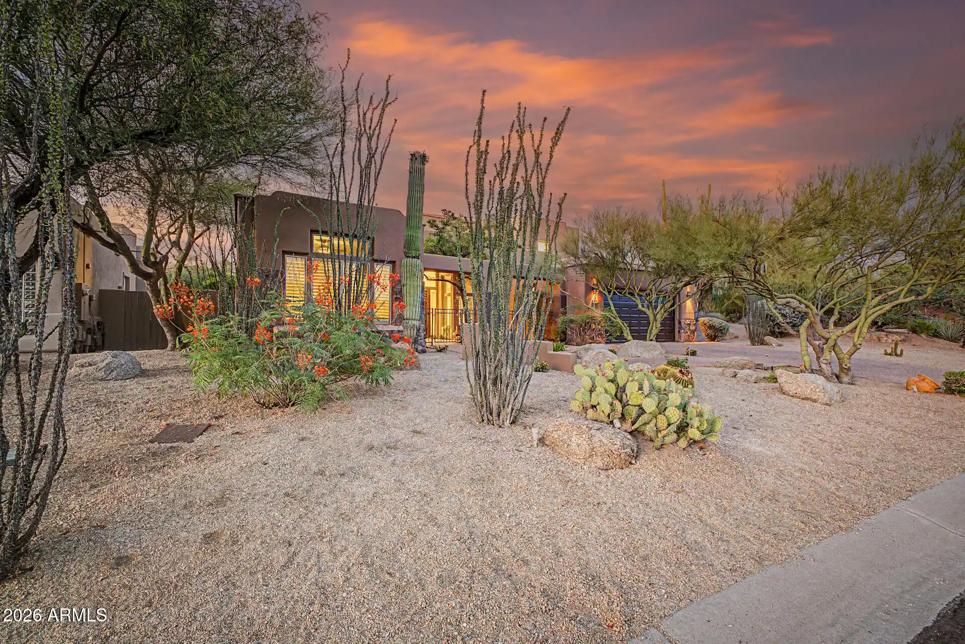
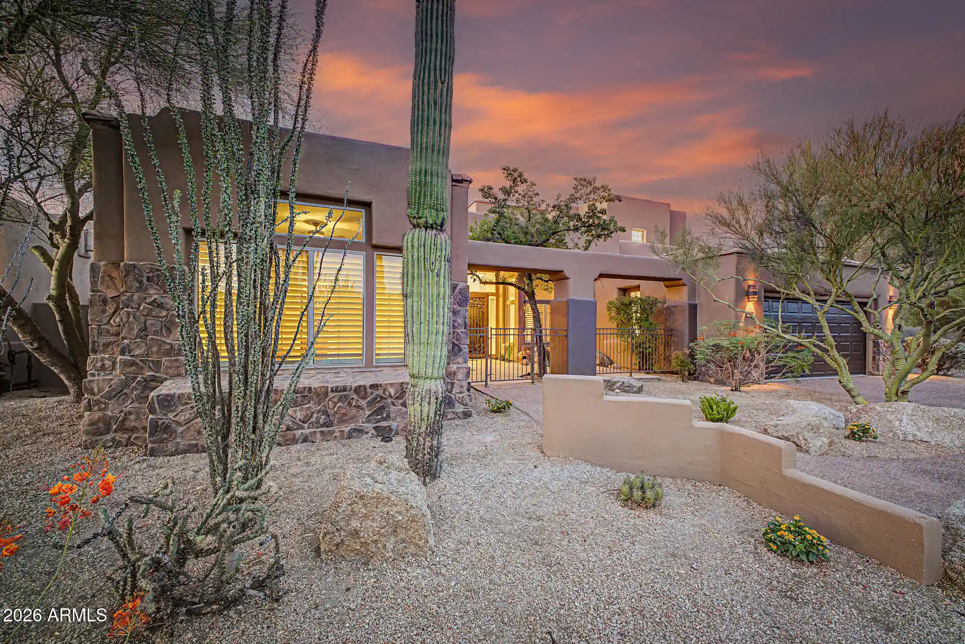
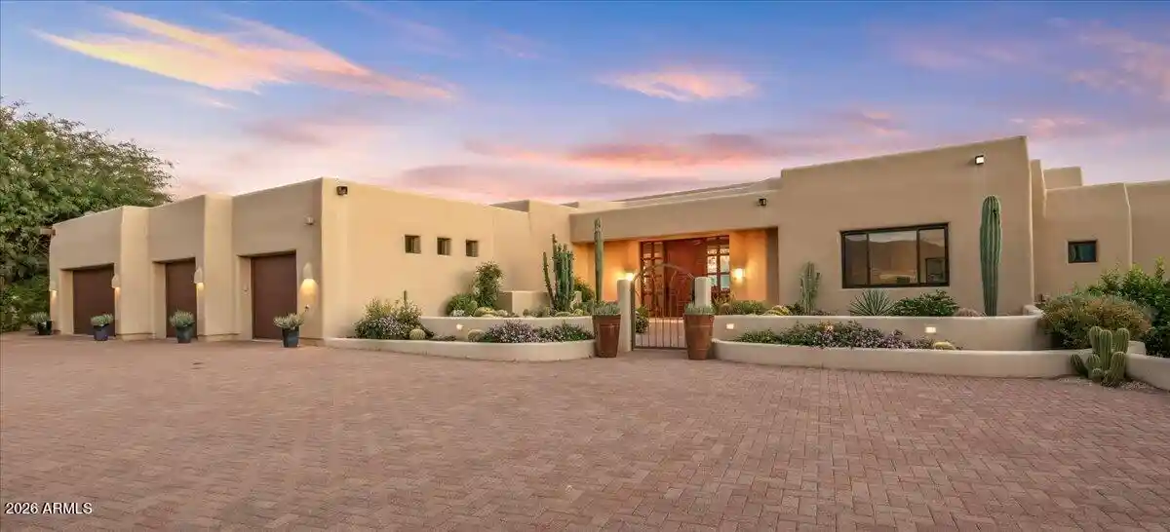
Set on a corner lot in Troon North, this home pairs an attached casita with a primary suite that owns the entire second floor. A desert courtyard of mature saguaro, ocotillo, and barrel cactus frames the entry, where carved double wood doors open into a two-story foyer with a wrought-iron chandelier and a curved staircase.
The great room centers on a fireplace wrapped in emerald-green marble tile, framed by tall plantation-shuttered windows that pull in soft desert light. From there, the floor plan opens into a kitchen built for real cooking: rich stained wood cabinetry, granite counters, and a full GE Monogram/Profile stainless suite, all anchored by an oversized island with bar seating. A sunlit breakfast nook sits just off the kitchen, with French doors leading straight out to the backyard.
Tucked off the foyer, a built-in office with floor-to-ceiling wood shelving offers a quiet spot to work -- easily doubling as a den or reading room.
The attached casita, with its own private entrance, is ready for guests, a home office, or multigenerational living. Upstairs, the primary suite takes over the entire second level -- a loft-style layout with its own staircase, built-in shelving, and a sitting area that opens up rather than closing in. The ensuite bath continues the renovation story: a walk-in shower finished in large-format marble-look tile with a glass block window and a mosaic accent band, plus a tiled niche for toiletries. The guest and secondary baths carry the same quality through, with a hexagon mosaic shower floor, glass block light, and dual-sink vanities on rich wood cabinetry.
Every bit of plumbing in the home has been completely replaced, and every bathroom fully renovated -- the kind of update that doesn't show up in a photo but matters most to the next owner.
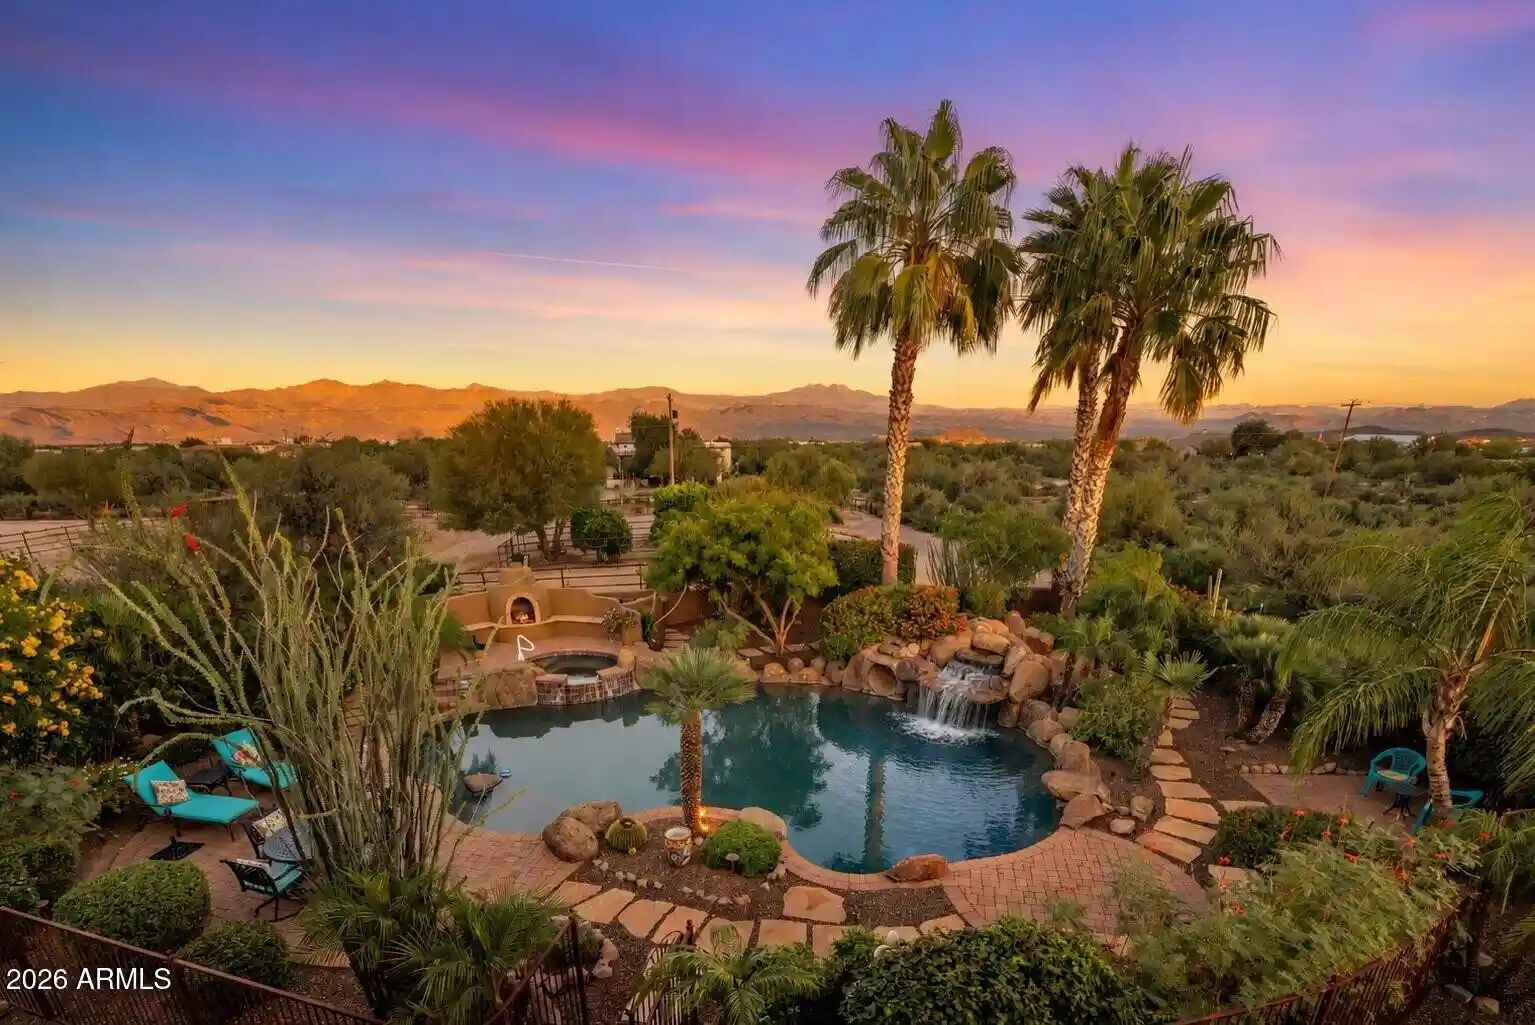
Out back, a pebble-blue pool sits below a raised flagstone spillway wall, backed by tiered desert landscaping and mountain views -- lit for sunset the way the front yard is.
- Houzeo last checked: 2 minutes ago
- Listing updated: November 17, 2026 at 5:42 pm
- Listing Provided by: David C Zajdzinski (480) 442-7577 , Steven Zajdzinski (480) 241-9927 | eXp Realty (888) 897-7821
- Source: Arizona Regional Multiple Listing Service-AZ | MLS#: 7049240

Property Details
Status
Active
Type
Single Family Residence
No. of Stories
2
County
City
Neighborhood
--
Year Built
1992
HOA Fees
$25/mo
Finished Area
3,691 sqft
Lot Size
8,693 sqft lot
Basement Area
- sqft
MLS Name
Arizona Regional Multiple Listing Service
MLS Number
7049240
MLS Status
Active
Days on Market
137
Open House

Continue Your Journey in App
Find your dream home, receive real-time updates, and many more!
Continue Your Journey in App
Find your dream home, receive real-time updates, and many more!
Location
HOA Management
Troon North
HOA Fees
$300/ Annually
Amenities
 Amenities and services may be covered by one or multiple associations and service providers.
 Maintenance
Disclaimer: Amenities are based on third-party information and may vary; buyers must independently verify all amenities, as information is deemed reliable but not guaranteed.
Facts & Features
Rooms
Bedrooms & bathrooms
Bedrooms: 4
Bathrooms: 4
Interior
Heating
Electric
Interior Features
Full Bth Master Bdrm, Separate Shwr & Tub, Double Vanity, Eat In Kitchen, Breakfast Bar, Kitchen Island, Granite Counters, High Speed Internet, Upstairs, 9+ Flat Ceilings
Flooring
Carpet, Tile
Window Features
Dual Pane
Appliances
Dishwasher, Disposal, Refrigerator, Electric Cooktop, Microwave, Built In Electric Oven
Sewer
Public Sewer
Cooling
Ceiling Fan(s), Central Air, Programmable Thmstat
Exterior Features
Balcony, Private Yard
Construction
Year Built
Year Built: 1992
Home type
Single Family Residence
Architectural Style
Ranch
Construction Materials
Wood Frame, Painted, Stucco, Stone
Roof
Built Up
Utilities & Energy
Fireplace Features
Living Room, Gas
Parking Features
Garage Door Opener, Attch'd Gar Cabinets, Direct Access, Attached Garage
Water Source
Public
Pool Features
Outdoor
Laundry Features
Inside, Gas Dryer Hookup
Security Features
Fire Sprinkler System
Other Features
Community Features
Biking/walking Path
Subdivision Name
Pinnacle Views At Troon North Phase 1 Lot 1 49 A F
Patio And Porch Features
Patio, Covered Patio(s)
Lot Features
Corner Lot, North/south Exposure, Desert Front, Gravel/stone Front, Gravel/stone Back
Disclosures
Agency Discl Req
Price History
| Date | Event | Price |
|---|---|---|
10/16/2026 Source: | Price Decreased | $1,099,000 -4.84% $298/sqft |
09/30/2026 Source: | Price Decreased | $1,154,900 -1.70% $313/sqft |
08/27/2026 Source: | Price Decreased | $1,174,900 -2.08% $318/sqft |
07/03/2026 Source: | Listed for Sale | $1,199,900 $325/sqft |
07/03/2026 Source: | Price Increased | $1,199,900 +14.28% $325/sqft |

Show more
Nearby Homes
Find Homes by Property Features in Scottsdale, AZ
Nearby New Homes For Sale

Based on information from the Arizona Regional Multiple Listing Service through Nov 17, 2026, 08:15PM. All information should be verified by the recipient and none is guaranteed as accurate by ARMLS. Listing Information presented by local MLS brokerage: Sell Your Home Services, local REALTOR®- Dan Demers (774) 265-0879. Information is provided exclusively for personal, non-commercial use. It may not be used for any purpose other than to identify prospective properties consumers may be interested in purchasing. This website may not include listings or property addresses of sellers who have directed their listing brokers to withhold their listing or their property address from display on the Internet. © 2026 Arizona Regional Multiple Listing Service, Inc. All rights reserved.
 Advertising Broker: Daniel Demers (267) 341-8337 | Sell Your Home Services