- Overview
- Description
- Property Details
- Location
- Facts & Features
- Getting Around
- Nearby Homes
 New Construction
 No HOA

Street View
$1,800,000
Monthly Est:$8,959
 4 Beds
 5 Baths
5 full baths
 3,186sqft
1109 15th Street SW, Naples, FL 34117
$1,800,000
$8,959/moEst:
Get Pre-Approved
Single Family Residence
Built in 2026
$-- HOA
2.73 acres lot
$565/sq.ft
Description
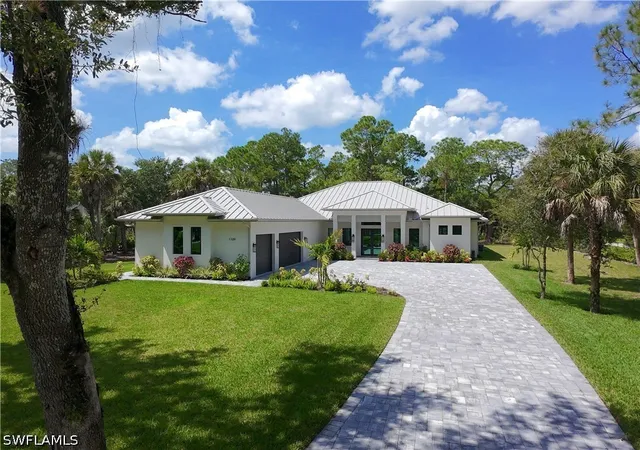
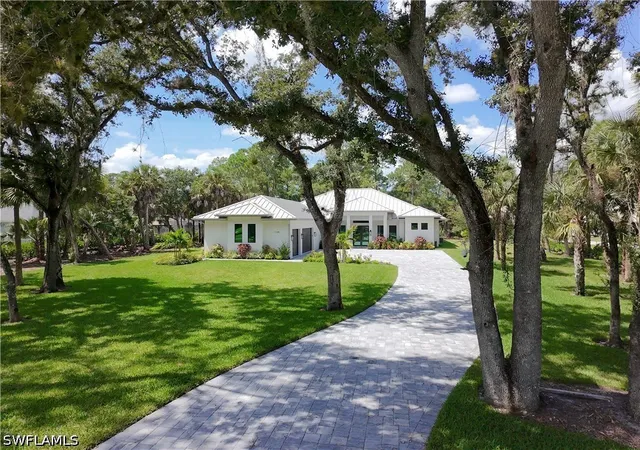
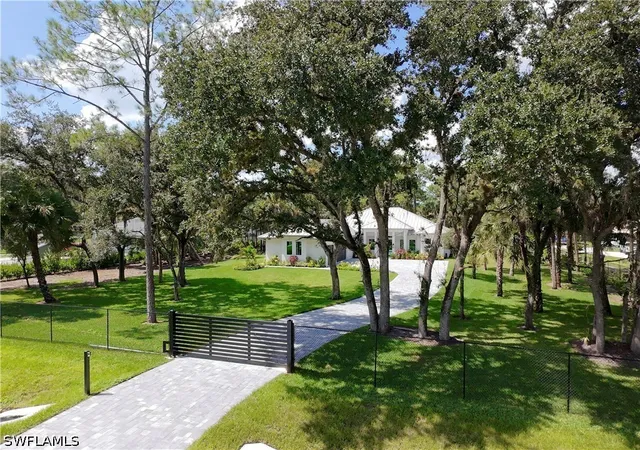
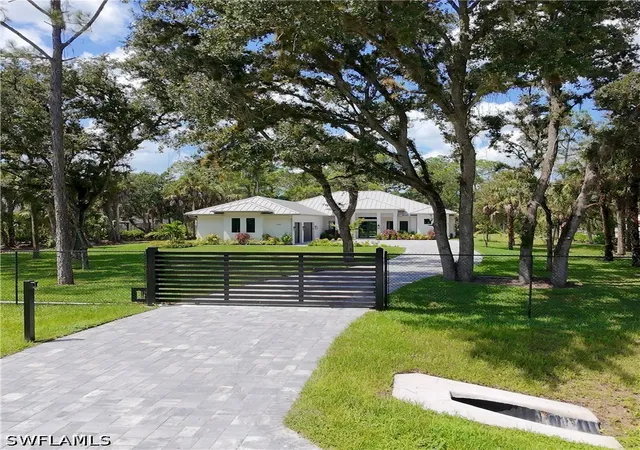
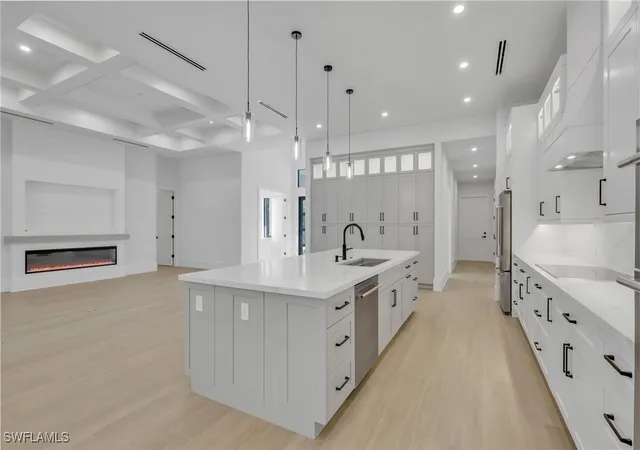
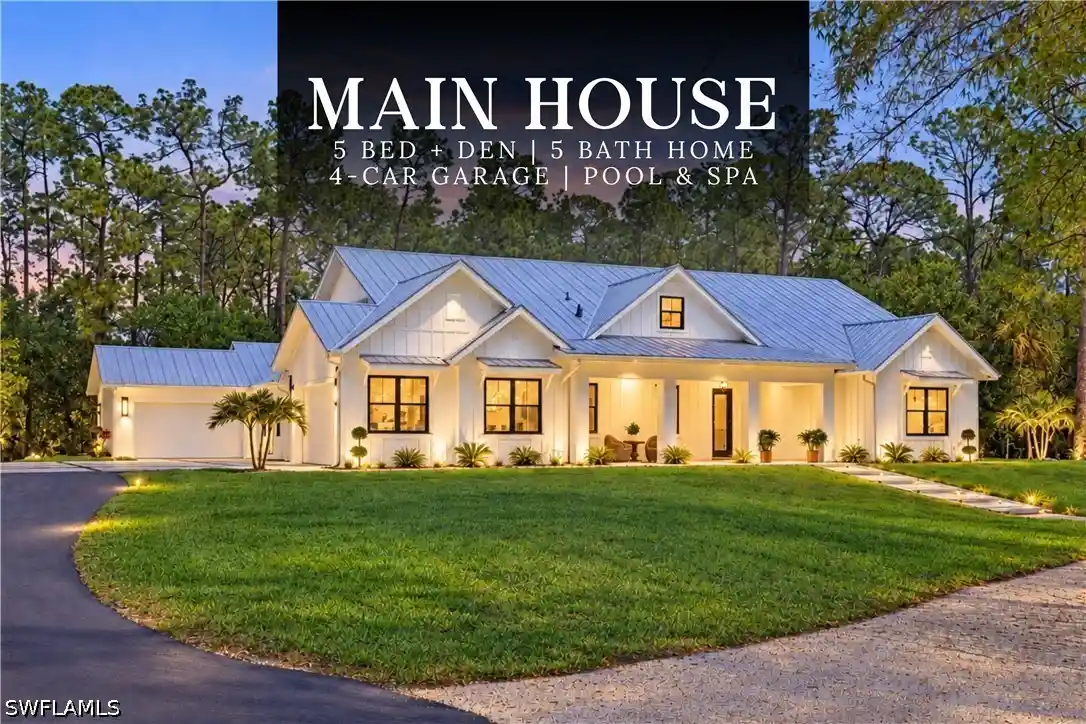
A rare opportunity to secure a standout new construction offering hard-to-find features, privacy, and exceptional quality that truly separate this home from many new builds in the area. Featuring 4+Den, 5 full baths, a metal roof, 3-car garage, extended paver driveway, whole-house reverse osmosis system, NEWLY ADDED FENCING & ELECTRIC GATED ENTRY, and no HOA. Situated on 2.73 ACRES of 100% UPLAND, there’s plenty of room to make the property your own. Whether you envision a workshop, guest house, additional structure, space for your horses, or simply room to park trucks, boats, and toys, you have the freedom to create the lifestyle you’ve always dreamed of. Inside, neutral finishes and tones set the stage for a modern yet timeless design, enhanced by wood-look porcelain tile throughout, hardwood ceiling accents, and a custom living room TV wall with a sleek aesthetic fireplace. The kitchen is a true showpiece, featuring abundant custom cabinetry, generous storage, quartz countertops, double ovens, stainless steel appliances, and a dry bar with wine fridge. Every bedroom is designed as a private suite, each offering its own walk-in closet and en-suite bathroom—a rare and highly desirable feature that elevates both comfort and functionality. Step outside to a spacious outdoor living area featuring a heated saltwater pool, shell stone paver deck, and built-in grill summer kitchen, all within a fully screened lanai—ideal for relaxing and enjoying Florida living year-round. Experience the tranquility of acreage living surrounded by nature while staying close to everything that makes Naples such a sought-after place to live, with quick and easy access to its world-famous beaches, premier shopping, dining, and entertainment.
- Houzeo last checked: 10 hours ago
- Listing updated: October 13, 2026 at 10:26 pm
- Listing Provided by: Lidia Martinez (239) 398-7901 DRE #249528523, Lot Arredondo (239) 470-7388 DRE #249528554 | Marzucco Real Estate (239) 776-5194
- Source: Florida Gulf Coast MLS, Fort Myers-FL | MLS#: 226000243

Property Details
Status
Pending
Type
Single Family Residence
No. of Stories
1
County
City
Neighborhood
--
Year Built
2026
HOA Fees
-
Finished Area
3,186 sqft
Lot Size
2.73 acres lot
Basement Area
- sqft
MLS Name
Florida Gulf Coast MLS, Fort Myers
MLS Number
226000243
MLS Status
Pending
Days on Market
302
Cumulative Days on Market
282

Continue Your Journey in App
Find your dream home, receive real-time updates, and many more!
Continue Your Journey in App
Find your dream home, receive real-time updates, and many more!
Location
Facts & Features
Rooms
Bedrooms & bathrooms
Bedrooms: 4
Bathrooms: 5
Interior
Window Features
Impact Glass
Sewer
Septic Tank
Flooring
Tile
Appliances
Cooktop, Dishwasher, Electric Cooktop, Freezer, Ice Maker, Microwave, Refrigerator, Refrigerator With Ice Maker, Wine Cooler, Water Purifier
Exterior Features
Security High Impact Doors, Patio, Gas Grill
Interior Features
Bathtub, Family Dining Room, Living Dining Room, Other, Separate Shower, High Speed Internet, Split Bedrooms
Cooling
Central Air, Electric
Heating
Central, Electric
Construction
Year Built
Year Built: 2026
Home type
Single Family Residence
Roof
Metal
Architectural Style
Ranch, One Story
Property Condition
New Construction
Construction Materials
Block, Concrete, Stucco
Utilities & Energy
Security Features
Smoke Detectors
Parking Features
Attached, Garage, Garage Door Opener
Pool Features
Above Ground, Concrete, Electric Heat, Heated
Utilities
Cable Available, High Speed Internet Available
Other Features
Patio And Porch Features
Lanai, Patio, Porch, Screened
Community Features
Non Gated, Street Lights
Subdivision Name
Golden Gate Estates
Lot Features
Oversized Lot
Price History
| Date | Event | Price |
|---|---|---|
10/13/2026 Source: | Pending | $1,800,000 $565/sqft |
05/16/2026 Source: | Price Decreased | $1,800,000 -2.70% $565/sqft |
01/04/2026 Source: | Price Increased | $1,850,000 +2.78% $581/sqft |
01/04/2026 Source: | Listed for Sale | $1,800,000 $565/sqft |

Nearby Homes

Find Homes by Property Features in Naples, FL


Based on information from the Florida Gulf Coast Multiple Listing Service, Inc. through Nov 02, 2026, 02:15PM. IDX information is provided exclusively for consumers’ personal, non-commercial use, that it may not be used for any purpose other than to identify prospective properties consumers may be interested in purchasing. All information provided is deemed reliable but is not guaranteed and should be independently verified. Some IDX listings have been excluded from this website. © 2026 Florida Gulf Coast Multiple Listing Service - All Rights Reserved.
 Advertising Broker: Moe Mossa (Savvy Avenue) | Savvy Avenue, LLC
