- Overview
- Description
- Property Details
- Location
- Facts & Features
- Getting Around
- Nearby Homes
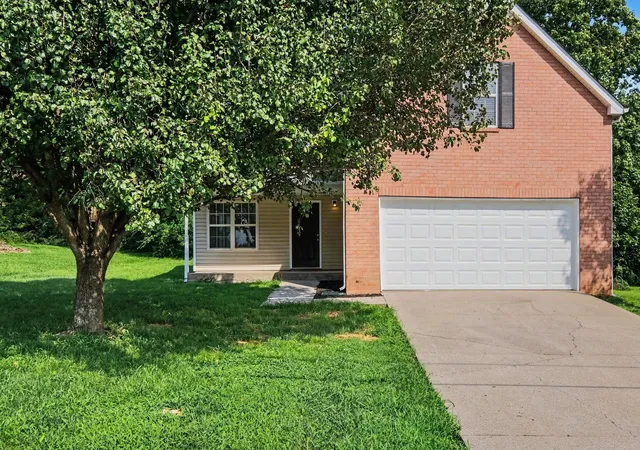
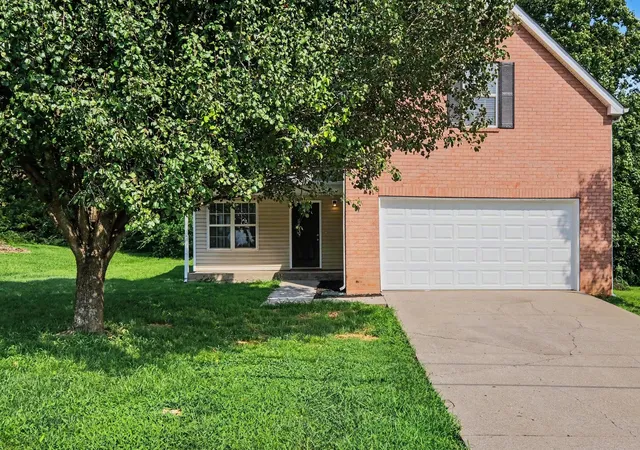
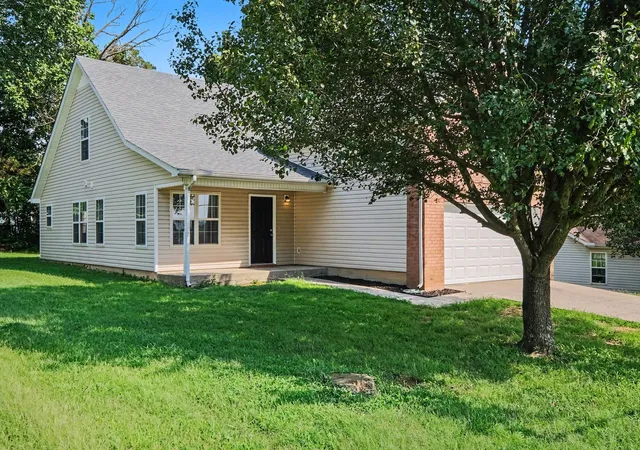

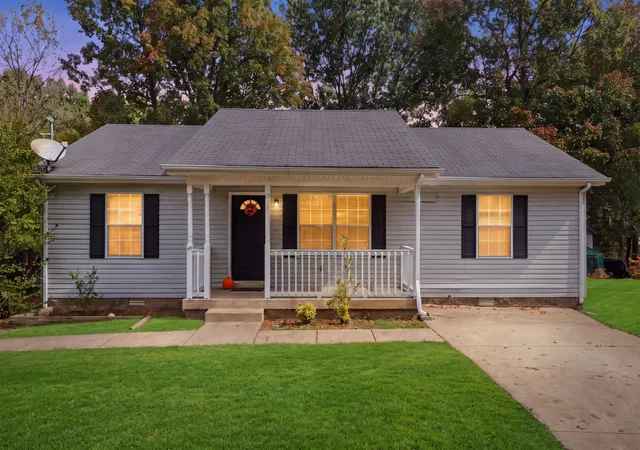
Street View
$380,000
Monthly Est:$1,891
 4 Beds
 3 Baths
3 full baths
 2,083sqft
1109 Benton Mason Dr, La Vergne, TN 37086
$380,000
$1,891/moEst:
Get Pre-Approved
Single Family Residence
Built in 2000
$-- HOA
0.23 acre lot
$182/sq.ft
Description
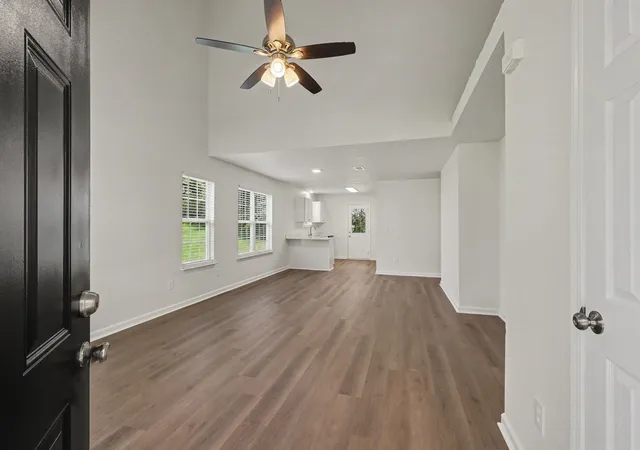
Welcome to this beautifully updated 4-bedroom, 3-bathroom two-story home, where modern finishes and major system upgrades provide the ultimate peace of mind! From the moment you arrive, freshly updated landscaping sets the stage for a home that is truly move-in ready.
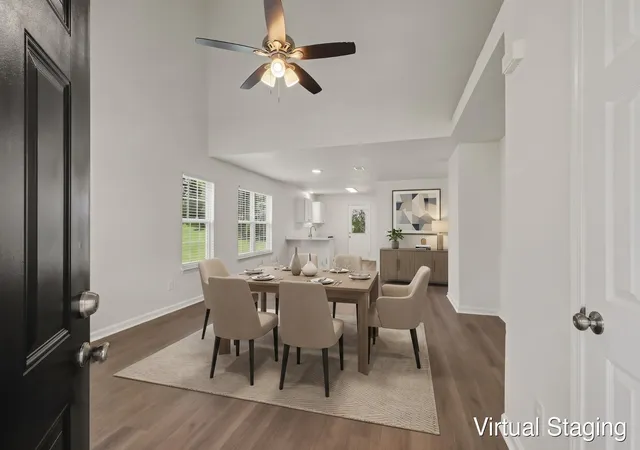
Step inside to discover a highly functional layout featuring fresh, updated flooring throughout and crisp attention to detail, including all-new electrical outlets, switches, and covers. The heart of the home is a fully reimagined kitchen, showcasing brand-new cabinets and stunning quartz countertops. Designed for long-term comfort, the home includes a dedicated primary suite complete with updated fixtures and a large walk-in closet for ample wardrobe storage. Three additional bedrooms—plus a flexible bonus room featuring a newly updated door—effortlessly accommodate guests, a growing household, or a home office.
Every bathroom in the home has been meticulously upgraded from top to bottom, boasting new countertops, sinks, faucets, stylish fixtures, and modern flooring.
Buyers can purchase with absolute confidence knowing the home features major recent investments, including a brand-new roof (2026), a new water heater (2026), and a fully serviced HVAC system with fresh filters. Complete with an attached, freshly painted 2-car garage featuring its own recent upgrades for secure parking and extra storage, this spectacular property perfectly blends modern design with everyday practicality. All that’s left to do is move in!
One or more photos in this listing have been virtually staged.
- Houzeo last checked: 12 minutes ago
- Listing updated: September 28, 2026 at 6:10 am
- Listing Provided by: Robert Salmons DRE #330163 | Entera Realty, LLC (888) 216-6364
- Source: Nashville (RealTracs Mid) MLS-TN | MLS#: 3320517

Property Details
Status
Active
Type
Single Family Residence
No. of Stories
2
County
City
Neighborhood
--
Year Built
2000
HOA Fees
-
Finished Area
2,083 sqft
Lot Size
0.23 acre lot
Basement Area
- sqft
MLS Name
Nashville (RealTracs Mid) MLS
MLS Number
3320517
MLS Status
Active
Days on Market
67

Continue Your Journey in App
Find your dream home, receive real-time updates, and many more!
Download App
Continue Your Journey in App
Find your dream home, receive real-time updates, and many more!
Location
Facts & Features
Rooms
Bedrooms & bathrooms
Bedrooms: 4
Bathrooms: 3
Interior
Heating
Central
Appliances
Range, Dishwasher, Microwave
Cooling
Central Air
Sewer
Public Sewer
Flooring
Laminate
Interior Features
Open Floorplan, Smart Thermostat, Walk In Closet(s)
Construction
Year Built
Year Built: 2000
Home type
Single Family Residence
Foundation Details
Slab
Construction Materials
Vinyl Siding
Architectural Style
Traditional
Roof
Shingle
Utilities & Energy
Parking Features
Attached
Utilities
Water Available
Water Source
Public
Basement
Unfinished
Other Features
Patio And Porch Features
Patio, Porch
Subdivision Name
Lake Forest Est Ph 32
Price History
| Date | Event | Price |
|---|---|---|
08/04/2026 Source: | Listed for Sale | $380,000 -1.30% $182/sqft |
08/04/2026 Source: | Price Increased | $385,000 +1.32% $185/sqft |
08/04/2026 Source: | Price Increased | $380,000 +24416.13% $182/sqft |
03/19/2019 Source: | Price Increased | $1,550 +14.81% $1/sqft |
02/02/2015 Source: | Price Increased | $1,350 +8.00% $1/sqft |

Show more
Nearby Homes
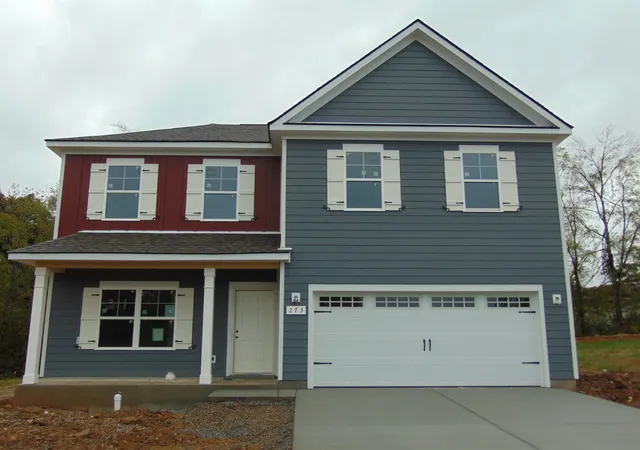
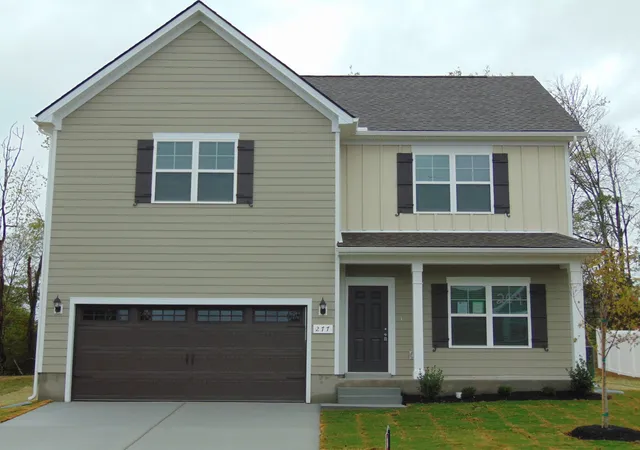
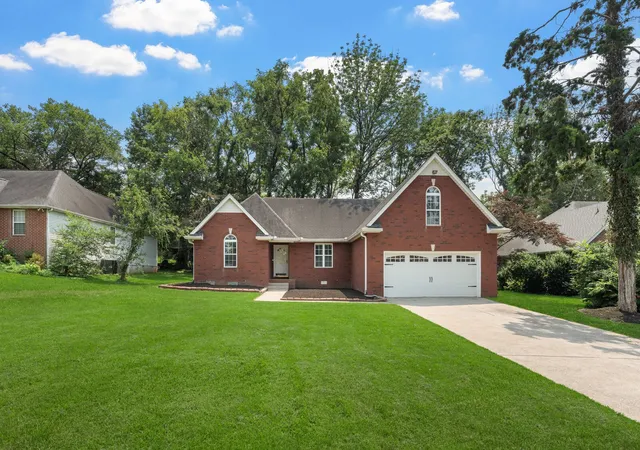
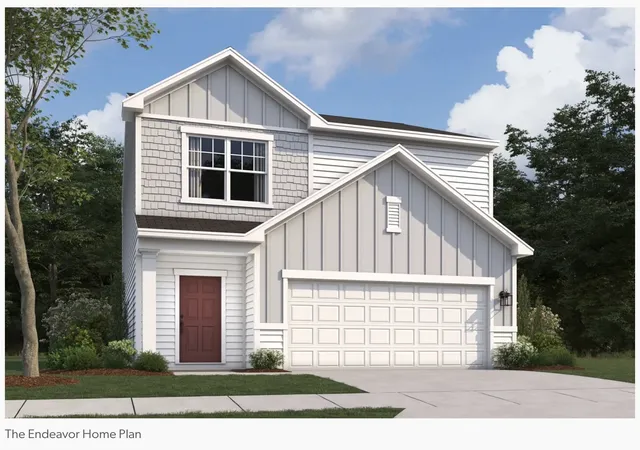
Find Homes by Property Features in La Vergne, TN
Nearby New Homes For Sale

Based on information from Realtracs® through Oct 11, 2026, 05:30PM. Data courtesy of Realtracs® MLS as distributed by MLS GRID. Some IDX listings have been excluded from this website. All data is obtained from various sources and may not have been verified by the broker or MLS GRID. Supplied Open House Information is subject to change without notice. All information should be independently reviewed and verified for accuracy. Properties may or may not be listed by the office/agent presenting the information. IDX information is provided exclusively for consumers’ personal, noncommercial use. It may not be used for any purpose other than to identify prospective properties consumers may be interested in purchasing. The data is deemed reliable but is not guaranteed by MLS GRID. The use of the MLS GRID Data may be subject to an end-user license agreement prescribed by Realtracs® MLS. © 2026 RealTracs Solutions. All Rights Reserved. Angela Fowler Real Estate, LLC | 423.320.4620 | afowler@catt.com Mailing Address: 452 Kailors Cove Cir, Ringgold, GA 30736
 Advertising Broker: Angela Fowler | Angela Fowler Real Estate, LLC.