- Overview
- Description
- Property Details
- Location
- Facts & Features
- Getting Around
- Nearby Homes

 Price Drop: $80K (11/05)

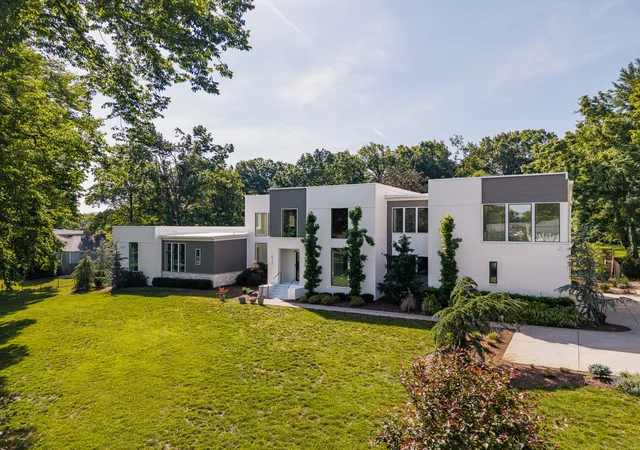
Street View
$2,195,000
Monthly Est:$10,925
 5 Beds
 7 Baths
5 full baths + 2 half baths
 4,946sqft
1109 Biltmore Dr #B, Nashville, TN 37204
$2,195,000
$10,925/moEst:
Get Pre-Approved
Single Family Residence
Built in 2026
$-- HOA
0.09 acre lot
$444/sq.ft
Description
Designed around natural light. Defined by thoughtful details. Built for the way you live.
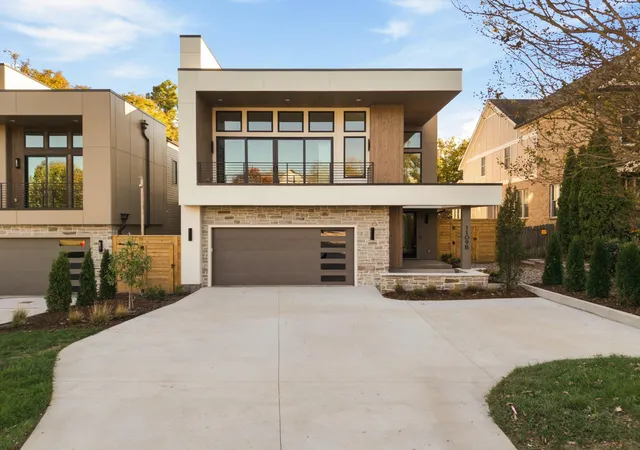
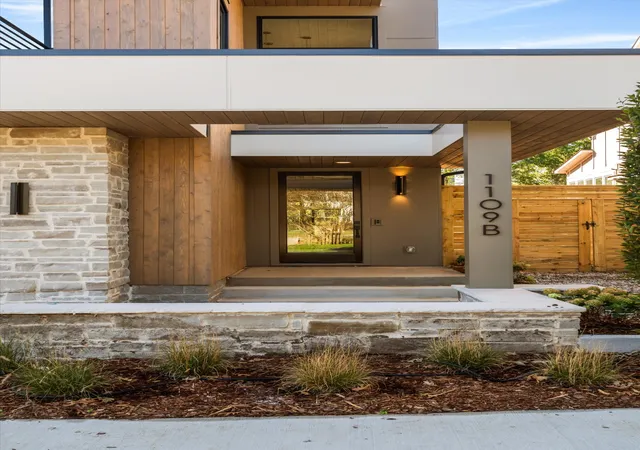
Discover 1109B Biltmore Drive, a luxury new construction home in the heart of Green Hills, one of Nashville's most established and desirable neighborhoods. Minutes from The Mall at Green Hills, Hill Center, local shopping and dining,and exceptional private schools and Universities.
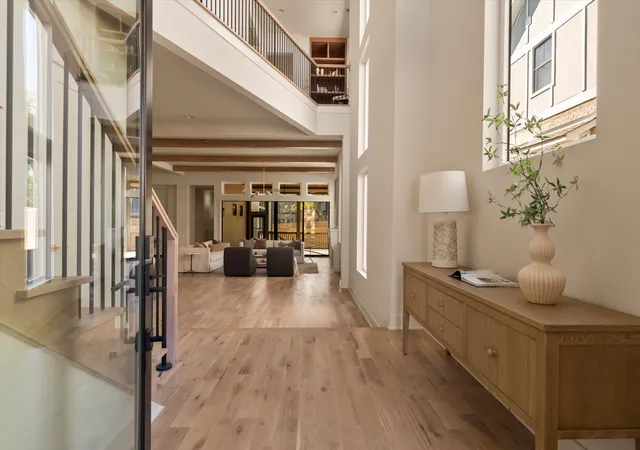
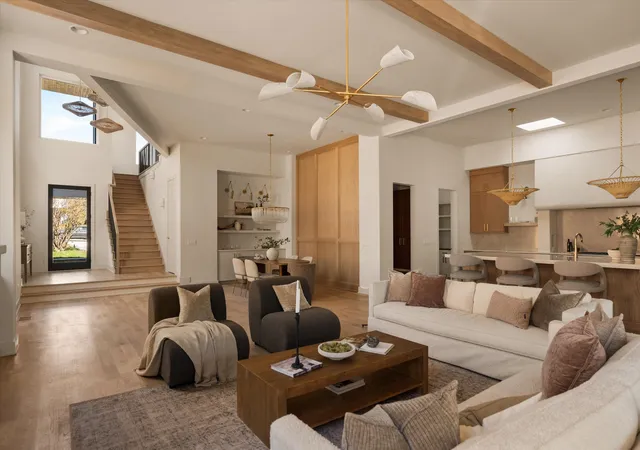
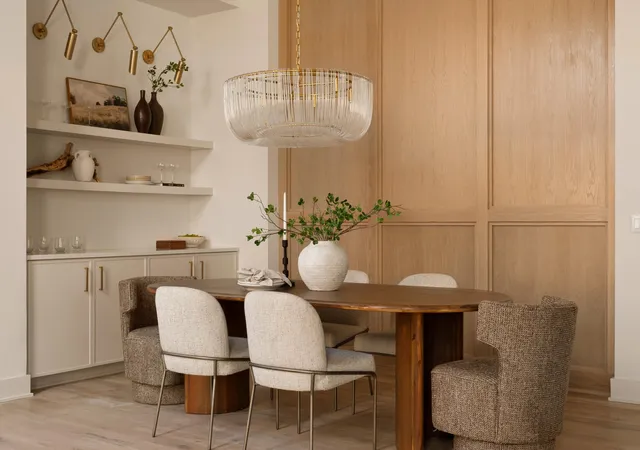
Built by Paros Group, this 5-bedroom residence pairs sophisticated interiors with a floor plan designed for everyday comfort and effortless entertaining. Abundant natural light complements rich wood tones, layered textures, warm neutrals, custom built-ins, and carefully selected designer lighting.
The chef's kitchen features a gas range, paneled refrigerator, champagne bronze fixtures, and a beautiful mix of natural wood and painted cabinetry. A separate, fully equipped prep kitchen adds refrigeration, a dishwasher, and wall oven, making hosting as functional as it is inviting.
The main-level primary suite is a private retreat with vaulted ceilings, abundant natural light, an oversized closet with washer/dryer hookups, and a beautifully appointed bath with a freestanding soaking tub and separate shower. The 4 secondary bedrooms include ensuite bathrooms, any of which can easily serve as a dedicated home office or gym. Upstairs, a versatile bonus room with wetbar provides space for a media lounge, playroom, or second living area.
The two-car garage accommodates two full-size SUVs and includes an EV charger. The outdoor space offers potential for a future pool, subject to buyer due diligence and feasibility (installation after closing at the buyer's expense).
An exceptional Green Hills location, considered design, and flexible living spaces bring together the best of established Nashville living and modern luxury.
- Houzeo last checked: 5 minutes ago
- Listing updated: November 6, 2026 at 9:31 pm
- Listing Provided by: Lila Gray (615) 415-5307 DRE #331315 | Compass (615) 383-6600
- Source: Nashville (RealTracs Mid) MLS-TN as distributed by MLS GRID | MLS#: 3626223

Property Details
Status
Active
Type
Single Family Residence
No. of Stories
2
County
City
Neighborhood
--
Year Built
2026
HOA Fees
-
Finished Area
4,946 sqft
Lot Size
0.09 acre lot
Basement Area
- sqft
MLS Name
Nashville (RealTracs Mid) MLS
MLS Number
3626223
MLS Status
Active
Days on Market
2

Continue Your Journey in App
Find your dream home, receive real-time updates, and many more!
Continue Your Journey in App
Find your dream home, receive real-time updates, and many more!
Location
Facts & Features
Rooms
Bedrooms & bathrooms
Bedrooms: 5
Bathrooms: 7
Interior
Appliances
Built In Electric Oven, Double Oven, Gas Range, Dishwasher, Disposal, Microwave, Refrigerator, Stainless Steel Appliance(s)
Heating
Central
Cooling
Central Air
Sewer
Public Sewer
Interior Features
Bookcases, Entrance Foyer, Extra Closets, High Ceilings, Pantry, Walk In Closet(s), Wet Bar
Flooring
Wood, Tile
Construction
Year Built
Year Built: 2026
Home type
Single Family Residence
Construction Materials
Fiber Cement
Utilities & Energy
Laundry Features
Electric Dryer Hookup, Washer Hookup
Basement
Crawl Space
Security Features
Carbon Monoxide Detector(s), Smoke Detector(s)
Water Source
Public
Utilities
Water Available
Parking Features
Garage Faces Front, Concrete
Fireplace Features
Family Room, Gas
Other Features
Patio And Porch Features
Deck, Screened
Subdivision Name
Green Hills
Price History
| Date | Event | Price |
|---|---|---|
11/05/2026 Source: | Listed for Sale | $2,195,000 -3.52% $444/sqft |
10/23/2026 Source: | Price Increased | $2,275,000 +3.64% $460/sqft |
10/23/2026 Source: | Coming Soon | $2,195,000 $444/sqft |

Nearby Homes
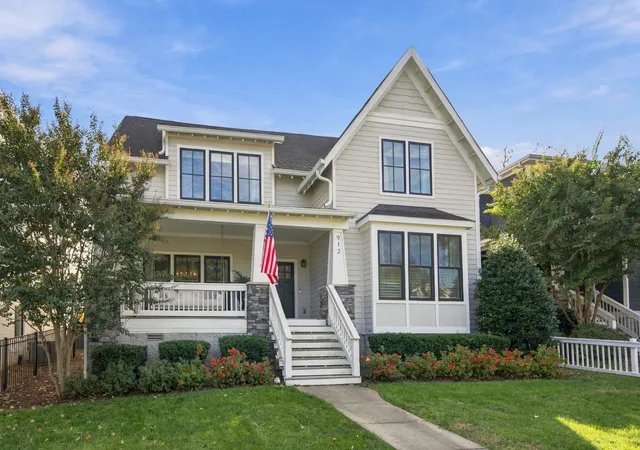
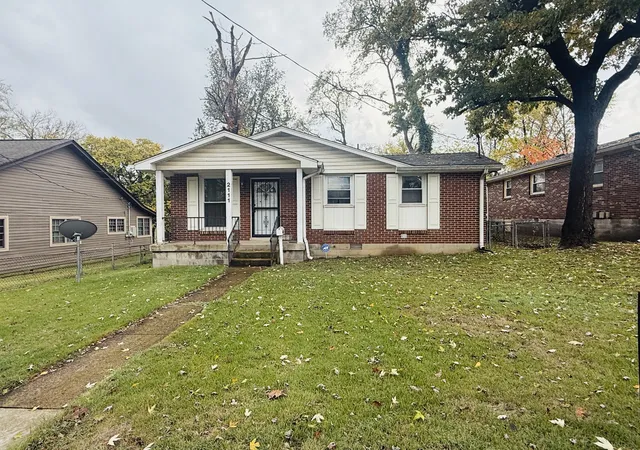
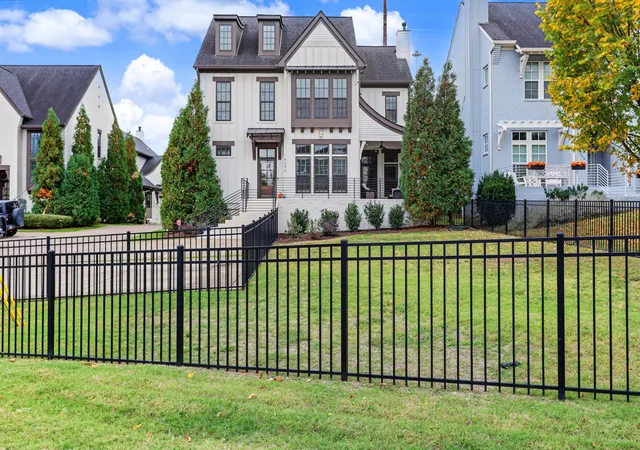
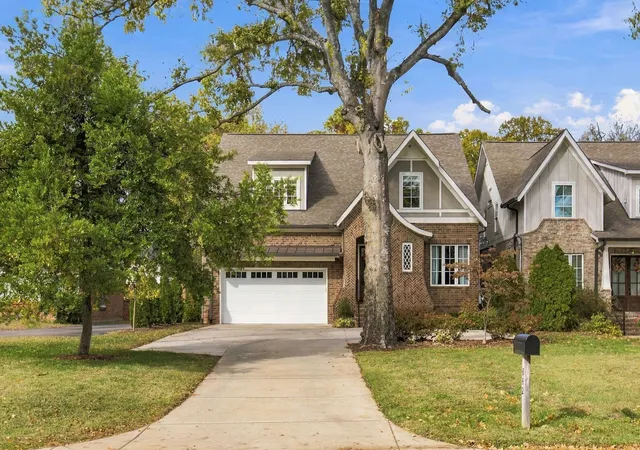
Find Homes by Property Features in Nashville, TN
Nearby New Homes For Sale

Based on information from Realtracs® through Nov 07, 2026, 08:45PM. Data courtesy of Realtracs® MLS as distributed by MLS GRID. Some IDX listings have been excluded from this website. All data is obtained from various sources and may not have been verified by the broker or MLS GRID. Supplied Open House Information is subject to change without notice. All information should be independently reviewed and verified for accuracy. Properties may or may not be listed by the office/agent presenting the information. IDX information is provided exclusively for consumers’ personal, noncommercial use. It may not be used for any purpose other than to identify prospective properties consumers may be interested in purchasing. The data is deemed reliable but is not guaranteed by MLS GRID. The use of the MLS GRID Data may be subject to an end-user license agreement prescribed by Realtracs® MLS. © 2026 RealTracs Solutions. All Rights Reserved. Angela Fowler Real Estate, LLC | 423.320.4620 | afowler@catt.com Mailing Address: 452 Kailors Cove Cir, Ringgold, GA 30736
 Advertising Broker: Angela Fowler | Angela Fowler Real Estate, LLC.
