- Overview
- Description
- Property Details
- Location
- Facts & Features
- Getting Around
- Nearby Homes





$799,000
Monthly Est:$3,977
 3 Beds
 3 Baths
3 full baths
 1,833sqft
1109 Charles St, Clearwater, FL 33755
$799,000
$3,977/moEst:
Get Pre-Approved
Single Family Residence
Built in 1936
$-- HOA
11,953 sqft lot
$436/sq.ft
Description
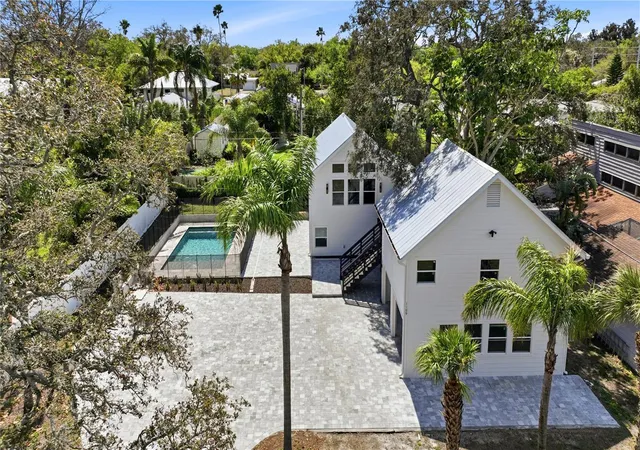
Virtually Staged. This is a rare opportunity to own a truly one-of-a-kind legacy property designed for coastal living in one of Pinellas County's most sought-after locations. Situated on a tropical double lot just blocks from St. Joseph’s Sound and minutes from Downtown Dunedin, this exceptional property offers a combination of land, flexibility, charm, and income potential that is increasingly difficult to find.
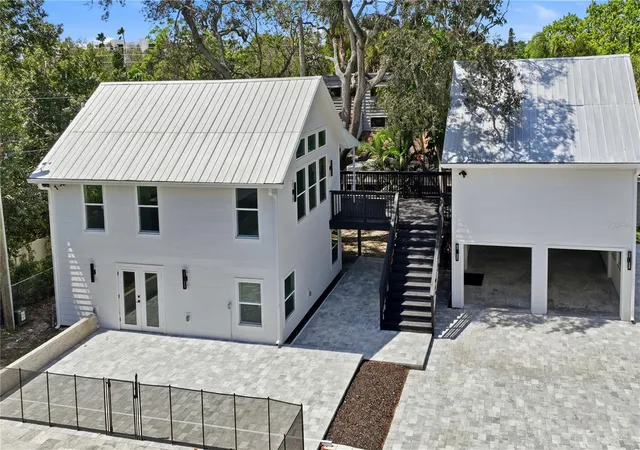
Perhaps the most valuable feature of this property is its rare grandfathered multifamily designation within a residential zoning district, allowing it to function as either a single-family residence or an income-producing duplex with an additional ADU. Owners have the unique ability to live comfortably in one residence while generating income from the others, creating exceptional income opportunities.
Thoughtfully renovated from the studs out by a renowned local builder, the property preserves the timeless character and “Old Florida” charm of the original structures while seamlessly incorporating modern luxury, craftsmanship, and convenience throughout. High-end finishes, thoughtful design, and flexible living spaces create a property that feels both elevated and inviting.
The oversized double lot offers endless possibilities for expansion, outdoor entertaining, RV or boat parking, and private resort-style living. Surrounded by tropical landscaping, the outdoor setting is anchored by a brand-new pool with elegant paver decking, creating a private coastal retreat perfect for relaxing, entertaining, and enjoying Florida living year-round.
Despite being located just minutes from the waterfront, the property sits outside the flood zone, eliminating the need for flood insurance. The Pinellas Trail is located at the end of the block and provides direct biking/walking access to downtown Dunedin’s acclaimed restaurants, breweries, bars, live music venues, boutique shopping, marinas, award-winning Gulf beaches, and Major League Baseball spring training facilities. The staged renderings showcase the incredible versatility of the property and highlight the many ways the spaces can be customized to fit your vision—whether as a private retreat, multigenerational compound, luxury seasonal residence, or high-performing investment property. Properties offering this level of location, flexibility, land value, and coastal character rarely come to market! This property is listed below appraised value and priced to sell!
- Houzeo last checked: 1 hour ago
- Listing updated: October 3, 2026 at 7:06 pm
- Listing Provided by: Elena Kapetaneas (727) 515-9693 | CHARLES RUTENBERG REALTY INC (727) 538-9200
- Source: Stellar MLS-FL | MLS#: TB8489075

Property Details
Status
Active
Type
Single Family Residence
No. of Stories
2
County
City
Neighborhood
Year Built
1936
HOA Fees
-
Finished Area
1,833 sqft
Lot Size
11,953 sqft lot
Basement Area
- sqft
MLS Name
Stellar MLS
MLS Number
TB8489075
MLS Status
Active
Days on Market
200
Cumulative Days on Market
194

Continue Your Journey in App
Find your dream home, receive real-time updates, and many more!
Download App
Continue Your Journey in App
Find your dream home, receive real-time updates, and many more!
Location
Facts & Features
Rooms
Bedrooms & bathrooms
Bedrooms: 3
Bathrooms: 3
Kitchen
Level: Second
Area: 126.00 Square Feet
Dimensions: 14x9
Living Room
Level: Second
Area: 399.00 Square Feet
Dimensions: 21x19
Primary Bedroom
Level: Second
Area: 336.00 Square Feet
Dimensions: 21x16
Bedroom 2
Level: First
Area: 90.00 Square Feet
Dimensions: 9x10
Bedroom 3
Level: First
Area: 81.00 Square Feet
Dimensions: 9x9
Interior
Interior Features
High Ceilings, Kitchen/family Room Combo, Primary Bedroom Upstairs, Stone Counters, Thermostat, Vaulted Ceiling(s), Walk In Closet(s)
Flooring
Tile
Exterior Features
Lighting, Private Mailbox, Rain Gutters
Appliances
Range, Range Hood, Tankless Water Heater
Window Features
Storm Window(s)
Cooling
Central Air, Mini Split Unit(s)
Sewer
Public Sewer
Heating
Central, Electric
Construction
Year Built
Year Built: 1936
Home type
Single Family Residence
Architectural Style
Coastal, Contemporary, Craftsman
Construction Materials
Hardi Plank Type, Frame
Foundation Details
Slab
Roof
Metal
Utilities & Energy
Parking Features
Driveway, Parking Pad
Pool Features
Child Safety Fence, Gunite, In Ground
Security Features
Smoke Detector(s)
Utilities
Bb/hs Internet Available, Cable Available, Electricity Connected, Natural Gas Connected, Phone Available, Sewer Connected, Water Connected
Water Source
Public
Laundry Features
Inside, Laundry Closet
Other Features
Community Features
Street Lights
Patio And Porch Features
Deck, Porch
Lot Features
Oversized Lot
Subdivision Name
Peale Park
Price History
| Date | Event | Price |
|---|---|---|
09/25/2026 Source: | Price Decreased | $799,000 -11.12% $436/sqft |
09/17/2026 Source: | Listing Removed | $899,000 $490/sqft |
09/17/2026 Source: | Listed for Sale | $899,000 $490/sqft |
09/17/2026 Source: #MFRTB8489075 | Price Decreased | $899,000 -2.81% $490/sqft |
07/17/2026 Source: | Price Decreased | $925,000 -2.63% $505/sqft |

Show more
Nearby Homes
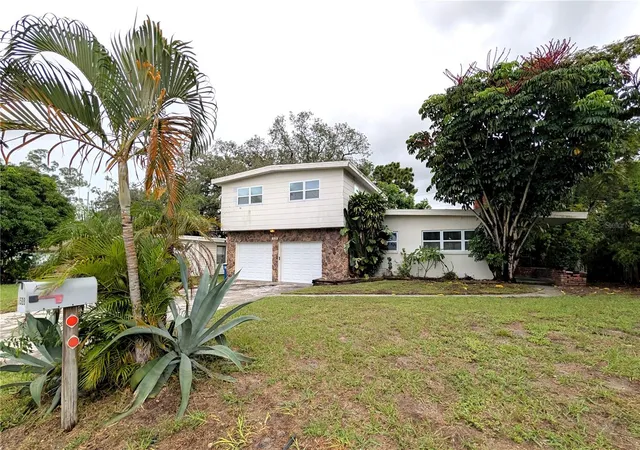
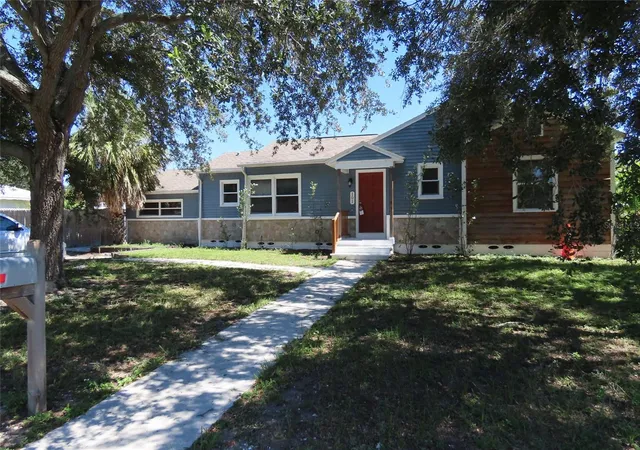
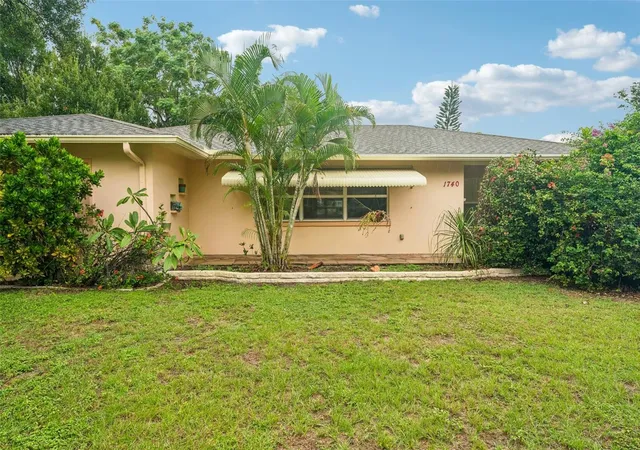
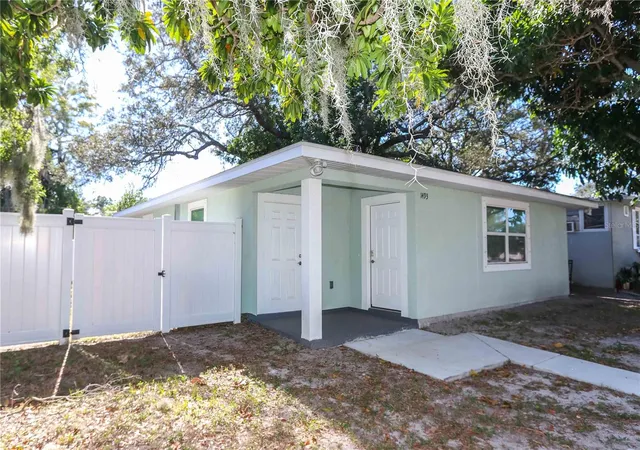
Find Homes by Property Features in Clearwater, FL
Nearby New Homes For Sale

Based on information from Stellar MLS® through Oct 09, 2026, 12:00PM as submitted to and distributed by MLS GRID. All data is obtained from various sources and may not have been verified by the broker or MLS GRID. Supplied Open House Information is subject to change without notice. All information should be independently reviewed and verified for accuracy. Properties may or may not be listed by the office/agent presenting the information. IDX information is provided exclusively for consumers’ personal non-commercial use. It may not be used for any purpose other than to identify prospective properties consumers may be interested in purchasing. The data is deemed reliable but is not guaranteed by MLS GRID. The use of the MLS GRID Data may be subject to an end-user license agreement prescribed by the Member Participant’s applicable MLS, if any, and as amended from time to time. © 2026 Stellar MLS. All Rights Reserved.
 Advertising Broker: Fred McGill | Simple Showing, Inc