- Overview
- Description
- Property Details
- Location
- Facts & Features
- Getting Around
- Nearby Homes

Street View
$379,000
Monthly Est:$1,886
 4 Beds
 2 Baths
2 full baths
 2,492sqft
1109 Dayton Ave, Dayton, KY 41074
$379,000
$1,886/moEst:
Get Pre-Approved
Single Family Residence
Built in 1920
$-- HOA
0.14 acre lot
$152/sq.ft
Description
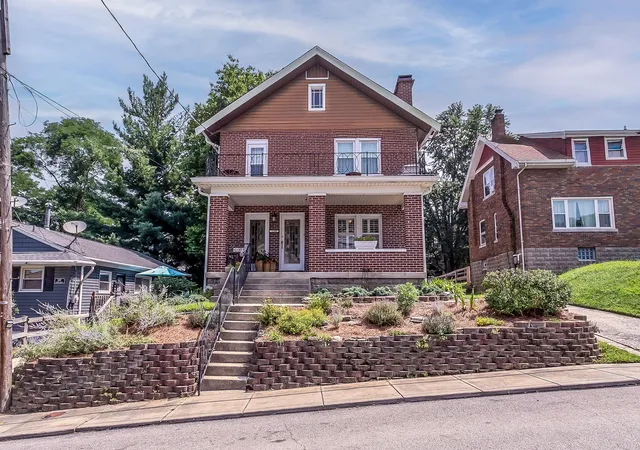
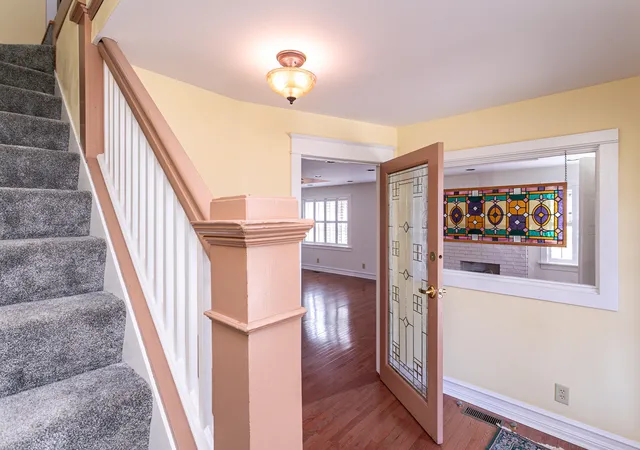
Perched on a beautiful lot with stunning city and river views, this spacious brick home offers more than 2,400 square feet of character, flexibility, and timeless appeal. Originally designed as a two-family home, the layout is ideal for today's lifestyle, offering exceptional space for multi generational living, guests, or a flexible work from home arrangement.
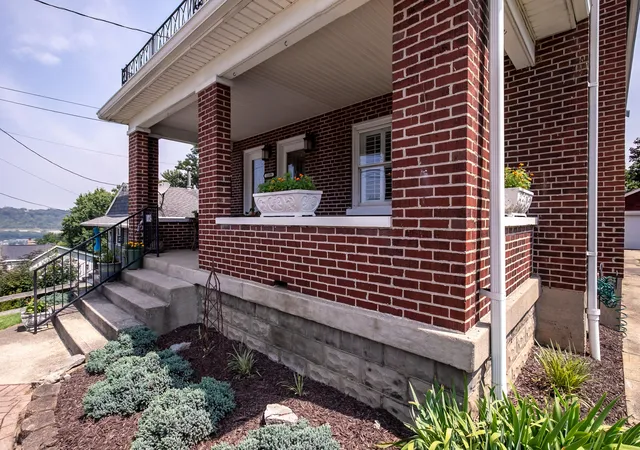
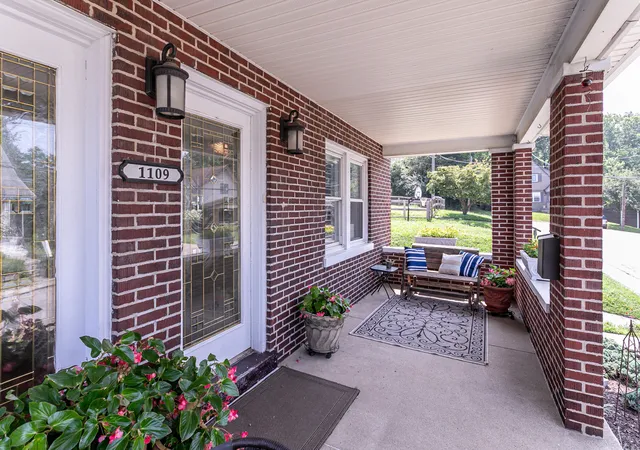
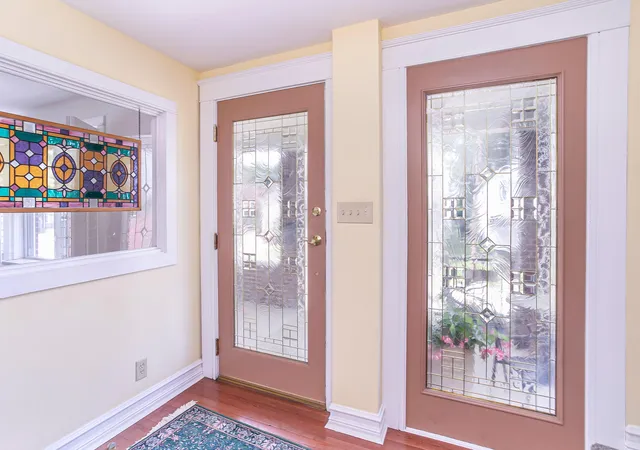
Step inside to discover a bright, open first floor filled with natural light, beautiful hardwood floors, custom shutters, and inviting living spaces designed for everyday living and entertaining. A first floor bedroom and full bath provide added convenience and flexibility, while the welcoming front porch is the perfect place to relax and enjoy the summer breeze.
The second floor offers 3 to 4 bedrooms, a full bath, an enormous walk in closet, second floor laundry, and a convenient rear staircase. Step outside onto the second floor balcony and enjoy breathtaking views of the skyline and the Ohio River.
Outside, the beautifully landscaped front welcomes visitors, and the fenced backyard creates a private retreat with a large deck that's perfect for entertaining, gardening, or simply unwinding. A two car garage and full basement with abundant storage complete the package.
Lovingly maintained and ready for its next chapter, this is a rare opportunity to own a spacious home with incredible views, versatile living space, and a setting that is truly special.
- Houzeo last checked: 6 hours ago
- Listing updated: September 27, 2026 at 6:37 am
- Listing Provided by: Mark Ramler (859) 466-0243 DRE #221336 | Keller Williams Realty Service (859) 240-0727
- Source: Northern Kentucky Multiple Listing Service | MLS#: 644978

Property Details
Status
Active
Type
Single Family Residence
No. of Stories
-
County
City
Neighborhood
--
Year Built
1920
HOA Fees
-
Finished Area
2,492 sqft
Lot Size
0.14 acre lot
Basement Area
- sqft
MLS Name
Northern Kentucky Multiple Listing Service
MLS Number
644978
MLS Status
Active
Days on Market
71
Cumulative Days on Market
66

Continue Your Journey in App
Find your dream home, receive real-time updates, and many more!
Download App
Continue Your Journey in App
Find your dream home, receive real-time updates, and many more!
Location
Facts & Features
Rooms
Bedrooms & bathrooms
Bedrooms: 4
Bathrooms: 2
Interior
Appliances
Stainless Steel Appliance(s), Electric Range, Dishwasher, Dryer, Microwave, Refrigerator, Washer
Exterior Features
Private Yard, Balcony
Sewer
Public Sewer
Interior Features
Walk In Closet(s), Tray Ceiling(s), Storage, Open Floorplan, Entrance Foyer, Eat In Kitchen, Ceiling Fan(s), Multi Panel Doors, Natural Woodwork, Recessed Lighting
Heating
Natural Gas, Forced Air
Window Features
Insulated Windows, Double Hung, Vinyl Clad Window(s), Vinyl Frames
Cooling
Central Air
Construction
Year Built
Year Built: 1920
Home type
Single Family Residence
Architectural Style
Traditional
Roof
Asphalt, Shingle
Property Condition
Existing Structure
Foundation Details
Poured Concrete
Construction Materials
Aluminum Siding, Brick
Utilities & Energy
Parking Features
Detached, Driveway, Garage, Off Street
Laundry Features
Upper Level
Basement
Full, Storage Space, Unfinished
Water Source
Public
Utilities
Cable Available
Electric
200+ Amp Service
Fireplace Features
Inoperable
Other Features
Lot Features
Cleared
Patio And Porch Features
Covered, Deck, Porch
Price History
| Date | Event | Price |
|---|---|---|
08/18/2026 Source: | Price Decreased | $379,000 -2.57% $152/sqft |
07/23/2026 Source: | Listed for Sale | $389,000 $156/sqft |
07/23/2026 Source: | Price Increased | $389,000 +190.30% $156/sqft |
01/20/2010 Source: | Sold | $134,000 -19.52% $54/sqft |
01/23/2008 Source: | Listing Removed | $166,500 +113.46% $67/sqft |

Show more
Nearby Homes



Find Homes by Property Features in Dayton, KY
Nearby New Homes For Sale
Nearby Pre-Owned Homes For Sale

Based on information from the Northern Kentucky Multiple Listing Service, Inc. through Oct 02, 2026, 09:00AM. Information is provided exclusively for consumers’ personal, non-commercial use. It may not be used for any purpose other than to identify prospective properties that consumers may be interested in purchasing. The data is deemed reliable but is not guaranteed accurate by the MLS. This website may not include listings or property addresses of sellers who have directed their listing brokers to withhold their listing or their property address from display on the Internet. © 2026 Northern Kentucky Multiple Listing Service, Inc. All Rights Reserved.
 Advertising Broker: Donna Mink | Mink Realty