- Overview
- Description
- Property Details
- Location
- Facts & Features
- Getting Around
- Nearby Homes

Street View
$449,000
Monthly Est:$2,235
 3 Beds
 3 Baths
3 full baths
 2,209sqft
1109 Ellis Ct, Chapmansboro, TN 37035
$449,000
$2,235/moEst:
Get Pre-Approved
Single Family Residence
Built in 1989
$-- HOA
1.31 acres lot
$203/sq.ft
Description
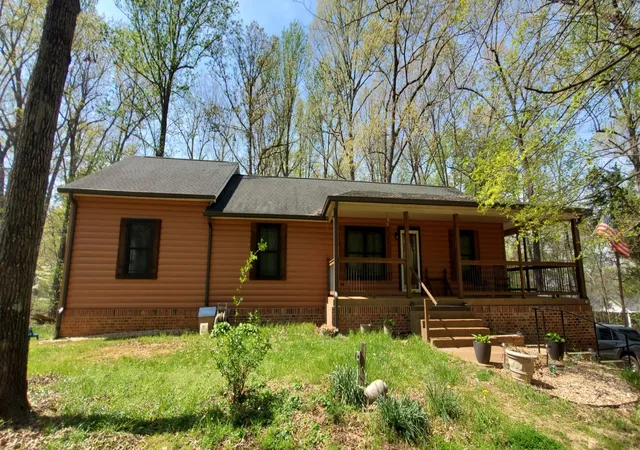
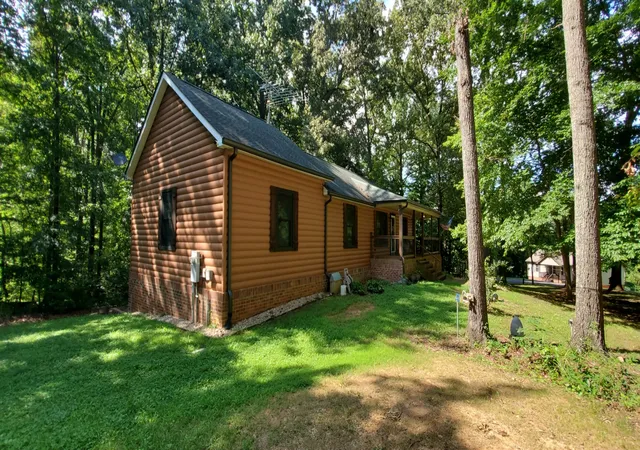
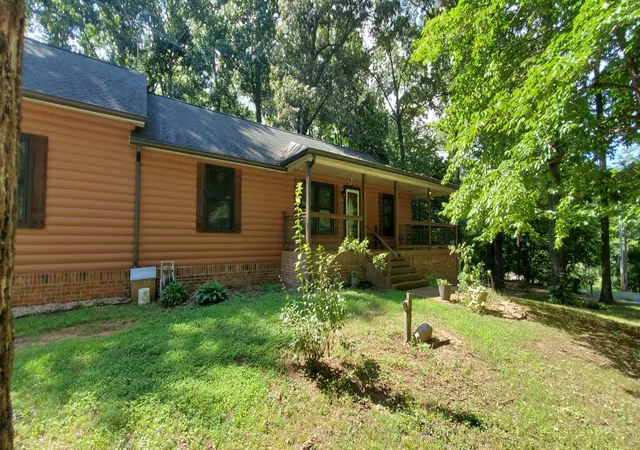
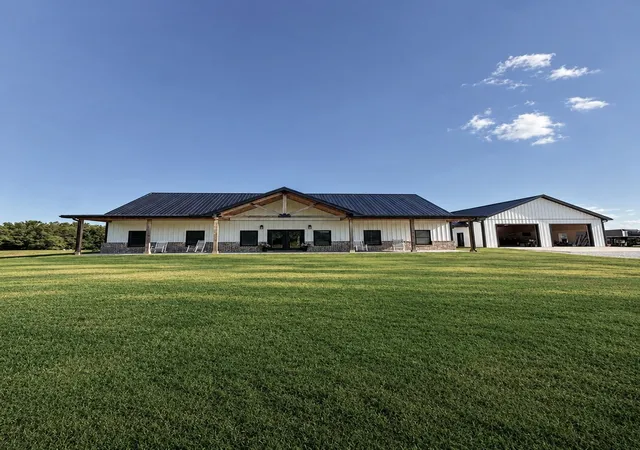
A true Gem this well-cared-for home offers a rare combination of comfort, efficiency, and thoughtful upgrades throughout. The beautifully remodeled kitchen features KraftMaid soft-close cabinetry, granite countertops, and LED accent lighting above and below the cabinets, creating a modern and functional gathering space. A recently installed heat pump, high-end insulated windows, insulated log(look) siding, and additional exterior insulation board contribute to excellent energy efficiency and lower utility costs. Log home look without the maintenance.
The primary suite offers a walk-in closet with organizer system and bathroom with in-floor heating, a walk-in shower, and a heated, massage tub for a true spa-like experience. Point-of-use water heaters in both main bathrooms provide near-instant hot water for added convenience.
This home is well equipped with practical upgrades including central vacuum, a water softener system with automatic backflush, fiber-optic internet availability, whole-house surge protection, smart light switches, and a multi-camera security system with remote viewing capability. A dedicated storm-safe room area.
The finished basement adds valuable flexible space with an additional bedroom or office and full bath, plus potential for a home theater or bonus room.( 486 sqft not counted in current advertised sqft) Additional features include propane gas logs, propane appliances for comfort during power outages, and a 500-gallon propane tank(owned and conveys).
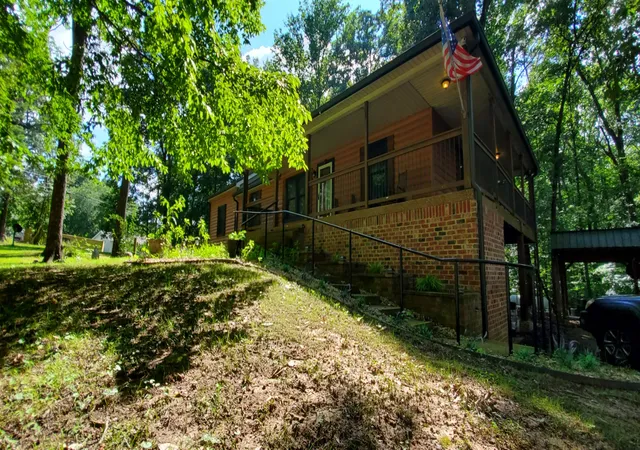
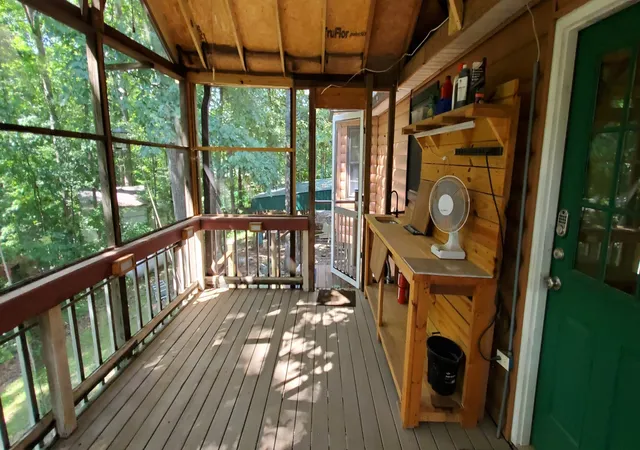
Outdoor amenities include a concrete driveway, three-car covered carport, in-ground invisible pet fence, sprinkler system, screened deck with food prep station w/sink, and a gas grill that conveys. An outbuilding provides workshop potential and includes several woodworking tools.
Located in a Cul-de-sac in a quiet subdivision and conveniently located just minutes from I-24 with easy access to Nashville, Clarksville, and Fort Campbell.
- Houzeo last checked: 12 hours ago
- Listing updated: October 1, 2026 at 1:57 am
- Listing Provided by: Jonathan Atkinson (615) 335-9366 DRE #291036 | Century 21 Landmark Realty (615) 746-5102
- Source: Nashville (RealTracs Mid) MLS-TN | MLS#: 3164264

Property Details
Status
Active
Type
Single Family Residence
No. of Stories
1
County
City
Neighborhood
--
Year Built
1989
HOA Fees
-
Finished Area
2,209 sqft
Lot Size
1.31 acres lot
Basement Area
- sqft
MLS Name
Nashville (RealTracs Mid) MLS
MLS Number
3164264
MLS Status
Active
Days on Market
195

Continue Your Journey in App
Find your dream home, receive real-time updates, and many more!
Download App
Continue Your Journey in App
Find your dream home, receive real-time updates, and many more!
Location
Facts & Features
Rooms
Bedrooms & bathrooms
Bedrooms: 3
Bathrooms: 3
Interior
Interior Features
High Speed Internet, Kitchen Island
Appliances
Double Oven
Sewer
Septic Tank
Heating
Central, Heat Pump
Flooring
Carpet, Wood, Tile
Cooling
Central Air
Construction
Year Built
Year Built: 1989
Home type
Single Family Residence
Architectural Style
Log
Construction Materials
Vinyl Siding
Roof
Asphalt
Utilities & Energy
Laundry Features
Gas Dryer Hookup, Washer Hookup
Fireplace Features
Electric, Gas
Parking Features
Basement, Detached
Security Features
Carbon Monoxide Detector(s), Fire Alarm, Security System, Smoke Detector(s)
Basement
Partially Finished
Utilities
Water Available
Water Source
Public
Other Features
Subdivision Name
Rolling Acres
Lot Features
Wooded
Patio And Porch Features
Deck, Covered, Patio, Screened
Price History
| Date | Event | Price |
|---|---|---|
07/25/2026 Source: | Price Decreased | $449,000 -7.95% $203/sqft |
04/22/2026 Source: | Price Decreased | $487,777 -1.46% $221/sqft |
03/28/2026 Source: | Price Increased | $495,000 +1.48% $224/sqft |
03/28/2026 Source: | Listed for Sale | $487,777 $221/sqft |

Nearby Homes


Find Homes by Property Features in Chapmansboro, TN

Based on information from Realtracs® through Oct 09, 2026, 02:31PM. Data courtesy of Realtracs® MLS as distributed by MLS GRID. Some IDX listings have been excluded from this website. All data is obtained from various sources and may not have been verified by the broker or MLS GRID. Supplied Open House Information is subject to change without notice. All information should be independently reviewed and verified for accuracy. Properties may or may not be listed by the office/agent presenting the information. IDX information is provided exclusively for consumers’ personal, noncommercial use. It may not be used for any purpose other than to identify prospective properties consumers may be interested in purchasing. The data is deemed reliable but is not guaranteed by MLS GRID. The use of the MLS GRID Data may be subject to an end-user license agreement prescribed by Realtracs® MLS. © 2026 RealTracs Solutions. All Rights Reserved. Angela Fowler Real Estate, LLC | 423.320.4620 | afowler@catt.com Mailing Address: 452 Kailors Cove Cir, Ringgold, GA 30736
 Advertising Broker: Angela Fowler | Angela Fowler Real Estate, LLC.