- Overview
- Description
- Property Details
- Location
- Facts & Features
- Getting Around
- Nearby Homes

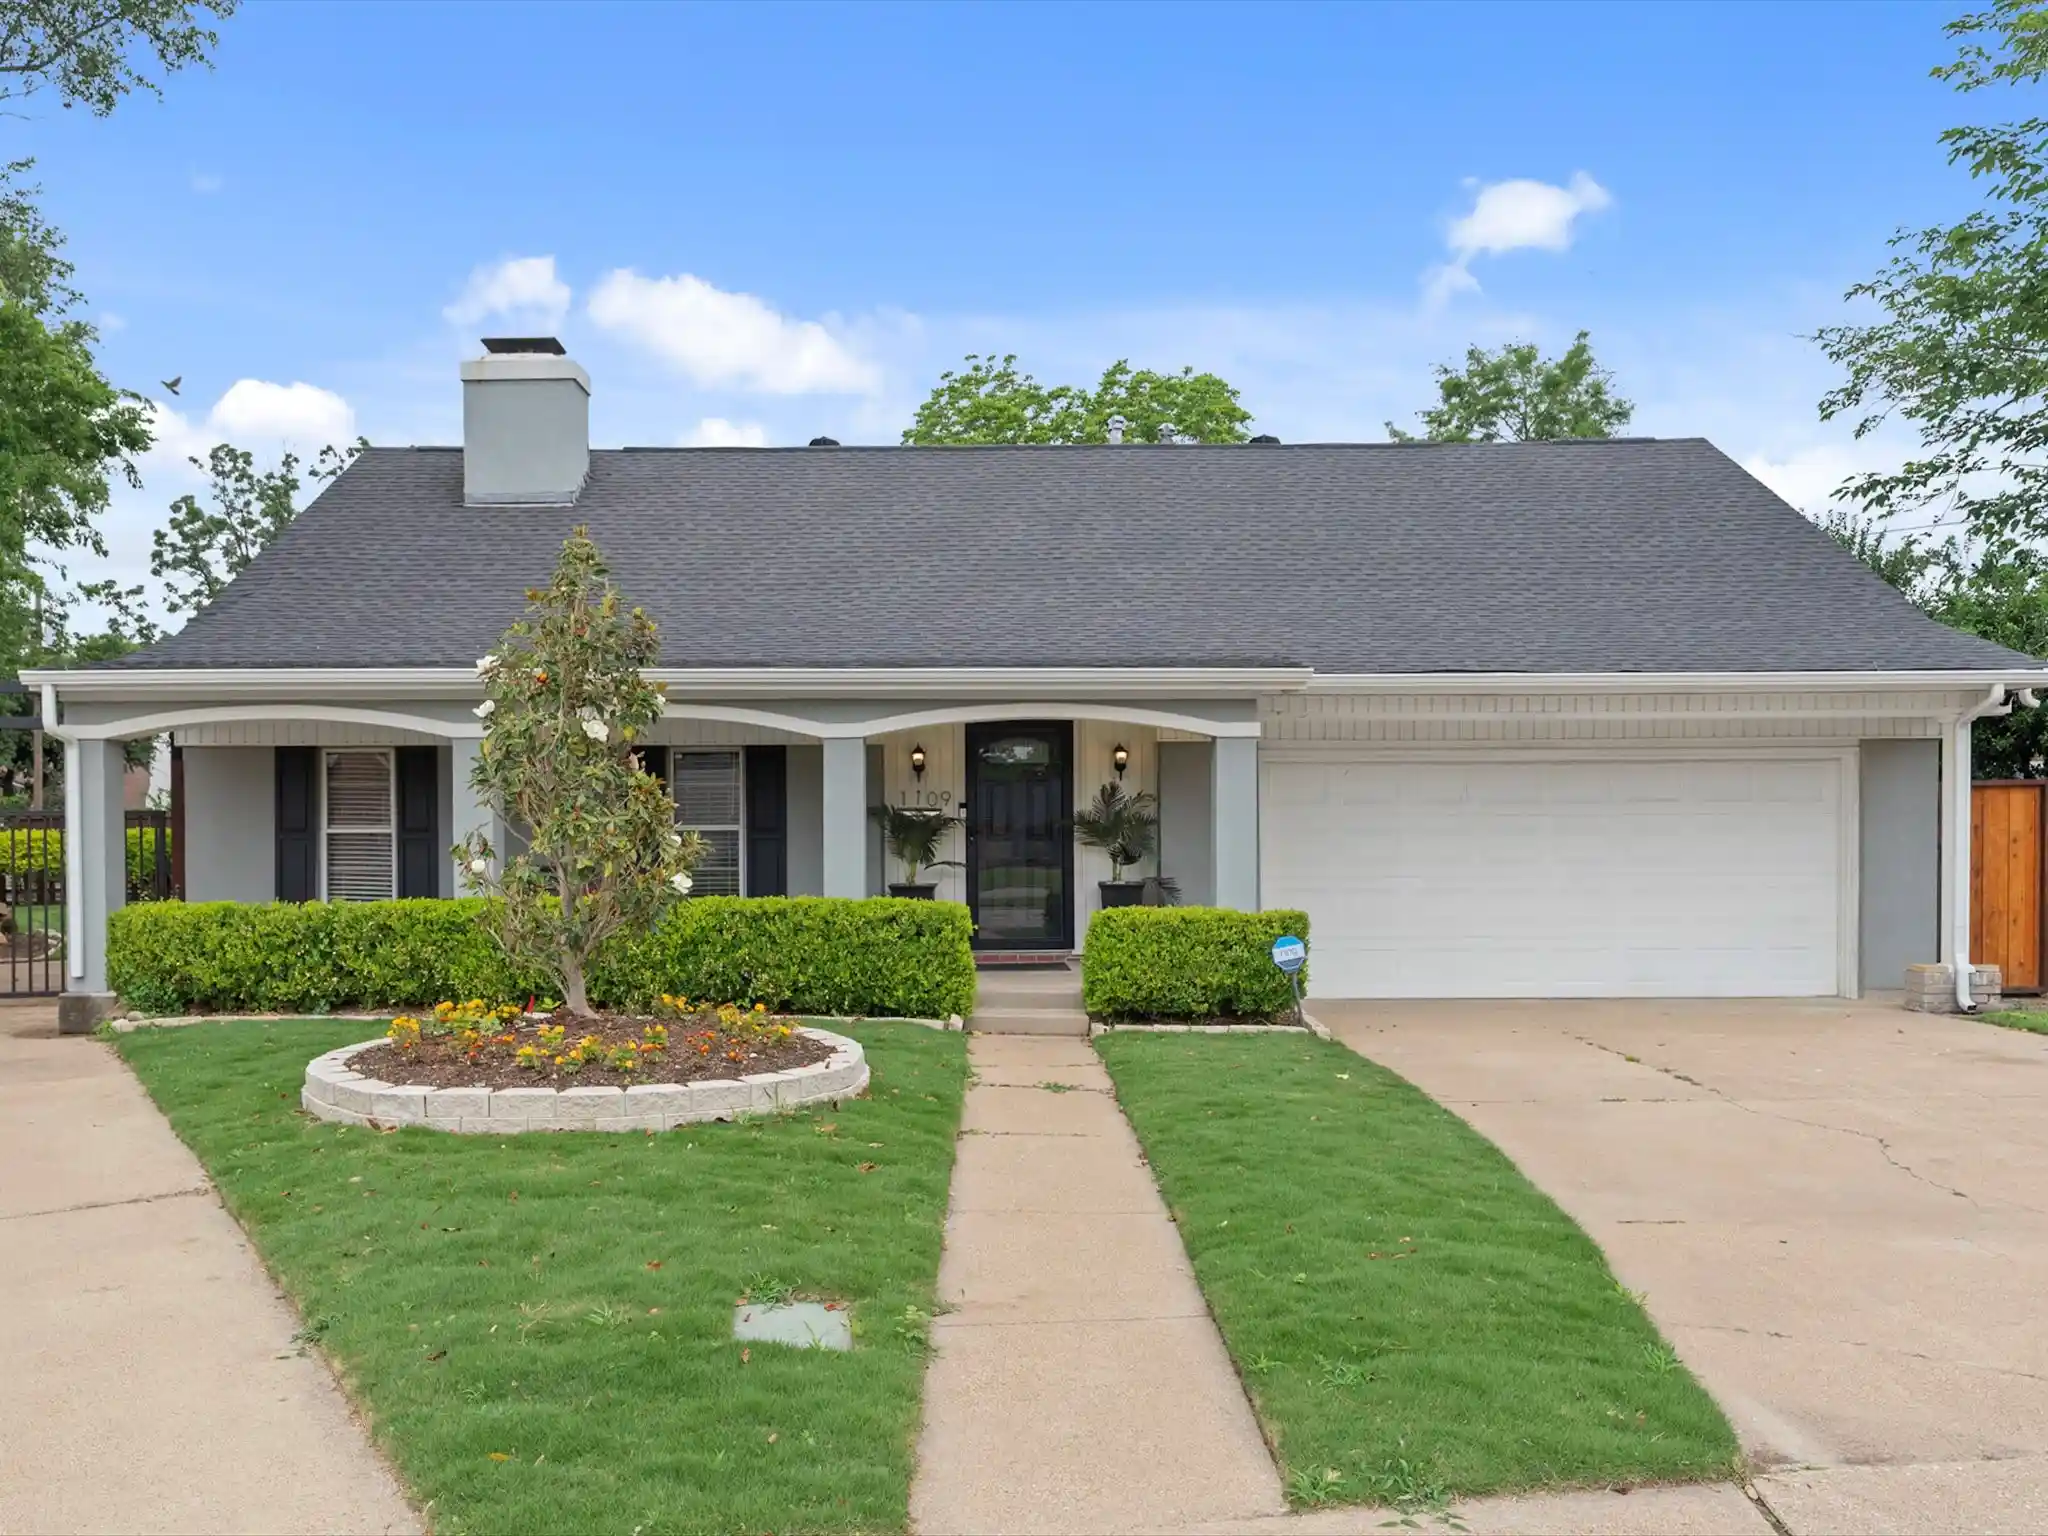


$563,500
Monthly Est:$2,805
 4 Beds
 3 Baths
2 full baths + 1 half bath
 3,050sqft
1109 Hadrian Ct, Irving, TX 75062
$563,500
$2,805/moEst:
Get Pre-Approved
Single Family Residence
Built in 1962
$-- HOA
0.24 acre lot
$185/sq.ft
Description
Discover an extraordinary 4-bedroom, 2.5-bath residence perfectly positioned on the coveted edge of Las Colinas—offering all the luxury and convenience you desire without the constraints of an HOA. Just a leisurely stroll from the prestigious Ritz-Carlton Las Colinas, this home places you at the heart of an unparalleled lifestyle filled with exquisite dining, premier shopping, serene relaxation, and a wide array of sports and recreation. Whatever your passion, it’s all right here.
Step inside to find a spacious primary suite on the first floor, designed as a private sanctuary featuring a spa-inspired bathroom and a versatile adjoining living area that can transform into your office, gym, or cozy retreat—whatever your imagination envisions. Upstairs, three generously sized bedrooms share an expansive bathroom with a separate shower and a luxurious soaking tub, perfect for unwinding.
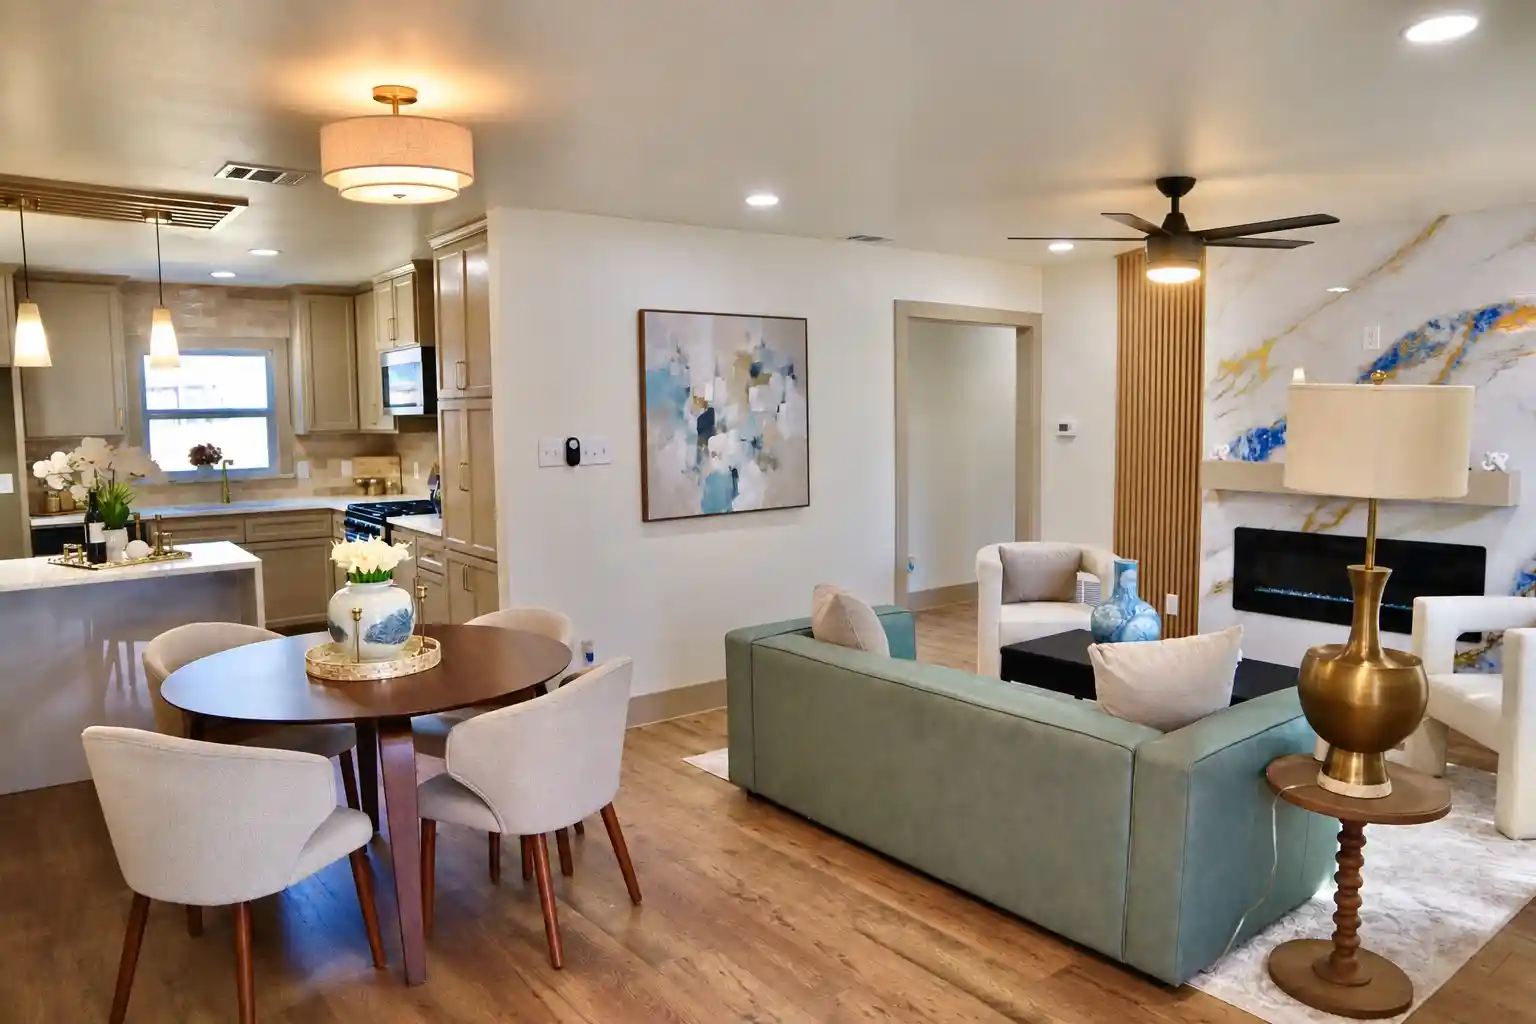
The heart of the home is the grand, open-concept kitchen and living room, a stunning focal point inviting effortless entertaining and comfortable everyday living. This space is flooded with natural light and thoughtfully designed to accommodate gatherings of all sizes, making it perfect for creating lasting memories.
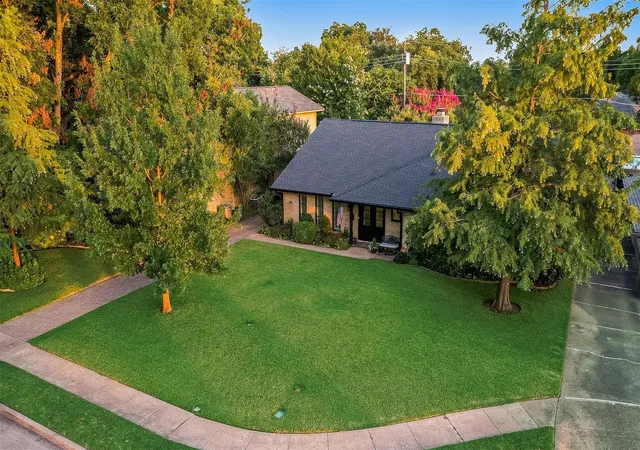
Uniquely positioned, this is one of only two homes in the neighborhood boasting such a large lot, and it stands alone as the only residence with this impressive square footage. Step outside to your private backyard oasis, where a gorgeous pool is set back to maximize yard space, offering a tranquil retreat for relaxation and outdoor enjoyment.
Meticulously maintained and recently enhanced with professional structural corrections, this home combines timeless elegance with modern peace of mind. Don’t miss the chance to own a truly exceptional property in one of Las Colinas’ most desirable locations—where luxury, lifestyle, and space come together in perfect harmony.
- Houzeo last checked: 12 hours ago
- Listing updated: October 24, 2026 at 5:36 am
- Listing Provided by: Saleh Eljada (505) 428-8499 | Spirit Real Estate (214) 396-3888
- Source: NTREIS MLS-TX | MLS#: 21268244

Property Details
Status
Active
Type
Single Family Residence
No. of Stories
2
County
City
Neighborhood
--
Year Built
1962
HOA Fees
-
Finished Area
3,050 sqft
Lot Size
0.24 acre lot
Basement Area
- sqft
MLS Name
NTREIS MLS
MLS Number
21268244
MLS Status
Active
Cumulative Days on Market
165

Continue Your Journey in App
Find your dream home, receive real-time updates, and many more!
Continue Your Journey in App
Find your dream home, receive real-time updates, and many more!
Location
Facts & Features
Rooms
Bedrooms & bathrooms
Bedrooms: 4
Bathrooms: 3
UtilityRoom
Level: First
Area: 36.00 Square Feet
Dimensions: 3 x 12
HalfBath
Level: First
Area: 21.00 Square Feet
Dimensions: 3 x 7
Kitchen
Level: First
Area: 299.00 Square Feet
Dimensions: 13 x 23
DiningRoom
Level: First
Area: 169.00 Square Feet
Dimensions: 13 x 13
LivingRoom
Level: First
Area: 240.00 Square Feet
Dimensions: 12 x 20
FullBath
Level: Second
Area: 81.00 Square Feet
Dimensions: 9 x 9
Bedroom
Level: Second
Area: 144.00 Square Feet
Dimensions: 12 x 12
Bedroom
Level: Second
Area: 156.00 Square Feet
Dimensions: 13 x 12
Bedroom
Level: Second
Area: 81.00 Square Feet
Dimensions: 9 x 9
Office
Level: First
Area: 150.00 Square Feet
Dimensions: 15 x 10
PrimaryBathroom
Level: First
Area: 119.00 Square Feet
Dimensions: 17 x 7
PrimaryBedroom
Level: First
Area: 342.00 Square Feet
Dimensions: 19 x 18
Interior
Flooring
Carpet, Combination, Luxury Vinyl Plank, Tile
Sewer
Public Sewer
Interior Features
Built In Features, Decorative Designer Lighting Fixtures, Eat In Kitchen, Granite Counters, In Law Floorplan, Kitchen Island, Multiple Master Suites, Open Floorplan, Pantry, Cable Tv, Vaulted Ceilings, Walk In Closets
Appliances
Some Gas Appliances, Dishwasher, Gas Cooktop, Disposal, Gas Oven, Gas Range, Plumbed For Gas, Refrigerator, Vented Exhaust Fan
Construction
Year Built
Year Built: 1962
Home type
Single Family Residence
Architectural Style
Traditional, Detached
Construction Materials
Stucco
Utilities & Energy
Fireplace Features
Double Sided
Pool Features
Pool
Water Source
Public
Utilities
Electricity Available, Electricity Connected, Natural Gas Available, Sewer Available, Separate Meters, Water Available, Cable Available
Laundry Features
Washer Hookup, Dryer Hookup, Laundry In Utility Room
Parking Features
Additional Parking, Epoxy Flooring, Garage Faces Front, Garage, Garage Door Opener, Gated, Kitchen Level
Other Features
Subdivision Name
North Gate West Add 07 Instl
Price History
| Date | Event | Price |
|---|---|---|
08/28/2026 Source: | Price Decreased | $567,500 -2.97% $186/sqft |
07/31/2026 Source: #21268244 | Price Decreased | $584,900 -0.02% $192/sqft |
07/11/2026 Source: | Price Decreased | $585,000 -1.64% $192/sqft |
05/12/2026 Source: | Listed for Sale | $594,750 +5.55% $195/sqft |
05/12/2026 Source: | Price Increased | $563,500 +37.44% $185/sqft |

Show more
Nearby Homes
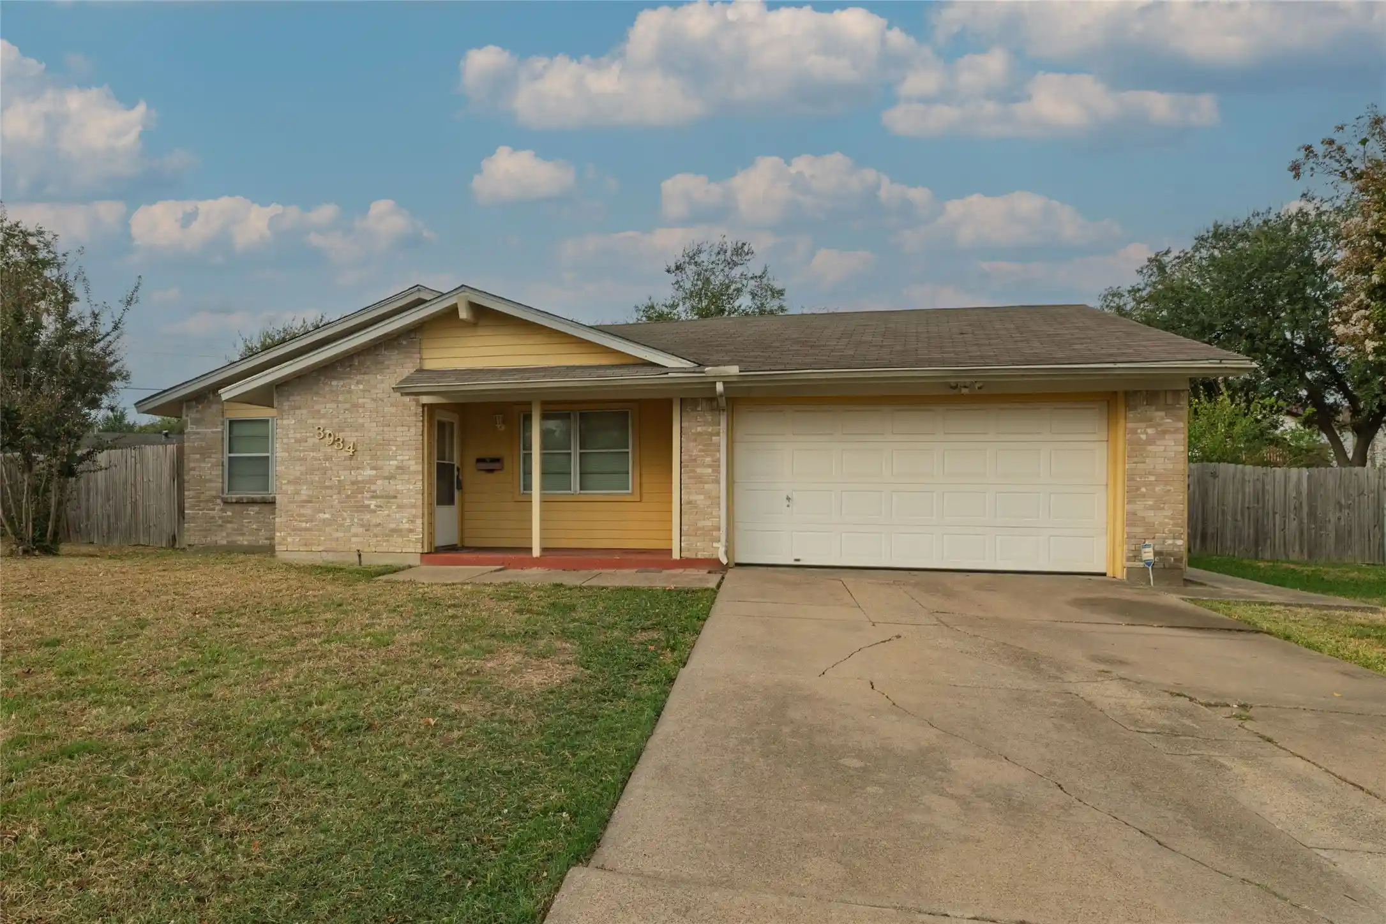
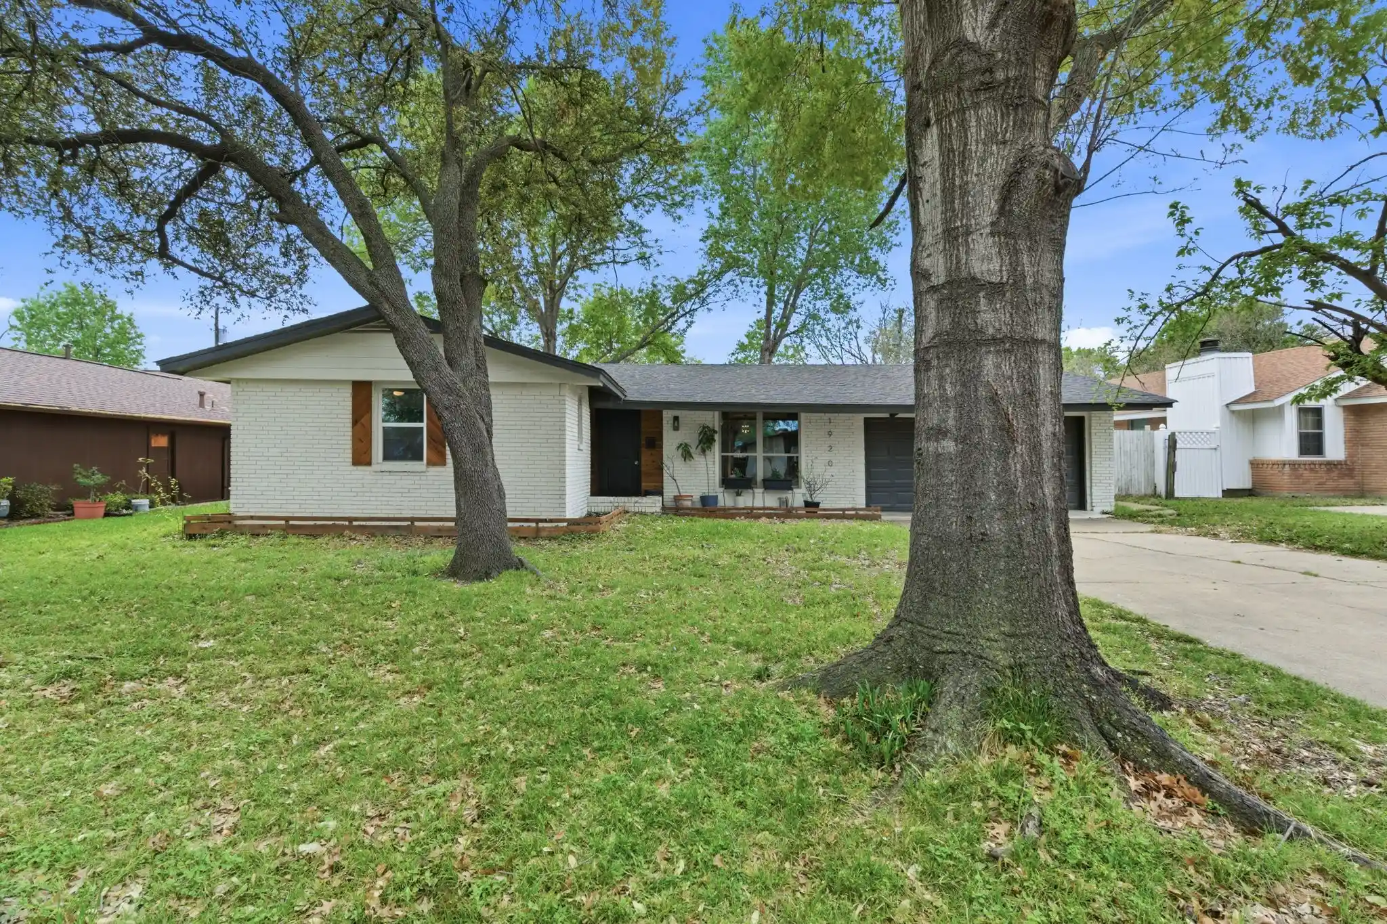
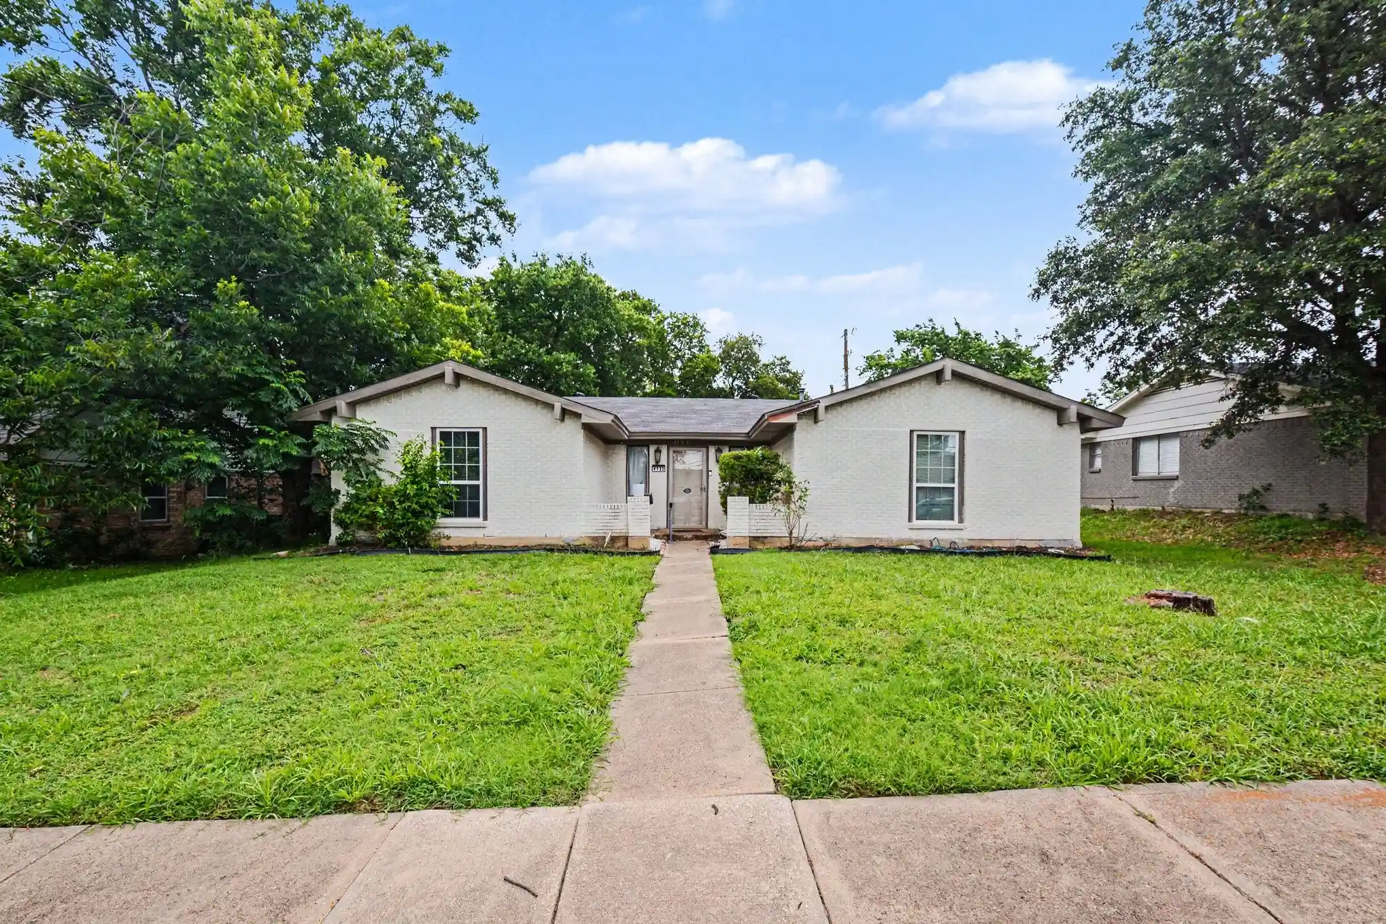
Find Homes by Property Features in Irving, TX
Nearby New Homes For Sale

Based on information from the North Texas Real Estate Information Systems, Inc., through Nov 02, 2026, 02:15PM. Information is provided exclusively for consumers’ personal, non-commercial use. It may not be used for any purpose other than to identify prospective properties consumers may be interested in purchasing. Data is deemed reliable but is not guaranteed accurate. This website may not include listings or property addresses of sellers who have directed their listing brokers to withhold their listing or their property address from display on the Internet. ©2026 North Texas Real Estate Information Systems, Inc. All Rights Reserved.
 Advertising Broker: Michelle Brecker | Pathway To Home Realty
