- Overview
- Description
- Property Details
- Location
- HOA Management
- Facts & Features
- Getting Around
- Nearby Homes
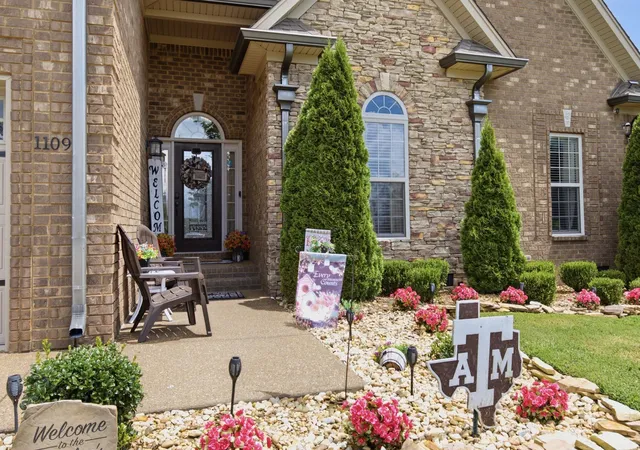

Street View
$643,000
Monthly Est:$3,200
 4 Beds
 3 Baths
3 full baths
 2,677sqft
1109 Secretariat Dr, Mount Juliet, TN 37122
$643,000
$3,200/moEst:
Get Pre-Approved
Single Family Residence
Built in 2014
$15/mo HOA
0.26 acre lot
$240/sq.ft
Description
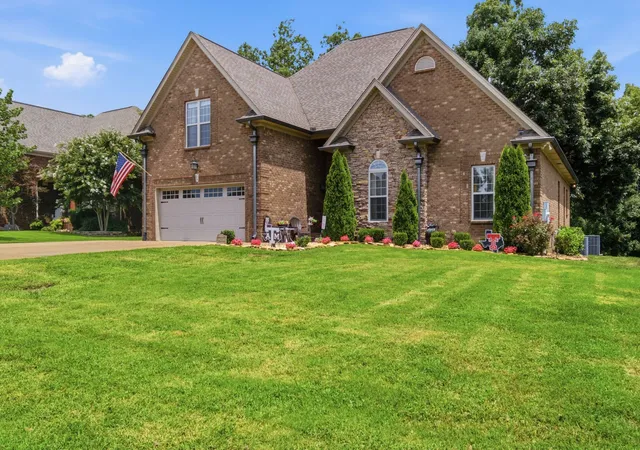
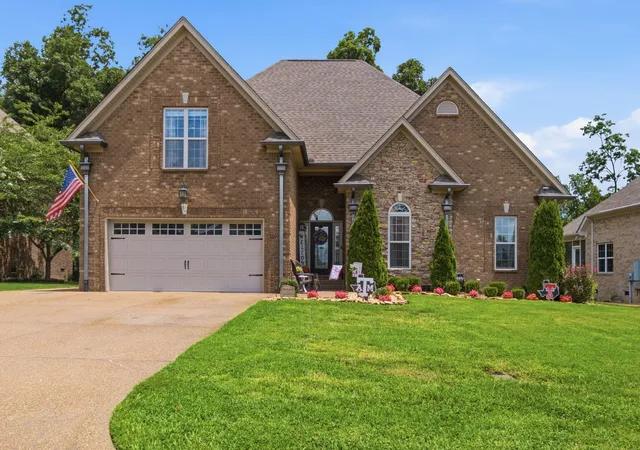
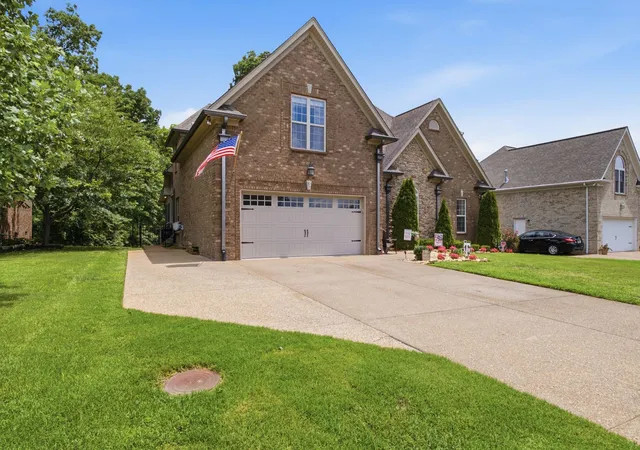
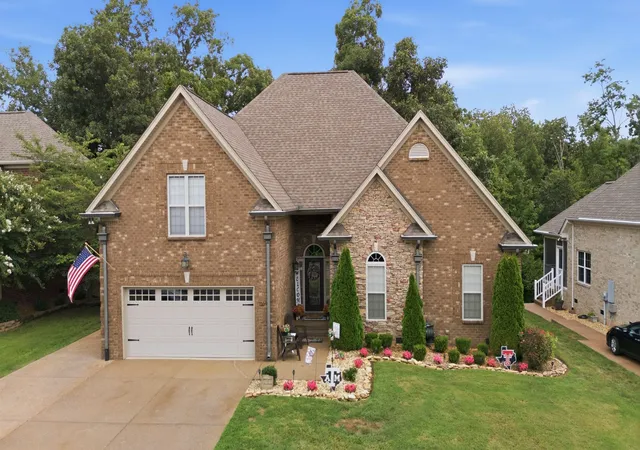
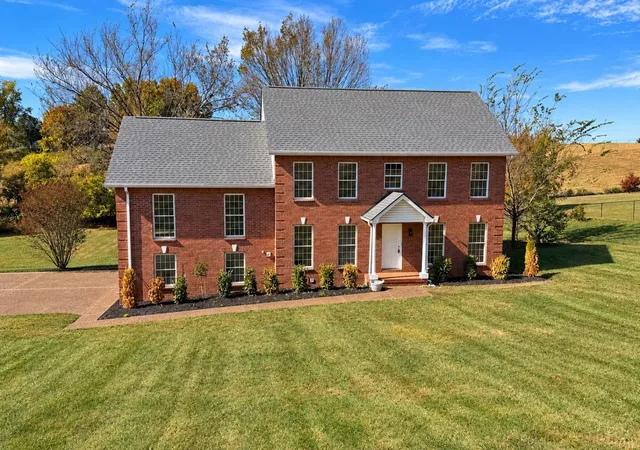
Beautiful, cozy home with tons of updates and thoughtful details throughout! Enjoy crown molding, fresh paint, brand-new carpet, and a new stove. The kitchen features convenient pull-out cabinet drawers, while plantation shutters add charm to the living room and kitchen. All bedrooms feature impressive 12-foot ceilings and custom-built closets. The primary bathroom boasts a brand-new, oversized shower. Upstairs, discover a huge bonus room, an additional bedroom with a full bath, and an oversized closet. The spacious, floored attic offers excellent storage or potential for additional rooms. Relax with your morning coffee on the screened-in back deck overlooking the peaceful woods with no rear neighbors. The fenced backyard is pet-friendly, even for smaller pets, and the shed and hot tub remain with the home. Additional features include an extended side driveway, garage shelving that stays, a separate main-level laundry room, and a gas stove and fireplace. The current owners have maintained the home annually, including termite inspections. Conveniently located just 5 minutes from restaurants, shopping, and the interstate, this home combines comfort, space, and convenience!
- Houzeo last checked: 6 minutes ago
- Listing updated: October 19, 2026 at 5:53 pm
- Listing Provided by: Lynsey Sutton (615) 497-4756 DRE #342843, Connie Gray (615) 517-0749 DRE #341177 | Keys2Potential Real Estate & Design (615) 497-4756
- Source: Nashville (RealTracs Mid) MLS-TN as distributed by MLS GRID | MLS#: 3622513

Property Details
Status
Active
Type
Single Family Residence
No. of Stories
2
County
City
Neighborhood
--
Year Built
2014
HOA Fees
$15/mo
Finished Area
2,677 sqft
Lot Size
0.26 acre lot
Basement Area
- sqft
MLS Name
Nashville (RealTracs Mid) MLS
MLS Number
3622513
MLS Status
Active
Days on Market
11

Continue Your Journey in App
Find your dream home, receive real-time updates, and many more!
Continue Your Journey in App
Find your dream home, receive real-time updates, and many more!
Location
HOA Management
N/A
HOA Fees
$15/ Monthly
Disclaimer: Amenities are based on third-party information and may vary; buyers must independently verify all amenities, as information is deemed reliable but not guaranteed.
Facts & Features
Rooms
Bedrooms & bathrooms
Bedrooms: 4
Bathrooms: 3
Interior
Cooling
Central Air, Electric
Appliances
Oven, Gas Range, Dishwasher, Microwave, Refrigerator
Heating
Central, Natural Gas
Flooring
Carpet, Wood, Tile
Sewer
Public Sewer
Construction
Year Built
Year Built: 2014
Home type
Single Family Residence
Construction Materials
Brick
Roof
Shingle
Foundation Details
Other
Utilities & Energy
Basement
Crawl Space
Utilities
Electricity Available, Natural Gas Available, Water Available
Water Source
Public
Parking Features
Garage Door Opener, Attached, Driveway
Fireplace Features
Living Room
Other Features
Patio And Porch Features
Screened
Subdivision Name
Triple Crown Ph 3 Sec 1a
Price History
| Date | Event | Price |
|---|---|---|
10/19/2026 Source: | Price Decreased | $643,000 -1.08% $240/sqft |
07/22/2026 Source: | Price Increased | $650,000 +1.09% $243/sqft |
07/16/2026 Source: | Listed for Sale | $643,000 -4.02% $240/sqft |
07/16/2026 Source: | Price Increased | $669,900 +10.73% $250/sqft |
04/19/2022 Source: | Price Increased | $605,000 +2.11% $226/sqft |

Show more
Getting Around 1109 Secretariat Dr
Bike Score®

Somewhat Bikeable
10/100
Walk Score®

Car-Dependent
0/100
Data provided by Redfin
Nearby Homes
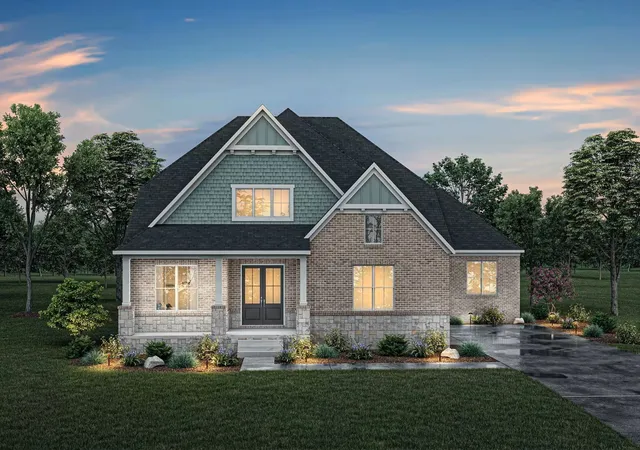
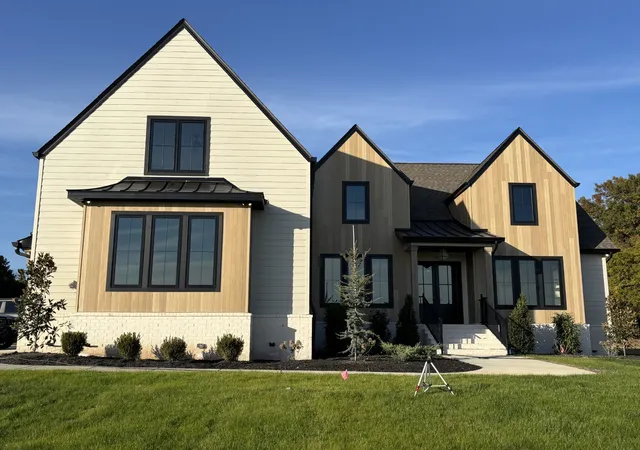
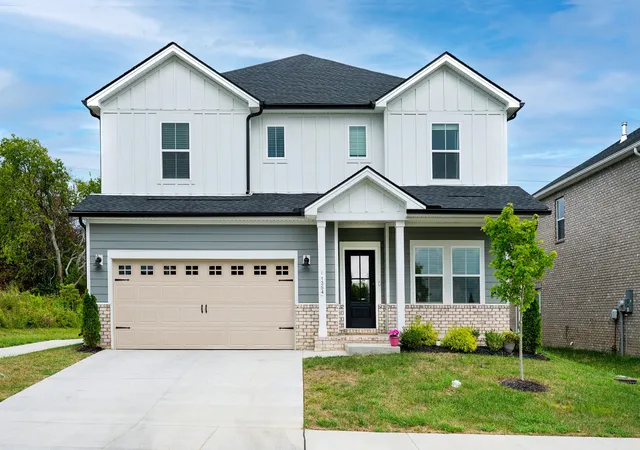
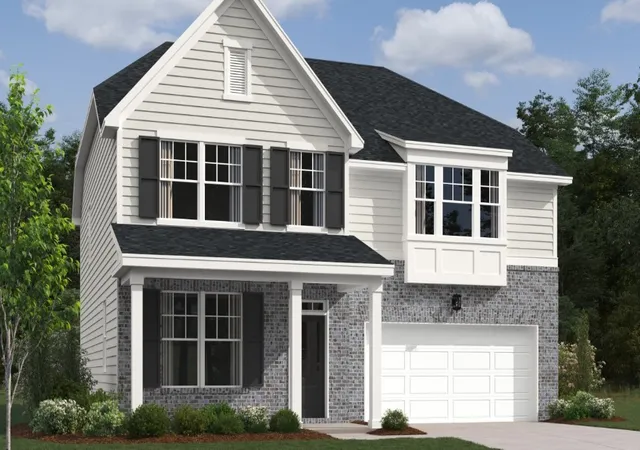

Find Homes by Property Features in Mount Juliet, TN
Nearby New Homes For Sale

Based on information from Realtracs® through Oct 31, 2026, 12:01AM. Data courtesy of Realtracs® MLS as distributed by MLS GRID. Some IDX listings have been excluded from this website. All data is obtained from various sources and may not have been verified by the broker or MLS GRID. Supplied Open House Information is subject to change without notice. All information should be independently reviewed and verified for accuracy. Properties may or may not be listed by the office/agent presenting the information. IDX information is provided exclusively for consumers’ personal, noncommercial use. It may not be used for any purpose other than to identify prospective properties consumers may be interested in purchasing. The data is deemed reliable but is not guaranteed by MLS GRID. The use of the MLS GRID Data may be subject to an end-user license agreement prescribed by Realtracs® MLS. © 2026 RealTracs Solutions. All Rights Reserved. Angela Fowler Real Estate, LLC | 423.320.4620 | afowler@catt.com Mailing Address: 452 Kailors Cove Cir, Ringgold, GA 30736
 Advertising Broker: Angela Fowler | Angela Fowler Real Estate, LLC.
