Realty Solution
Powered by 
- 15
- Overview
- Description
- Property Details
- Location
- HOA Management
- Facts & Features
- Getting Around
- Nearby Homes

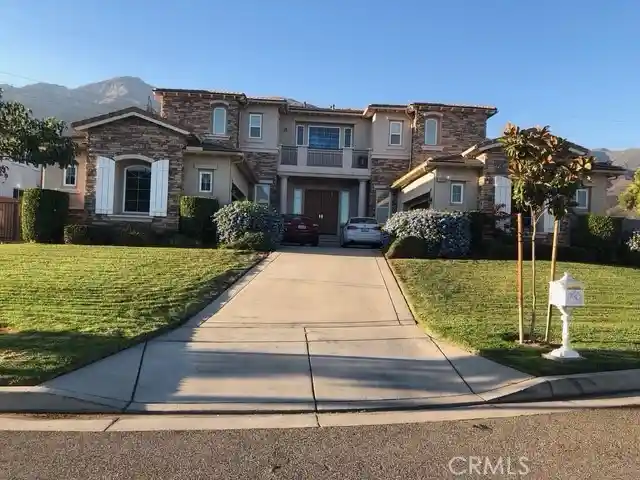


Street View
Listed by: Tito Johnson (909) 997-2418 DRE #01332708 | HOME HAVEN REALTY GROUP (909) 997-2418
$2,999,000
Monthly Est:$14,927
 5 Beds
 6 Baths
5 full baths + 1 half bath
 5,361sqft
11090 Hiddentrail Dr, Alta Loma, CA 91737
$2,999,000
$14,927/moEst:
Get Pre-Approved
Single Family Residence
Built in 2006
$325/mo HOA
20,341 sqft lot
$559/sq.ft
Description
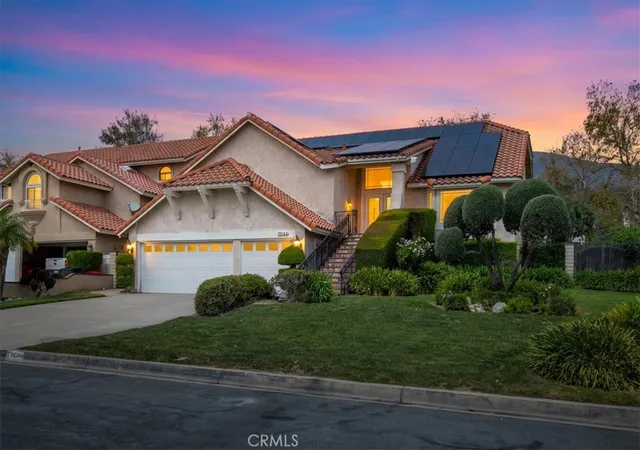
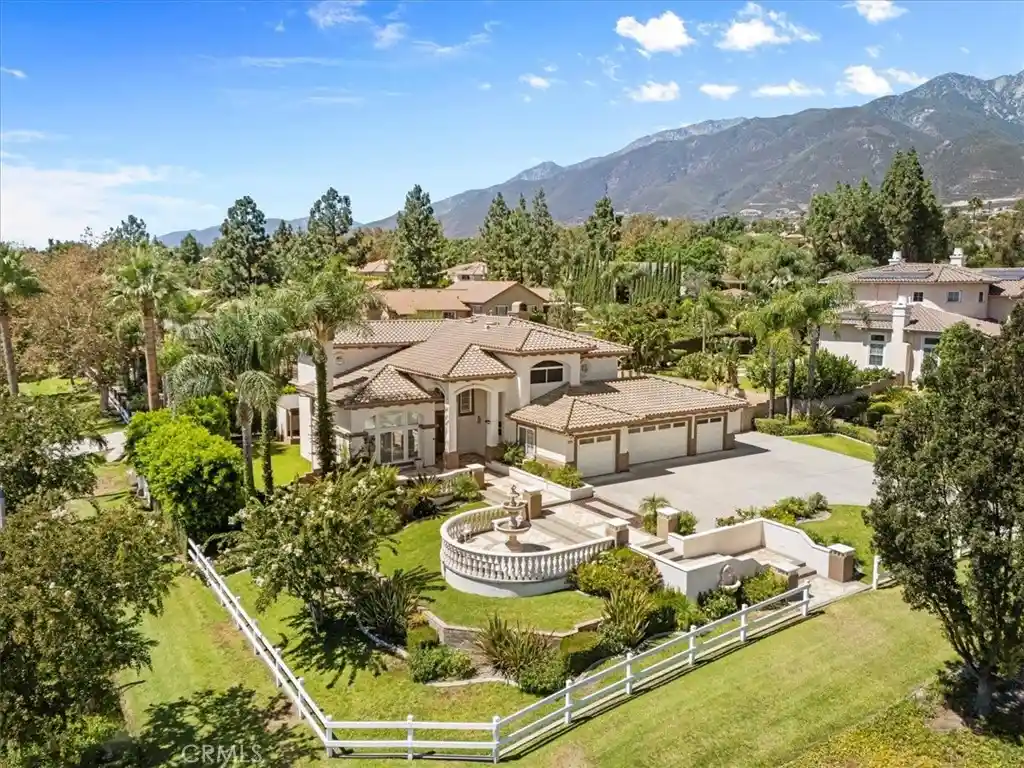
*** Beautiful mansion located in 24-hours Guard-Gated Community, Haven View Estates, foothills of Rancho Cucamonga. This home is a must see! Upon entering this magnificent and lovely home, you will see dual staircases with upgraded wrought iron. Stunning plantation style shutters throughout. Marble floors throughout except wood floors in office, high-end carpet in all bedrooms and princess suite/bonus room. Travertine flooring located in all of the secondary bathrooms. This home boasts a guest bedroom on-suite with walk-in closet & bathroom located on the first floor. A large executive sized office; formal living room, formal dining room, and a must see large GREAT room with a wood-burning fireplace. Gourmet kitchen is a must see which has dual dishwashers, dual ovens, oversized stainless steel Kitchen Aid refrigerator; 6 burner-stove with a grill; Indoor laundry room. Second story offers a massive master suite with a large outdoor-balcony, master bedroom offers a gas fireplace, seating area, his & her separate closets; his & her separate bathrooms located within the master suite. Oversized jacuzzi tub, Dual head large walk-in shower with bench; separate vanity area. The additional 4 bedrooms are spacious and incorporate their own separate bathrooms located within each bedroom. Upstairs you will find a Princess Suite/Bonus Room which can be used as an additional bedroom. Balconies off master-suite & a balcony located off secondary front-facing bedroom upstairs. ***
- Houzeo last checked: 12 hours ago
- Listing updated: October 30, 2026 at 6:52 pm
- Source: California Regional MLS-CA | MLS#: CV25003007

Property Details
Status
Active
Type
Single Family Residence
No. of Stories
2
County
City
Neighborhood
--
Year Built
2006
HOA Fees
$325/mo
Finished Area
5,361 sqft
Lot Size
20,341 sqft lot
Basement Area
- sqft
MLS Name
California Regional MLS
MLS Number
CV25003007
MLS Status
Active
Days on Market
5
Cumulative Days on Market
502

Continue Your Journey in App
Find your dream home, receive real-time updates, and many more!
Continue Your Journey in App
Find your dream home, receive real-time updates, and many more!
Location
HOA Management
Haven Heights
HOA Fees
$325/ Monthly
Amenities
 Amenities and services may be covered by one or multiple associations and service providers.
 Security Guard
 Management
Disclaimer: Amenities are based on third-party information and may vary; buyers must independently verify all amenities, as information is deemed reliable but not guaranteed.
Facts & Features
Rooms
Bedrooms & bathrooms
Bedrooms: 5
Bathrooms: 6
Interior
Interior Features
Separate Formal Dining Room, Bedroom On Main Level, Loft
Cooling
Central Air
Heating
Central
Sewer
Septic Type Unknown
Flooring
Carpet, Stone
Construction
Year Built
Year Built: 2006
Home type
Single Family Residence
Roof
Tile
Foundation Details
Slab
Utilities & Energy
Water Source
Public
Laundry Features
Inside, Laundry Room
Pool Features
None
Security Features
Fire Sprinkler System, Gated With Guard, Twenty Four Hour Security, Smoke Detectors
Fireplace Features
Family Room, Gas, Primary Bedroom
Association Amenities
Management, Guard
Parking Features
Concrete, Door Multi, Driveway, Driveway Up Slope From Street, Garage
Other Features
Lot Features
Zero To One Unit Acre
Community Features
Horse Trails, Mountainous, Street Lights
Price History
| Date | Event | Price |
|---|---|---|
10/29/2026 Source: | Listed for Sale | $2,999,000 $559/sqft |
08/01/2026 Source: | Off Market | $2,999,000 $559/sqft |

Nearby Homes

Find Homes by Property Features in Alta Loma, CA
Nearby New Homes For Sale


Based on information from California Regional Multiple Listing Service, Inc. as of Nov 02, 2026, 02:15PM and /or other sources. All data, including all measurements and calculations of area, is obtained from various sources and has not been, and will not be, verified by broker or MLS. All information should be independently reviewed and verified for accuracy. Properties may or may not be listed by the office/agent presenting the information. Information being provided is for consumers’ personal, non-commercial use and may not be used for any purpose other than to identify prospective properties consumers may be interested in purchasing. This website may not include listings or property addresses of sellers who have directed their listing brokers to withhold their listing or their property address from display on the Internet. © 2026 California Regional Multiple Listing Service. All Rights Reserved.
 Advertising Broker: William Johnson DRE #01463271 | William Johnson Brokerage
