The Greene Realty
Powered by 
- 1
- Overview
- Description
- Property Details
- Location
- Facts & Features
- Getting Around
- Nearby Homes


Street View
$649,999
Monthly Est:$3,235
 2 Beds
 1 Bath
1 full bath
 1,150sqft
111 5th Avenue, Barnstable, MA 02601
$649,999
$3,235/moEst:
Get Pre-Approved
Single Family Residence
Built in 1950
$-- HOA
-- sqft lot
$565/sq.ft
Description
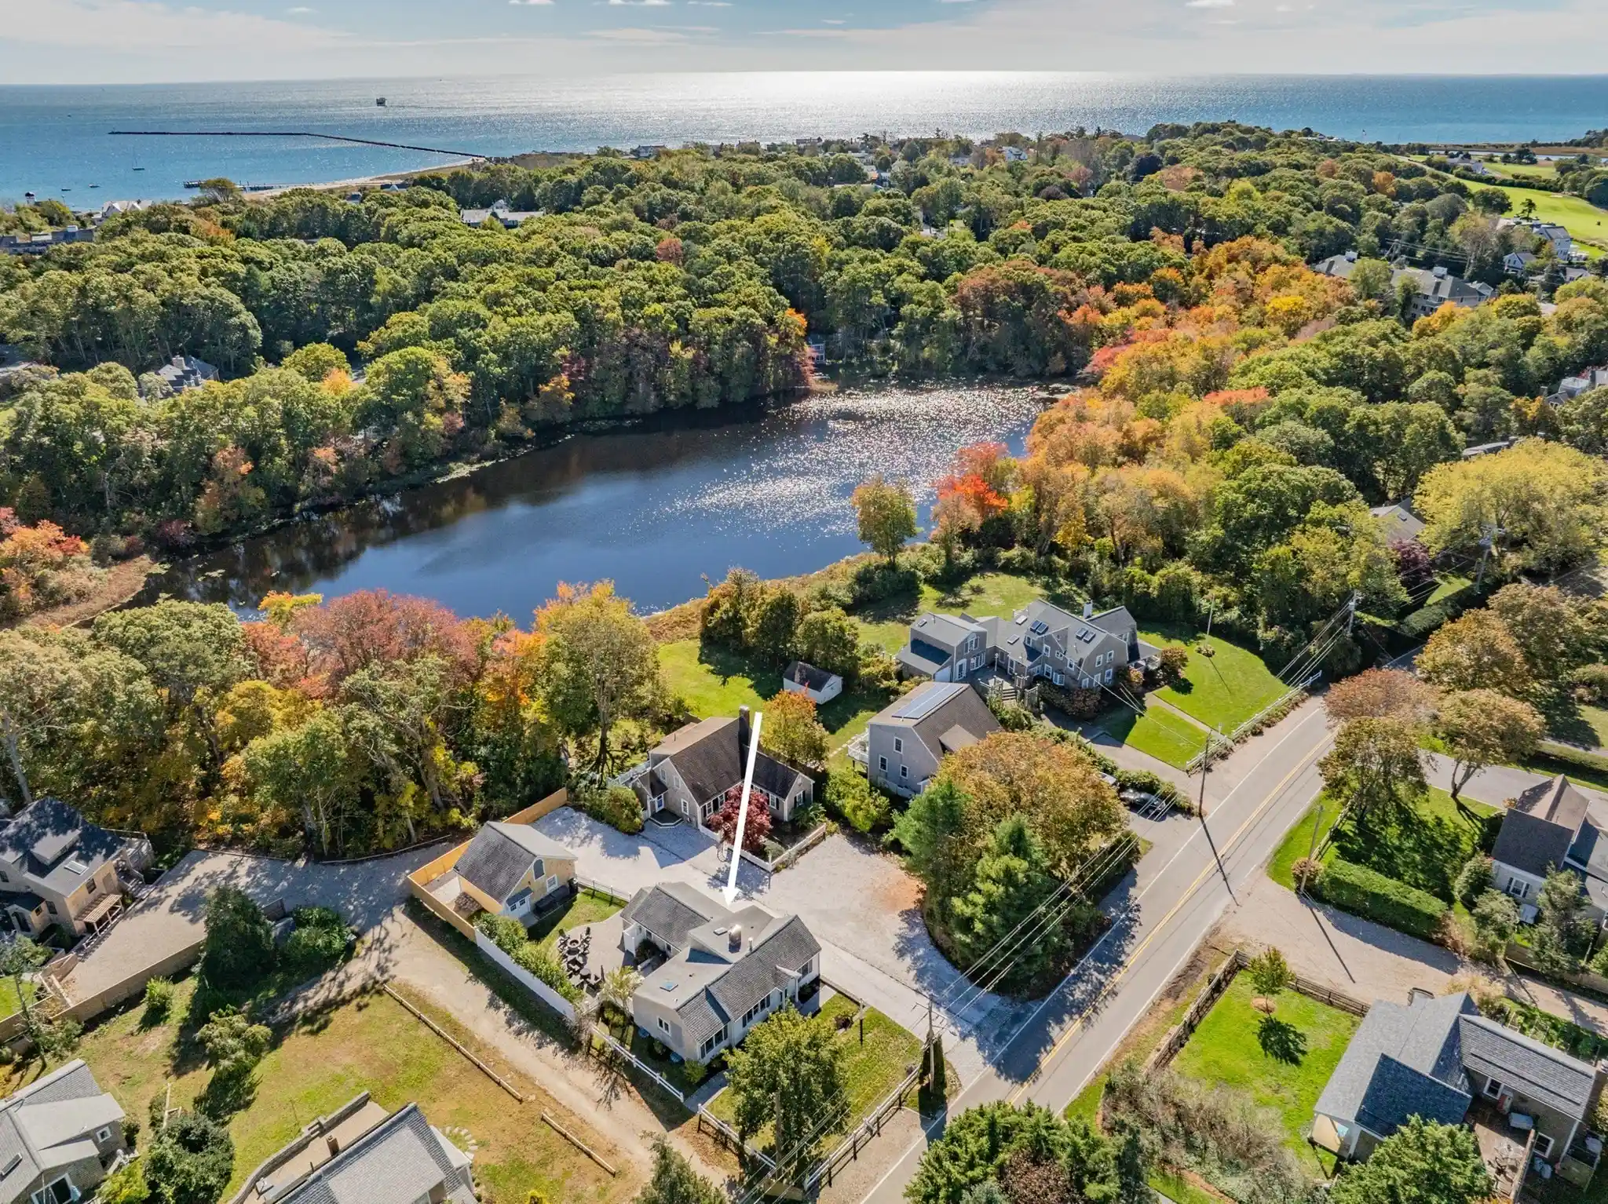
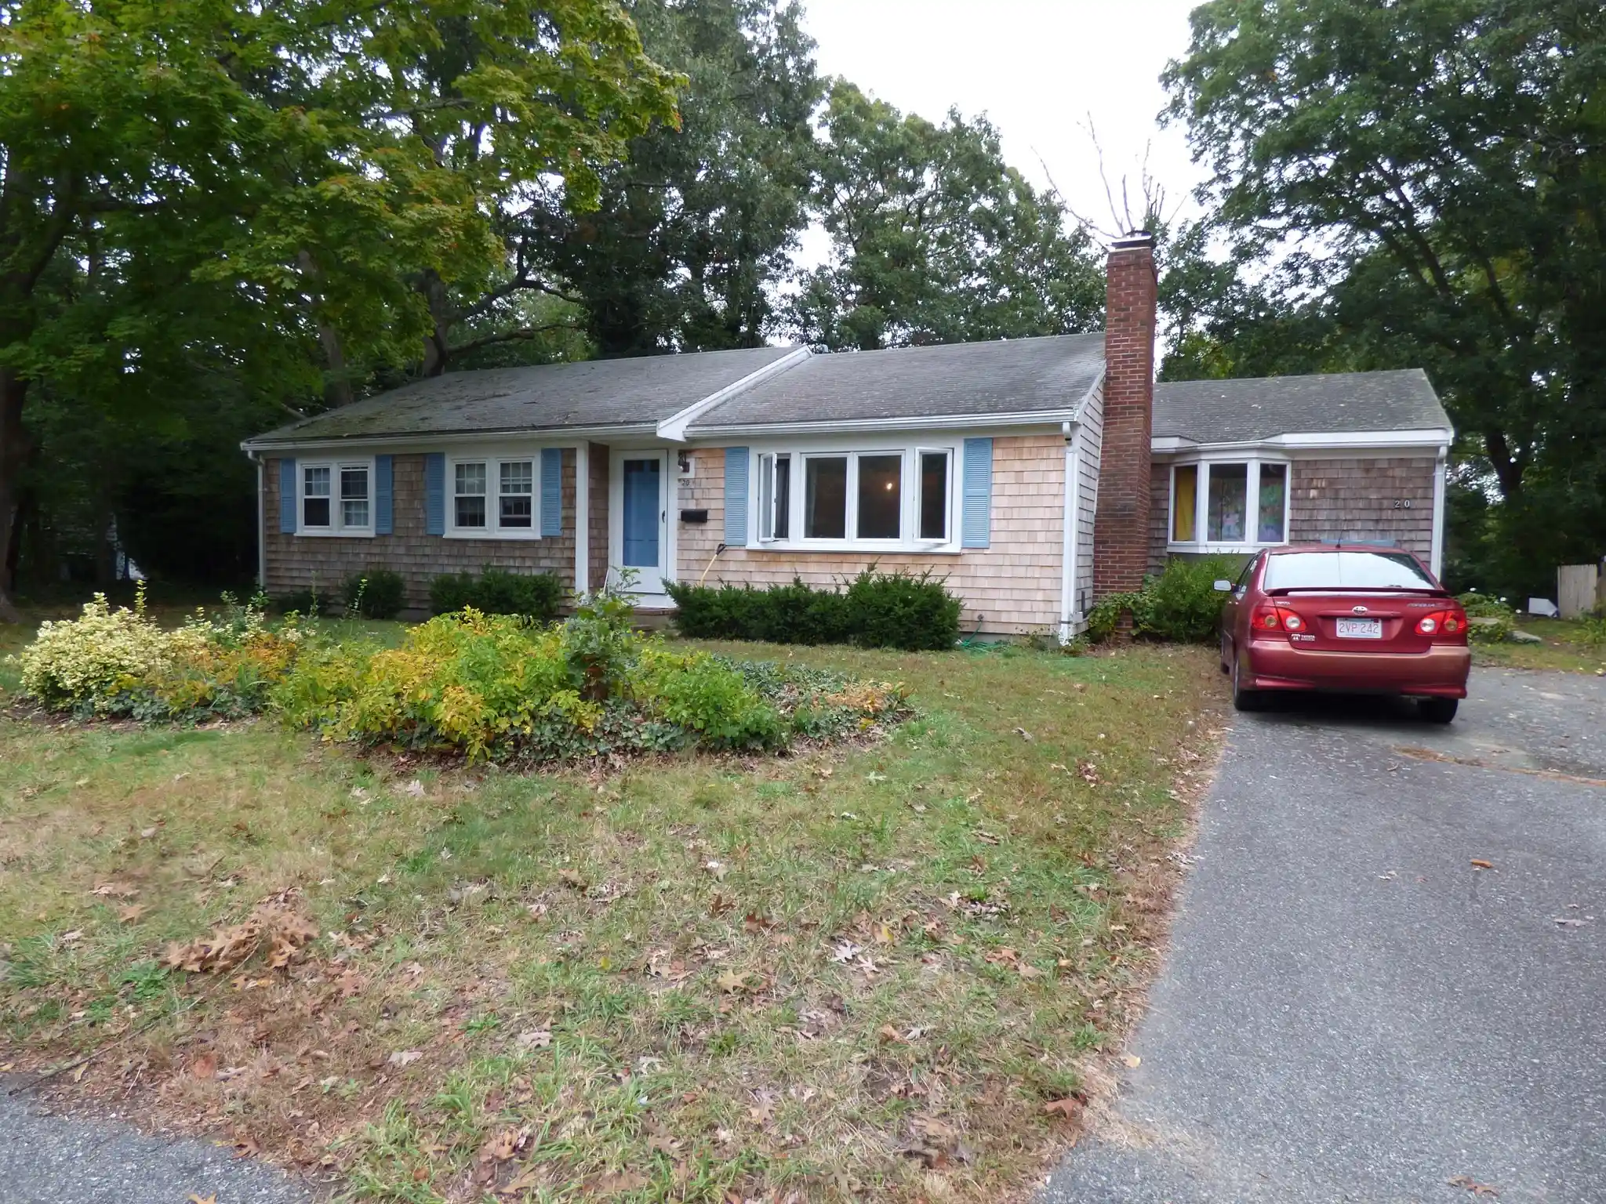
Location, location, location! This adorable 2-bedroom, 1-bath home with a versatile bonus room is nestled in one of West Hyannisport's most sought-after neighborhoods, just a short peaceful walk to the Seaside Park Association beach! Whether you're looking for a year-round residence, summer getaway, or coastal retreat Air B&B, this charming property has so much to offer! The bonus room provides wonderful flexibility as a home office, guest space, or potential 3rd bedroom. Major improvements within the past five years include A new roof, whole house automatic generator, HVAC system with central AC, water heater, new appliances, Azek front entrance, and exterior paint. Enjoy the charm of coastal Cape Cod living with the added peace of mind of so many significant upgrades already completed. The attic space and comfortable partial basement provide valuable extra storage for this charming ranch as well as 2 outbuildings one equipped with water and electricity offering endless possibilities and the other providing storage for all your beach chairs, kayaks, bikes and seasonal essentials. This is a wonderful opportunity to own your own slice of Cape Cod paradise!
- Houzeo last checked: 8 minutes ago
- Listing updated: October 27, 2026 at 7:30 am
- Listing Provided by: Amanda DeFazio (774) 392-4831 | William Raveis R.E. & Home Services (508) 428-3320
- Source: MLS Property Information Network-MA | MLS#: 73593784

Property Details
Status
Active
Type
Single Family Residence
No. of Stories
-
County
City
Neighborhood
--
Year Built
1950
HOA Fees
-
Finished Area
1,150 sqft
Lot Size
-- sqft lot
Basement Area
- sqft
MLS Name
MLS Property Information Network
MLS Number
73593784
MLS Status
Active
Days on Market
6

Continue Your Journey in App
Find your dream home, receive real-time updates, and many more!
Continue Your Journey in App
Find your dream home, receive real-time updates, and many more!
Location
Facts & Features
Rooms
Bedrooms & bathrooms
Bedrooms: 2
Bathroom: 1
Interior
Sewer
Inspection Required For Sale, Private Sewer
Exterior Features
Deck, Fenced Yard
Cooling
Central Air
Heating
Forced Air
Construction
Year Built
Year Built: 1950
Home type
Single Family Residence
Architectural Style
Ranch
Roof
Shingle
Foundation Details
Concrete Perimeter, Block
Utilities & Energy
Water Source
Public
Basement
Partial, Crawl Space, Bulkhead
Other Features
Lot Features
Cleared
Patio And Porch Features
Deck
Disclosures
Number 111 Front House Sign Excluded From Sale And Seagull On Shed Excluded From Sale
Price History
| Date | Event | Price |
|---|---|---|
10/22/2026 Source: | Listed for Sale | $649,999 $565/sqft |

Nearby Homes


Find Homes by Property Features in Barnstable, MA
Nearby New Homes For Sale

Based on information provided to and compiled by MLS Property Information Network, Inc. covering through Oct 28, 2026, 06:00AM. The property listing data and information, or the Images, set forth herein were provided to MLS Property Information Network, Inc. from third-party sources, including sellers, lessors and public records, and were compiled by MLS Property Information Network, Inc. The property listing data and information, and the Images, are for the personal, non-commercial use of consumers having a good faith interest in purchasing or leasing listed properties of the type displayed to them and may not be used for any purpose other than to identify prospective properties which such consumers may have a good faith interest in purchasing or leasing. MLS Property Information Network, Inc. and its subscribers disclaim any and all representations and warranties as to the accuracy of the property listing data and information, or as to the accuracy of any of the Images, set forth herein. All information provided is deemed reliable, but is not guaranteed to be accurate and should be independently verified. © 2026 MLS Property Information Network, Inc. All Rights Reserved.
 Advertising Broker: Derek Greene | The Greene Realty Group
