- Overview
- Description
- Property Details
- Location
- Facts & Features
- Getting Around

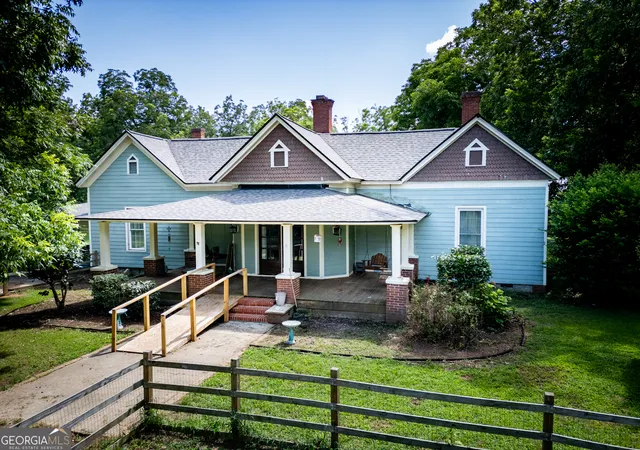
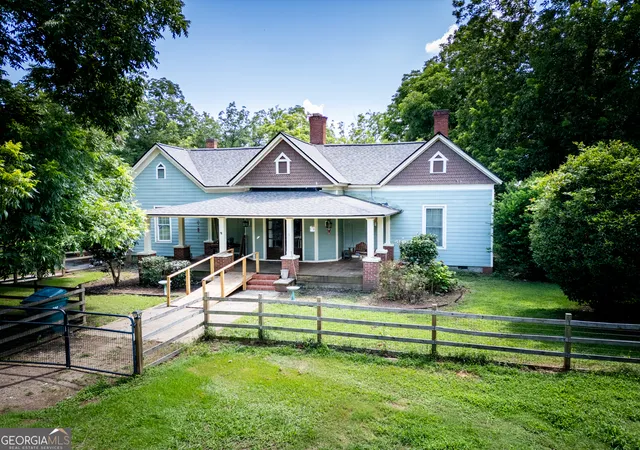
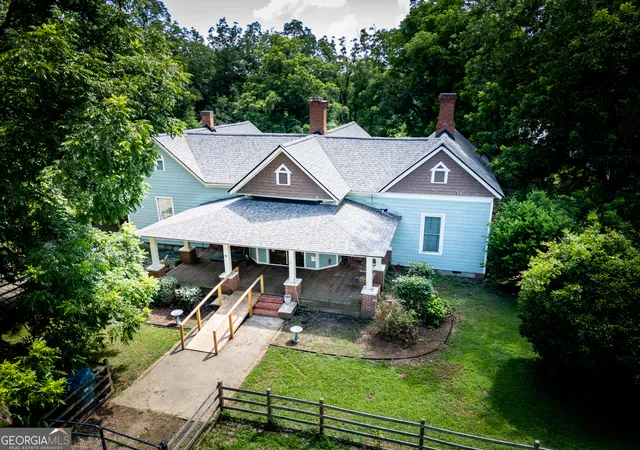
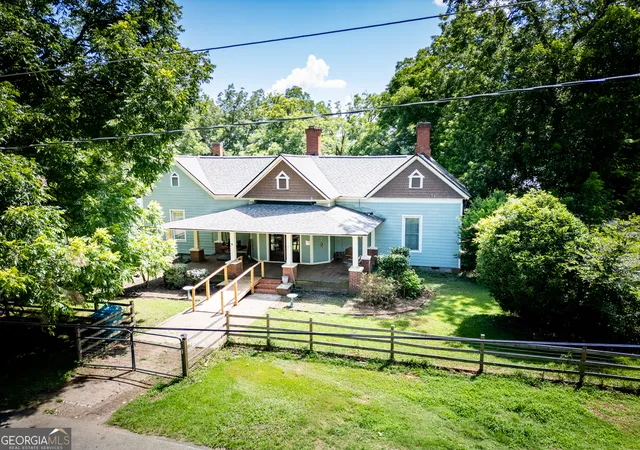
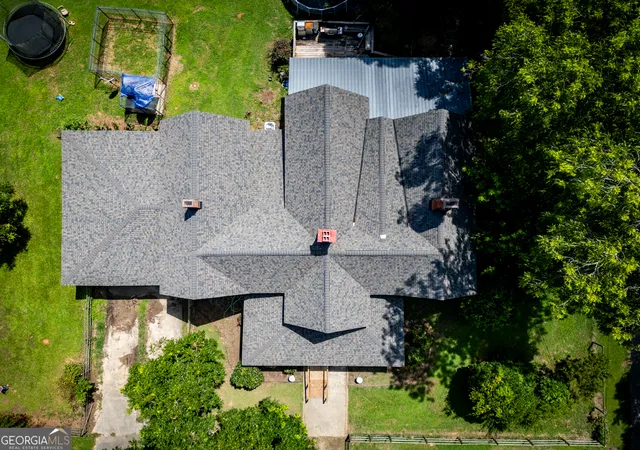


$399,900
Monthly Est:$1,990
 4 Beds
 5 Baths
4 full baths + 1 half bath
 2,544sqft
111 Banks St, Shady Dale, GA 31085
$399,900
$1,990/moEst:
Get Pre-Approved
Single Family Residence
Built in 1896
$-- HOA
1.59 acres lot
$157/sq.ft
Description
If you are looking for a cozy historic country cottage located in Downtown Shady Dale Ga. Hardwood floor throughout. Elegant foyer greets you and serves as the perfect entrance to the multi room home. This is it, This is not like any other old house, it has that open floor plan with 4 bedrooms and 3 private bathroom with granite counter tops, walk in shower for two and a jacuzzi tub. Sweet country kitchen has a lot of working space, many cabinets and beautiful counter tops. Private back yard has many pecan trees and plenty of storage. This beautiful home sits on 1.59 acres with an outbuilding and its own barn with rentable living space, featuring all with the country charm as the main home. Roof is only about 2 years young, hvac is almost 1 year old. Easy show give me a call or let your real estate set up an appointment -
- Houzeo last checked: 3 hours ago
- Listing updated: September 7, 2026 at 5:08 am
- Listing Provided by: | Hometown Realty Consultants (770) 786-7979
- Source: Georgia MLS-GA | MLS#: 10805683

Property Details
Status
Active
Type
Single Family Residence
No. of Stories
-
County
City
Neighborhood
--
Year Built
1896
HOA Fees
-
Finished Area
2,544 sqft
Lot Size
1.59 acres lot
Basement Area
- sqft
MLS Name
Georgia MLS
MLS Number
10805683
MLS Status
Active
Days on Market
86
Cumulative Days on Market
54

Continue Your Journey in App
Find your dream home, receive real-time updates, and many more!
Download App
Continue Your Journey in App
Find your dream home, receive real-time updates, and many more!
Location
Facts & Features
Rooms
Bedrooms & bathrooms
Bedrooms: 4
Bathrooms: 5
Interior
Sewer
Septic Tank
Interior Features
Double Vanity, High Ceilings, In Law Floorplan, Master On Main Level, Soaking Tub, Split Bedroom Plan, Walk In Closet(s)
Appliances
Double Oven, Electric Water Heater, Ice Maker, Microwave
Flooring
Hardwood
Cooling
Central Air, Electric, Heat Pump
Heating
Electric
Construction
Year Built
Year Built: 1896
Home type
Single Family Residence
Property Condition
Resale
Architectural Style
Other
Roof
Composition
Construction Materials
Other
Utilities & Energy
Water Source
Public
Laundry Features
In Kitchen
Utilities
Cable Available
Basement
Crawl Space
Parking Features
Carport, Storage, Assigned
Other Features
Community Features
None
Lot Features
Level, Open Lot, Private
Subdivision Name
None
Price History
| Date | Event | Price |
|---|---|---|
09/04/2026 Source: | Price Decreased | $399,900 -1.48% $157/sqft |
08/17/2026 Source: | Price Decreased | $405,900 -5.58% $160/sqft |
07/27/2026 Source: | Price Decreased | $429,900 -1.15% $169/sqft |
07/15/2026 Source: | Listed for Sale | $434,900 +40.29% $171/sqft |
10/15/2021 Source: | Sold | $310,000 $122/sqft |

Find Homes by Property Features in Shady Dale, GA


Information Deemed Reliable But Not Guaranteed. © 2026 Georgia Multiple Listing Service. All Rights Reserved.
 Advertising Broker: Fred McGill | Simple Showing, Inc