- Overview
- Description
- Property Details
- Location
- HOA Management
- Facts & Features
- Getting Around
- Nearby Homes


$250,000
Monthly Est:$1,244
 3 Beds
 3 Baths
2 full baths + 1 half bath
 1,715sqft
111 Bridgeville Way, Boiling Springs, SC 29316
$250,000
$1,244/moEst:
Get Pre-Approved
Single Family Residence
Built in 2018
$66.67/mo HOA
-- sqft lot
$146/sq.ft
Description
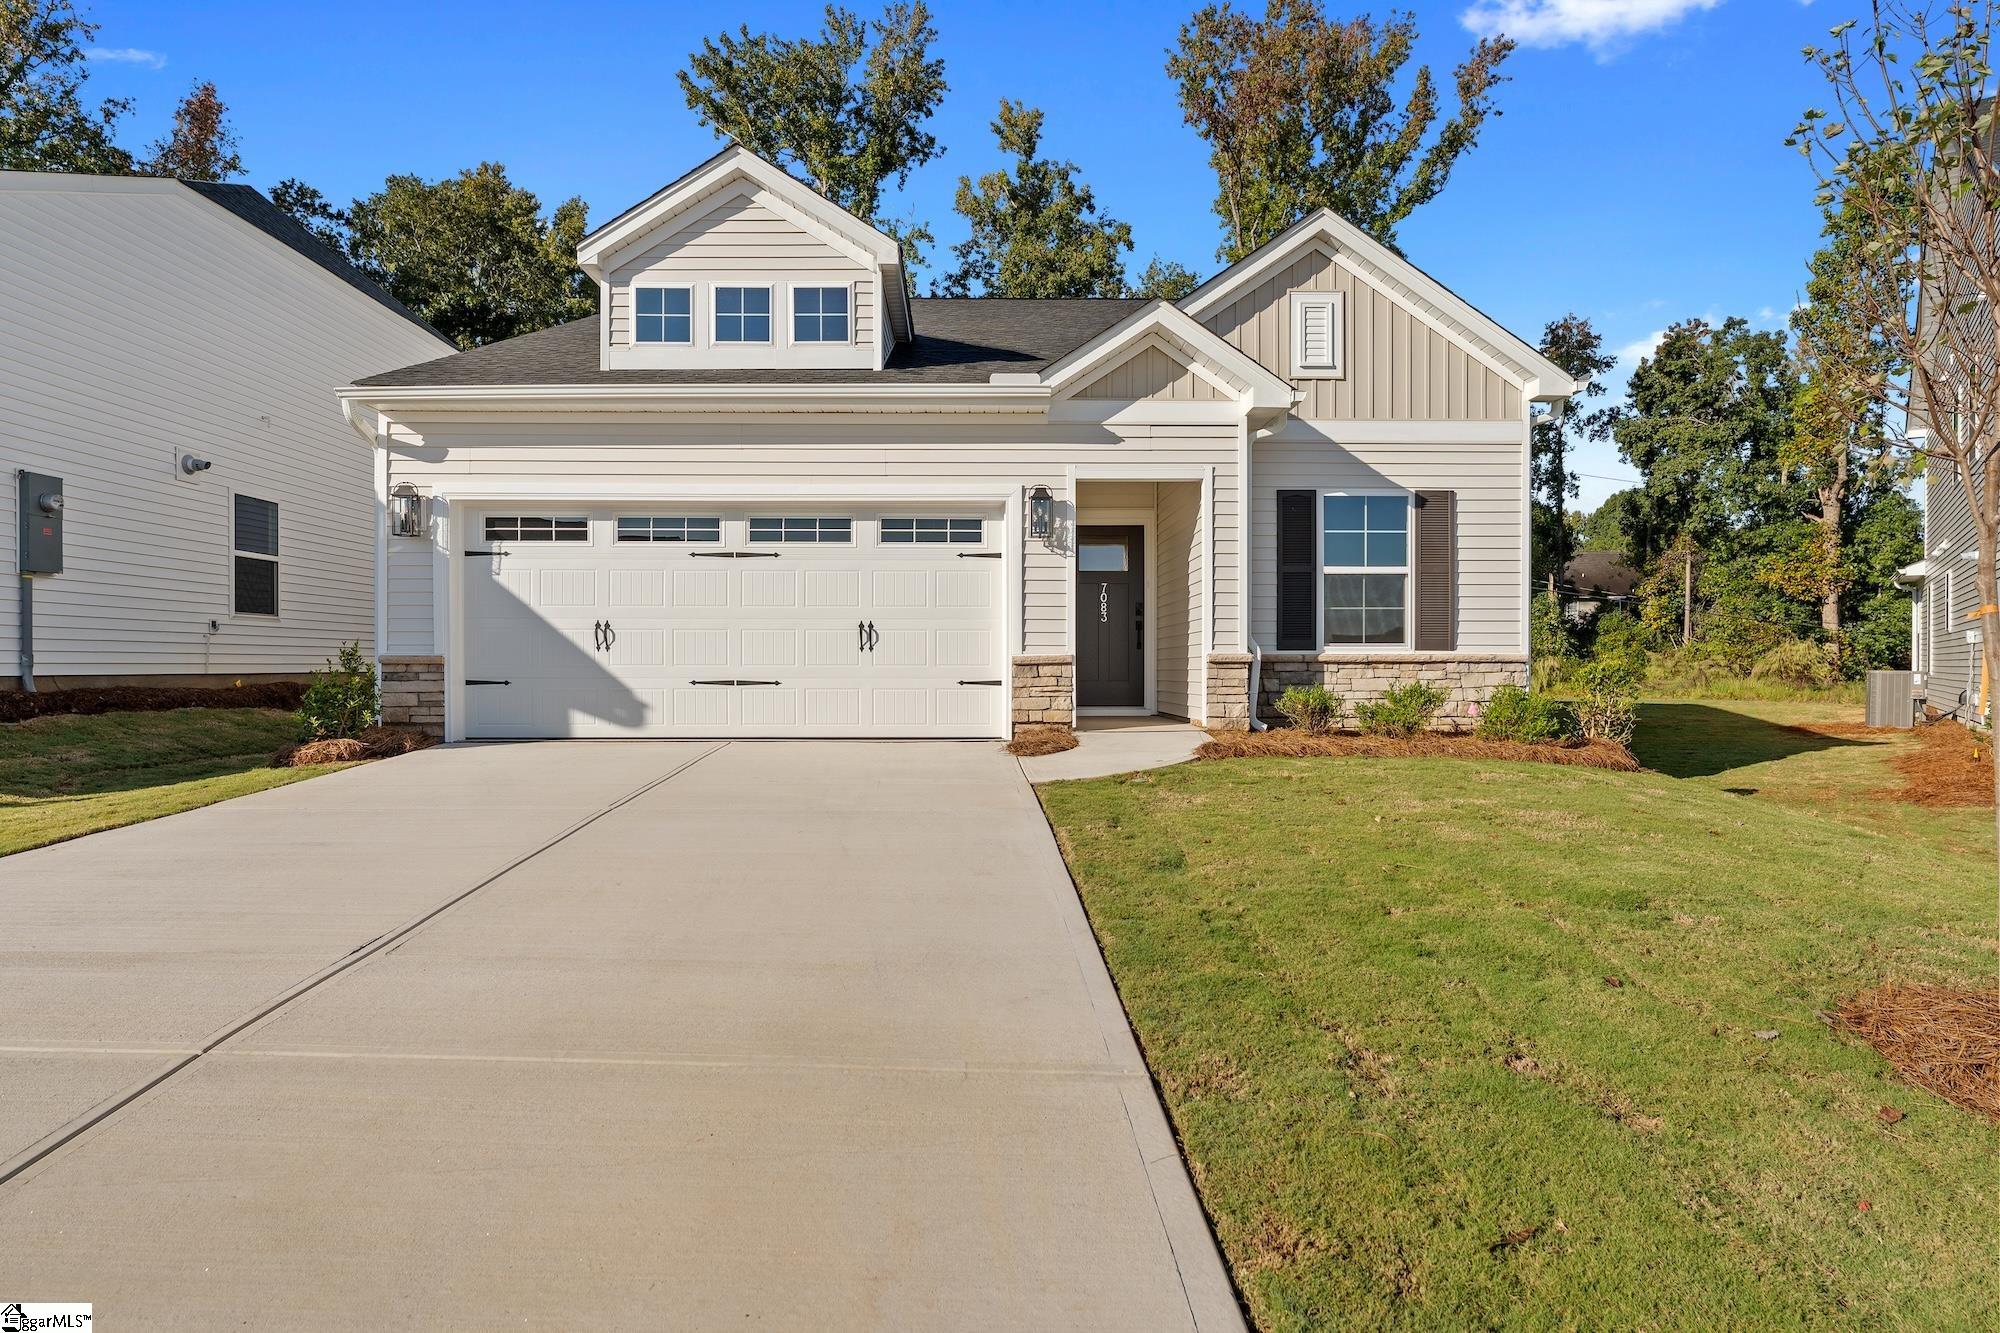
Welcome home to Glen Lake, where gated neighborhood living, a spacious floor plan, and a backyard ready for real life all come together. From the moment you step through the front door, this charming three-bedroom, two-and-a-half-bath home has a way of making you want to stay awhile. A welcoming foyer leads you into the bright, open main level, where there is plenty of room for everyday routines, weekend gatherings, and everything in between. At the heart of the home is a beautiful kitchen that proves light and bright can still have plenty of personality. Light cabinetry pairs beautifully with deep, rich granite countertops, creating a timeless contrast that feels warm, polished, and inviting. The open layout keeps the kitchen connected to the main living areas, so whether you are cooking dinner, entertaining friends, or simply catching up at the end of the day, you never have to miss the conversation. Head upstairs and you will find all three bedrooms thoughtfully tucked away from the main living spaces. The spacious owner’s suite gives you a comfortable place to retreat and unwind, while the generously sized secondary bedrooms offer flexibility for family, guests, a home office, or whatever your next chapter calls for. And then there is the laundry room. Calling it a laundry room almost does not do it justice.This oversized space offers plenty of room to tackle laundry without feeling cramped, with additional space for storage, organization, or all ofthose things you would rather not have taking over the rest of the house. Outside, the fully fenced backyard is ready to become one of your favorite spots. Morning coffee, backyard barbecues, pets at play, a garden, a fire pit, or simply an evening spent outside after a long day—there is room to make it your own. Located within the highly sought-after gated Glen Lake community, this home offers the comfortable spaces you want, the functionality you need, and the kind of welcoming feel that is hard to capture in photos alone. Three bedrooms. Two and a half bathrooms. A beautiful open main level. An oversized laundry room. A fenced backyard. And a gated neighborhood to top it all off. The only thing missing is someone new to call it home.
- Houzeo last checked: 30 minutes ago
- Listing updated: October 20, 2026 at 3:08 pm
- Listing Provided by: Aubree Lewis (864) 660-3854 DRE #97295 | Keller Williams DRIVE (864) 520-5649
- Source: Western Upstate MLS-SC | MLS#: 20308361

Property Details
Status
Active Under Contract
Type
Single Family Residence
No. of Stories
2
County
City
Neighborhood
--
Year Built
2018
HOA Fees
$66.67/mo
Finished Area
1,715 sqft
Lot Size
-- sqft lot
Basement Area
- sqft
MLS Name
Western Upstate MLS
MLS Number
20308361
MLS Status
ActiveUnderContract
Days on Market
5
Cumulative Days on Market
6

Continue Your Journey in App
Find your dream home, receive real-time updates, and many more!
Download App
Continue Your Journey in App
Find your dream home, receive real-time updates, and many more!
Location
HOA Management
N/A
HOA Fees
$800/ Annually
Amenities
 Amenities and services may be covered by one or multiple associations and service providers.
 Pools
Disclaimer: Amenities are based on third-party information and may vary; buyers must independently verify all amenities, as information is deemed reliable but not guaranteed.
Facts & Features
Rooms
Bedrooms & bathrooms
Bedrooms: 3
Bathrooms: 3
Laundry
Level: Upper
Area: 88.00 Square Feet
Dimensions: 11x8
Bedroom3
Level: Upper
Area: 195.00 Square Feet
Dimensions: 15x13
Bedroom2
Level: Upper
Area: 120.00 Square Feet
Dimensions: 12x10
PrimaryBedroom
Level: Upper
Area: 228.00 Square Feet
Dimensions: 19x12
Kitchen
Level: Main
Area: 112.00 Square Feet
Dimensions: 14x8
DiningRoom
Level: Main
Area: 140.00 Square Feet
Dimensions: 14x10
LivingRoom
Level: Main
Area: 224.00 Square Feet
Dimensions: 16x14
Interior
Exterior Features
Deck, Fence
Heating
Forced Air
Appliances
Dishwasher, Electric Oven, Electric Range, Disposal, Gas Water Heater, Microwave, Refrigerator, Tankless Water Heater
Sewer
Public Sewer
Cooling
Central Air, Forced Air
Interior Features
Ceiling Fans, Granite Counters, Bath In Primary Bedroom, Pull Down Attic Stairs, Shower Only, Upper Level Primary, Walk In Closets, Walk In Shower
Flooring
Carpet, Luxury Vinyl Plank
Construction
Year Built
Year Built: 2018
Home type
Single Family Residence
Architectural Style
Traditional
Construction Materials
Vinyl Siding
Roof
Composition, Shingle
Foundation Details
Slab
Utilities & Energy
Water Source
Public
Security Features
Gated Community, Smoke Detectors
Parking Features
Attached, Garage, Driveway
Basement
None
Laundry Features
Washer Hookup, Electric Dryer Hookup
Pool Features
Community
Other Features
Patio And Porch Features
Deck
Lot Features
Level, Outside City Limits, Subdivision
Community Features
Common Grounds Area, Clubhouse, Gated, Playground, Pool
Disclosures
Accepting Backup Offers
Subdivision Name
Glenlake
Price History
| Date | Event | Price |
|---|---|---|
10/20/2026 Source: | Pending | $250,000 $146/sqft |
10/20/2026 Source: | Contingent (Active Under Contract) | $250,000 $146/sqft |
10/15/2026 Source: | Listed for Sale | $250,000 +2.08% $146/sqft |
08/25/2021 Source: | Price Increased | $244,900 +37.97% $143/sqft |
03/13/2020 Source: | Price Increased | $177,500 +0.57% $103/sqft |


Show more
Nearby Homes

Find Homes by Property Features in Boiling Springs, SC
Nearby New Homes For Sale

Based on information from the Western Upstate MLS through Oct 21, 2026, 04:15AM. This information is deemed reliable, but not guaranteed. Neither the Western Upstate Association of REALTORS® Inc. or the Western Upstate MLS of South Carolina Inc., nor the listing broker, nor their agents are responsible for the accuracy of the information. The buyer is responsible for verifying all information. This information is provided by the Western Upstate Association of REALTORS® Inc. and the Western Upstate MLS of South Carolina Inc. for use by its members and is not intended for the use for any other purpose. The data relating to real estate for sale on this website comes in part from the Broker Reciprocity Program of the Western Upstate Association of REALTORS® Inc. and the Western Upstate MLS of South Carolina Inc. © 2026 Western Upstate MLS of South Carolina Inc. All Rights Reserved.
 Advertising Broker: Nicholas Huscroft | Chosen Realty
