- Overview
- Description
- Property Details
- Location
- HOA Management
- Facts & Features
- Getting Around
- Nearby Homes


$375,000
Monthly Est:$1,867
 2 Beds
 2 Baths
2 full baths
 1,712sqft
111 Cathedral Mountain Pass, Georgetown, TX 78633
$375,000
$1,867/moEst:
Get Pre-Approved
Single Family Residence
Built in 2013
$163/mo HOA
6,120.18 sqft lot
$219/sq.ft
Description
Priced to Sell!!! Beautiful Surrey Crest in Sun City! Greenbelt Views, Screened Porch & 2025 HVAC
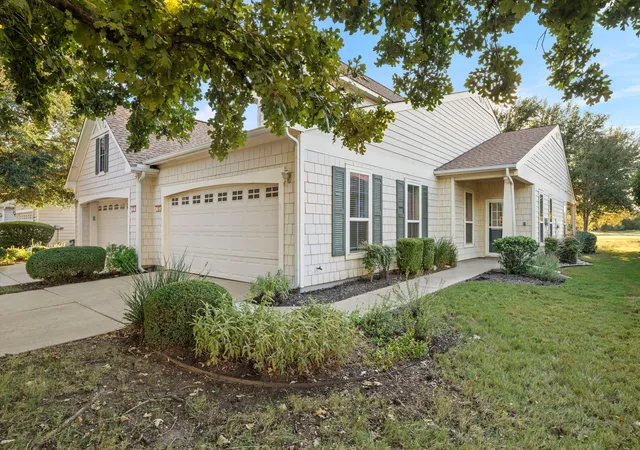
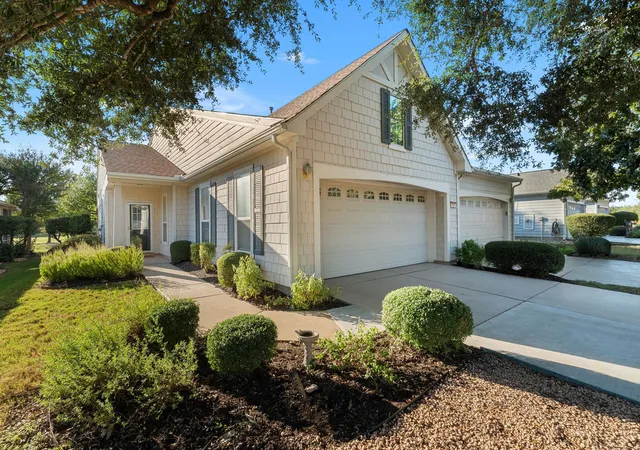
Welcome to 111 Cathedral Mountain Pass! This beautifully maintained home features an inviting combination of style, comfort and privacy, with 2 bedrooms plus an office/flex space with French doors. Meticulous care is evident from the moment you arrive, with excellent curb appeal, a decorative front sidewalk, recent exterior paint and an expansive covered front porch. Inside, the bright, open floorplan features hard-surface flooring throughout. The kitchen is designed for everyday living and entertaining with expansive granite countertops, abundant cabinetry, center island, dining nook and stainless-steel appliances. The oversized living room easily accommodates a second dining area and opens to the covered screened porch and extended stone patio—perfect for morning coffee or relaxing with friends. Thoughtful privacy landscaping creates a beautiful backyard setting with a crepe myrtle and cedar elm, while the primary suite enjoys views of the backyard and adjacent green space. The spacious primary bath features a massively oversized walk-in shower, double vanity plus a huge walk-in closet. The guest bedroom is conveniently located near the second full bath and makes an ideal private retreat. Both bedrooms feature beautiful wood-look LVP flooring, with ceiling fans and 2-inch blinds throughout. 2-car attached garage adds exceptional storage HVAC/furnace replaced in 2025 with transferable warranty. Washer, dryer and refrigerator can convey. As an added bonus, an 86" LG flat-screen TV with mount will be gifted to the buyer with an accepted contract. Enjoy all that Sun City Georgetown has to offer, from golf, pickleball, sports and fitness to arts, clubs, social activities and resort-style pools. With multiple clubhouses and an active social calendar, there's always something to do. Beautifully cared for, thoughtfully updated —this one is a must-see! Offered at $375,000.
- Houzeo last checked: 4 minutes ago
- Listing updated: October 8, 2026 at 7:51 pm
- Listing Provided by: Heather Brown (512) 751-2931 | RE/MAX Fine Properties (512) 764-3667
- Source: Unlock MLS-TX | MLS#: 3098576

Property Details
Status
Active Under Contract
Type
Single Family Residence
No. of Stories
-
County
City
Neighborhood
Year Built
2013
HOA Fees
$163/mo
Finished Area
1,712 sqft
Lot Size
6,120.18 sqft lot
Basement Area
- sqft
MLS Name
Unlock MLS
MLS Number
3098576
MLS Status
Active Under Contract
Days on Market
29

Continue Your Journey in App
Find your dream home, receive real-time updates, and many more!
Download App
Continue Your Journey in App
Find your dream home, receive real-time updates, and many more!
Location
HOA Management
Sun City
HOA Fees
$163/ Monthly
Amenities
 Amenities and services may be covered by one or multiple associations and service providers.
 Common Area Maintenance
Disclaimer: Amenities are based on third-party information and may vary; buyers must independently verify all amenities, as information is deemed reliable but not guaranteed.
Facts & Features
Rooms
Bedrooms & bathrooms
Bedrooms: 2
Bathrooms: 2
Office
Level: Main
Screened Patio/Porch
Level: Main
Interior
Window Features
Blinds
Appliances
Dishwasher, Disposal, Dryer, Microwave, Free Standing Gas Range, Free Standing Refrigerator, Stainless Steel Appliance(s), Washer, Water Heater
Interior Features
Breakfast Bar, Ceiling Fan(s), Ceiling High, Granite Counters, Crown Molding, Double Vanity, Eat In Kitchen, Entrance Foyer, High Speed Internet, In Law Floorplan, Kitchen Island, Multiple Dining Areas, Multiple Living Areas, No Interior Steps, Open Floorplan, Pantry, Primary Bedroom On Main, Recessed Lighting, Storage, Study/home Office, Walk In Closet(s)
Heating
Central
Exterior Features
Rain Gutters, No Exterior Steps
Cooling
Central Air
Sewer
Public Sewer
Flooring
Tile, Vinyl
Construction
Year Built
Year Built: 2013
Home type
Single Family Residence
Property Condition
Updated/remodeled
Construction Materials
Masonry – All Sides
Foundation Details
Slab
Roof
Composition
Utilities & Energy
Water Source
Public
Utilities
Cable Available, Electricity Connected, High Speed Internet, Natural Gas Connected, Phone Available, Sewer Connected, Underground Utilities, Water Connected
Fireplace Features
None
Pool Features
None
Parking Features
Attached, Door Single, Driveway, Garage Door Opener, Garage Faces Front, Kitchen Level
Other Features
Community Features
Bbq Pit/grill, Business Center, Clubhouse, Dog Park, Fishing, Fitness Center, Game/rec Rm, Golf, High Speed Internet, Hot Tub, Lounge, Media Center/movie Theatre, Mini Golf, On Site Retail, Park, Pet Amenities, Picnic Area, Planned Social Activities, Pool, Putting Green, Restaurant, Sidewalks, Sport Court(s)/facility, Street Lights, Tennis Court(s), Underground Utilities, Trail(s)
Disclosures
Seller Disclosure
Subdivision Name
Sun City Neighborhood 59
Lot Features
Greenbelt, Back Yard, Curbs, Front Yard, Landscaped, Level, Native Plants, Near Golf Course, Sprinkler Automatic, Sprinklers In Front, Sprinklers On Side, Trees Medium (20 Ft 40 Ft), Trees Moderate
Patio And Porch Features
Covered, Deck, Enclosed, Front Porch, Patio, Porch, Rear Porch, Screened
Price History
| Date | Event | Price |
|---|---|---|
10/08/2026 Source: | Contingent (Active Under Contract) | $375,000 +25.00% $219/sqft |
05/16/2018 Source: | Sold | $300,000 $175/sqft |

Nearby Homes
Find Homes by Property Features in Georgetown, TX
Nearby New Homes For Sale

Based on information submitted to the MLS GRID from Unlock MLS through Oct 09, 2026, 04:45AM. All information provided is deemed reliable but is not guaranteed and should be independently verified. Unlock MLS and its affiliates provide the MLS and all content therein “AS IS” and without any warranty, express or implied. All data is obtained from various sources and may not have been verified by broker or MLS GRID. Supplied Open House Information is subject to change without notice. All information should be independently reviewed and verified for accuracy. Properties may or may not be listed by the office/agent presenting the information. The information being provided is for consumers’ personal, non-commercial use. It may not be used for any purpose other than to identify prospective properties consumers may be interested in purchasing. © 2026 Unlock MLS. All Rights Reserved.
 Advertising Broker: Michelle Brecker | Pathway To Home Realty