
- Overview
- Description
- Property Details
- Location
- HOA Management
- Facts & Features
- Getting Around

Street View
$10,000,000
Monthly Est:$49,774
 4 Beds
 4 Baths
3 full baths + 1 half bath
 3,983sqft
111 Central Park N #PHB, New York City, NY 10026
$10,000,000
Get Pre-Approved
Condominium
Built in 2006
$6,241/mo HOA
-- sqft lot
$2,511/sq.ft
Description
MAJOR PRICE REDUCTION!
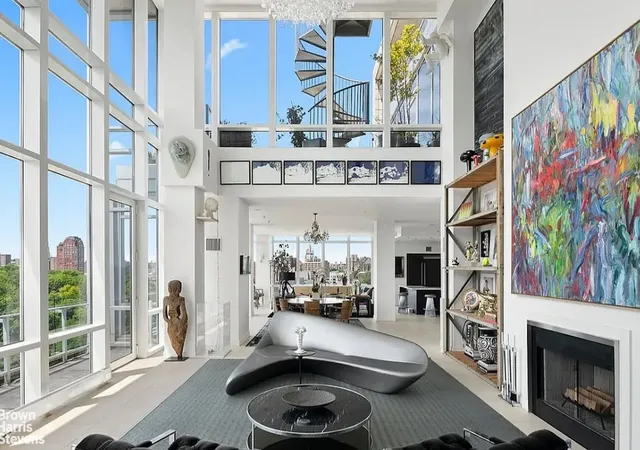
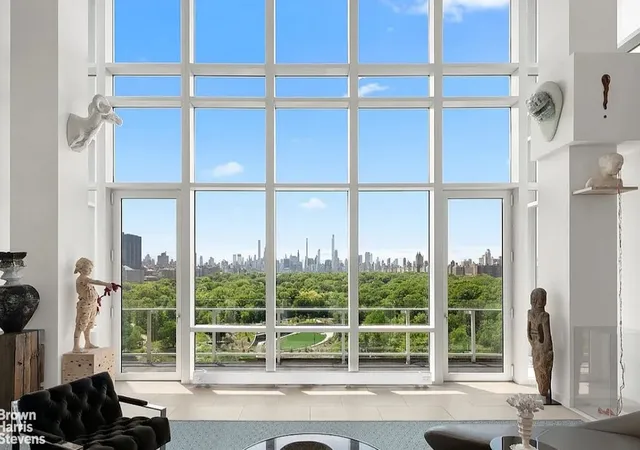
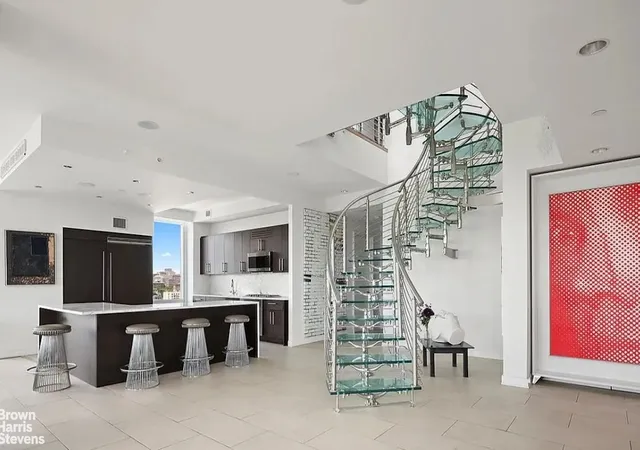
Residence PHB represents an unparalleled opportunity to own a sprawling glass house in the sky with over fifty feet of direct Central Park frontage.
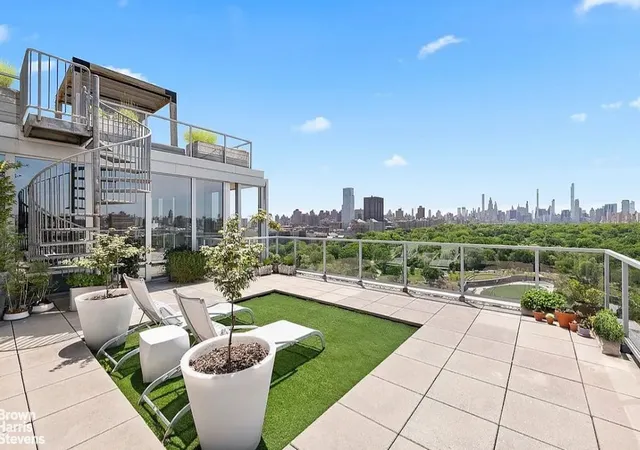
Experience extraordinary, unobstructed Central Park and city views from this spectacular Penthouse at 111 Central Park North. Spanning +/-3600 square feet of luxurious interior living space and nearly 1700 square feet of spectacular exterior living, this 4 bedroom, 3.5 bathroom masterpiece defines trophy living.
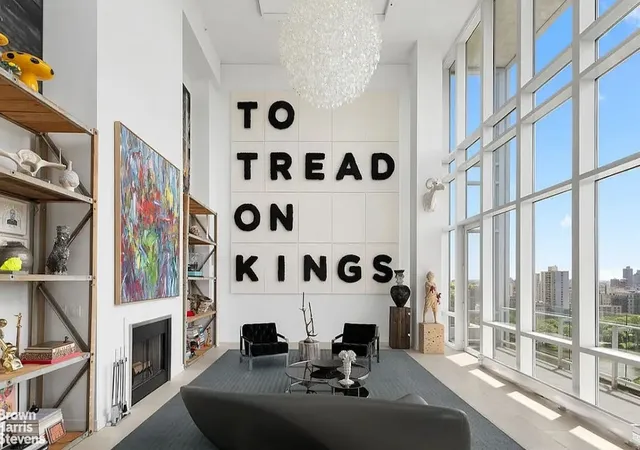
An expansive living room showcases 22 feet of floor-to-ceiling glass windows, sky-high 30 foot ceilings, fireplace and a dramatic frosted glass spiral staircase designed by renowned architect Dean Maltz. The windowed chef's kitchen features top-of-the-line Viking appliances, marble countertops and a large center island with bar seating. A sizable dining area, sitting room, powder room and 2 glass balconies complete this grand space. Two of the four bedrooms and a full bathroom are situated on this level.
The Primary bedroom suite is located on the upper level of the home and offers direct access to an enormous landscaped terrace. The spa-inspired en-suite bathroom features a marble soaking tub, glass-enclosed shower, and a private water closet. A fully outfitted walk-in-closet completes the Primary suite.
The upper level also features an en-suite bathroom with soaking tub, laundry room and lounge area that offers a second access point to the Central Park facing terrace.
This phenomenal residence is crowned with a spacious Central Park facing rooftop terrace complete with outdoor fireplace, spa and lounge with pergola!
111 Central Park North is a full-service condominium with 24 hour doorman/concierge, live-in-super, fitness center, party room with common roof terrace facing the park, bike room, cold storage and onsite garage. A storage unit and parking spot with an e-charging station is deeded with this apartment. Shown by private appointment only.
Assessment of $1,893.56 per month
- Houzeo last checked: 8 minutes ago
- Listing updated: September 13, 2026 at 4:08 pm
- Listing Provided by: Rachel A Glazer (917) 860-7721 | Brown Harris Stevens Residential Sales LLC (212) 906-9234
- Source: Rebny MLS-NY | MLS#: RLS20094417

This condo is in:

Property Details
Status
Active
Type
Condominium
No. of Stories
19
County
City
Neighborhood
--
Year Built
2006
HOA Fees
$6241/mo
Finished Area
3,983 sqft
Lot Size
-- sqft lot
Basement Area
- sqft
MLS Name
Rebny MLS
MLS Number
RLS20094417
Days on Market
156

Continue Your Journey in App
Find your dream home, receive real-time updates, and many more!
Continue Your Journey in App
Find your dream home, receive real-time updates, and many more!
Location
HOA Management
N/A
HOA Fees
$6,241/ Monthly
Disclaimer: Amenities are based on third-party information and may vary; buyers must independently verify all amenities, as information is deemed reliable but not guaranteed.
Facts & Features
Rooms
Bedrooms & bathrooms
Bedrooms: 4
Bathrooms: 4
Interior
Cooling
Central Air
Exterior Features
Building Roof Deck
Appliances
Washer Dryer Allowed
Utilities & Energy
Pool Features
Building None
Basement
Other
Laundry Features
Building None
Other Features
Patio And Porch Features
None
Subdivision Name
South Harlem
Price History
| Date | Event | Price |
|---|---|---|
05/29/2026 Source: | Listed for Sale | $10,000,000 $2,511/sqft |

Find Homes by Property Features in New York City, NY


The real estate listing data marked with this icon comes from the IDX program of the RLS at REBNY Listing Service (RLS). Listing information for certain New York City properties provided courtesy of the Real Estate Board of New York's Residential Listing Service (the "RLS") through Nov 02, 2026, 12:15AM. Information deemed reliable but not guaranteed. Information is provided exclusively for consumers' personal, non-commercial use, and may not be used for any purpose other than the identification of potential properties for purchase. The information contained in this listing has not been verified by the RLS and should be verified by the consumer. The listing information provided here is for the consumer's personal, non-commercial use. Retransmission, redistribution or copying of this listing information is strictly prohibited except in connection with a consumer's consideration of the purchase and/or sale of an individual property. This listing information is not verified for authenticity or accuracy and is not guaranteed and may not reflect all real estate activity in the market. Buyer to verify all information. © 2026 The Real Estate Board of New York, Inc. All rights reserved.
 Advertising Broker: Derek Greene | The Greene Realty Group
