
- Overview
- Description
- Property Details
- Location
- Facts & Features
- Getting Around
 3D Tour

$69,000
Monthly Est:$343
 3 Beds

2 full baths
 1,848sqft
111 Chad Tr, Roxton, TX 75477
$69,000
$343/moEst:
Manufactured Home
Built in 2002
$-- HOA
1.5 acres lot
$37/sq.ft
Description
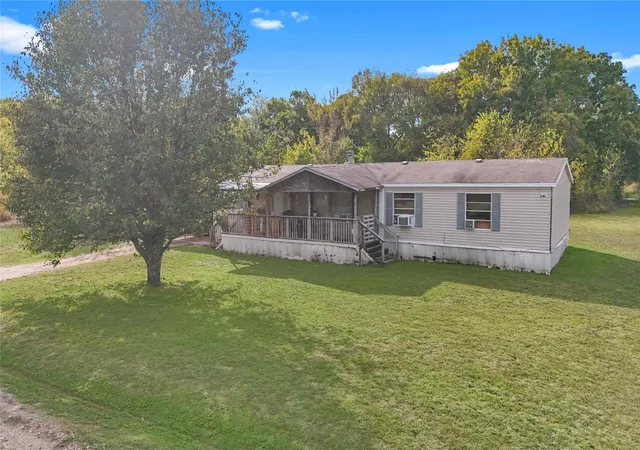
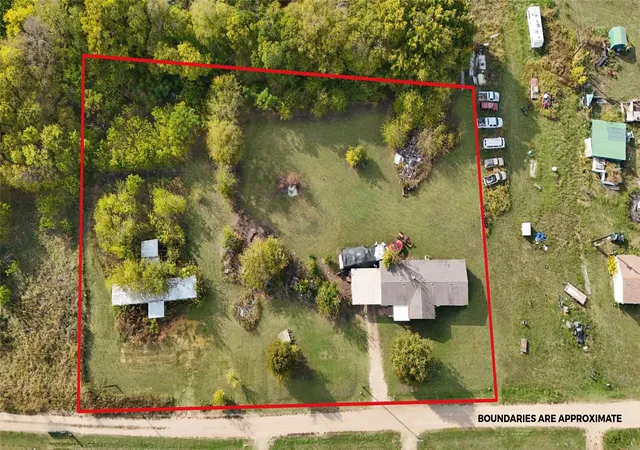
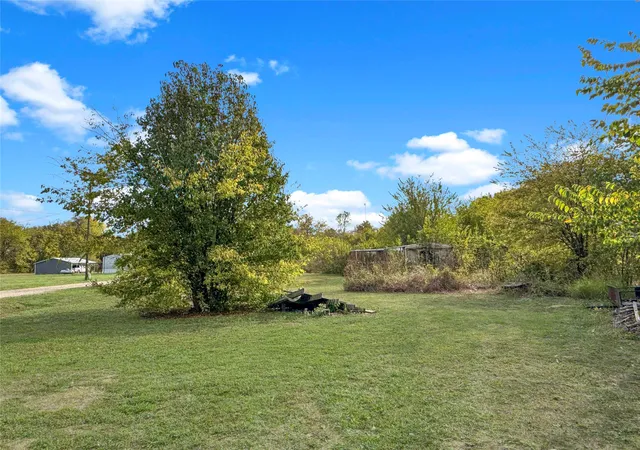
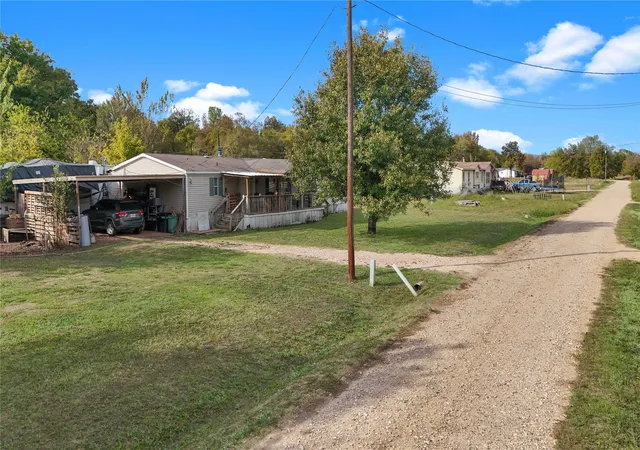
Opportunity awaits on approximately 1.5 acres near charming downtown Roxton! Situated on a quiet dead-end road, this property offers mature trees, a peaceful setting, and plenty of possibilities for its next chapter. With the primary value in the land, this property is an appealing option for investors, builders, or buyers looking to create their own homesite. Two manufactured homes are currently on the property, including a three-bedroom, two-bath residence that could provide a place to stay while planning future improvements or construction. Both homes need attention, with the second requiring extensive repairs. Whether your vision includes renovating, clearing the property for new construction, or simply investing in land near the heart of this small Northeast Texas community, there's opportunity here. Bring your plans and discover the potential!
- Houzeo last checked: 6 minutes ago
- Listing updated: November 20, 2026 at 4:33 pm
- Listing Provided by: Shannon Miles (469) 588-8395 , Scott Miles | EXP REALTY (888) 519-7431
- Source: NTREIS MLS-TX | MLS#:

Property Details
Status
Active Under Contract
Type
Manufactured Mobile Home
No. of Stories
1
County
City
Neighborhood
--
Year Built
2002
HOA Fees
-
Finished Area
1,848 sqft
Lot Size
1.5 acres lot
Basement Area
- sqft
MLS Name
NTREIS MLS
MLS Number
21431682
MLS Status
ActiveUnderContract
Cumulative Days on Market
10
Continue Your Journey in App
Find your dream home, receive real-time updates, and many more!
Location
Facts & Features
Rooms
Bedrooms & bathrooms
Bedrooms: 3
Bathrooms: 2
UtilityRoom
Level: First
Area: 72.00 Square Feet
Dimensions: 9 x 8
FullBath
Level: First
Area: 50.00 Square Feet
Dimensions: 10 x 5
Bedroom
Level: First
Area: 121.00 Square Feet
Dimensions: 11 x 11
Bedroom
Level: First
Area: 121.00 Square Feet
Dimensions: 11 x 11
PrimaryBathroom
Level: First
Area: 182.00 Square Feet
Dimensions: 14 x 13
PrimaryBedroom
Level: First
Area: 260.00 Square Feet
Dimensions: 20 x 13
Kitchen
Level: First
Area: 247.00 Square Feet
Dimensions: 19 x 13
DiningRoom
Level: First
Area: 169.00 Square Feet
Dimensions: 13 x 13
LivingRoom
Level: First
Area: 374.00 Square Feet
Dimensions: 22 x 17
Interior
Appliances
Electric Oven, Electric Range, Microwave
Heating
Central
Interior Features
Open Floorplan
Sewer
Public Sewer
Flooring
Carpet, Laminate, Wood
Cooling
Central Air, Wall Window Units
Construction
Year Built
Year Built: 2002
Home type
Manufactured Home
Property Condition
Resale
Utilities & Energy
Security Features
Carbon Monoxide Detectors, Smoke Detectors
Utilities
Electricity Connected, Sewer Available, Separate Meters, Water Available
Laundry Features
Washer Hookup, Electric Dryer Hookup
Water Source
Public
Fireplace Features
Gas Log
Parking Features
Additional Parking
Pool Features
None
Other Features
Vegetation
Partially Wooded, Brush
Disclosures
Easements, Flood Plain Disclosure
Patio And Porch Features
Covered
Subdivision Name
Rock Falls Ranchettes
Lot Features
Acreage, Cleared, Few Trees
Price History
| Date | Event | Price |
|---|---|---|
11/20/2026 Source: | Contingent (Active Under Contract) | $69,000 $37/sqft |
11/10/2026 Source: | Listed for Sale | $69,000 $37/sqft |

Find Homes by Property Features in Roxton, TX

Based on information from the North Texas Real Estate Information Systems, Inc., through Nov 22, 2026, 03:45AM. Information is provided exclusively for consumers’ personal, non-commercial use. It may not be used for any purpose other than to identify prospective properties consumers may be interested in purchasing. Data is deemed reliable but is not guaranteed accurate. This website may not include listings or property addresses of sellers who have directed their listing brokers to withhold their listing or their property address from display on the Internet. ©2026 North Texas Real Estate Information Systems, Inc. All Rights Reserved.
 Advertising Broker: Michelle Brecker | Pathway To Home Realty