- Overview
- Description
- Property Details
- Location
- Facts & Features
- Getting Around
- Nearby Homes
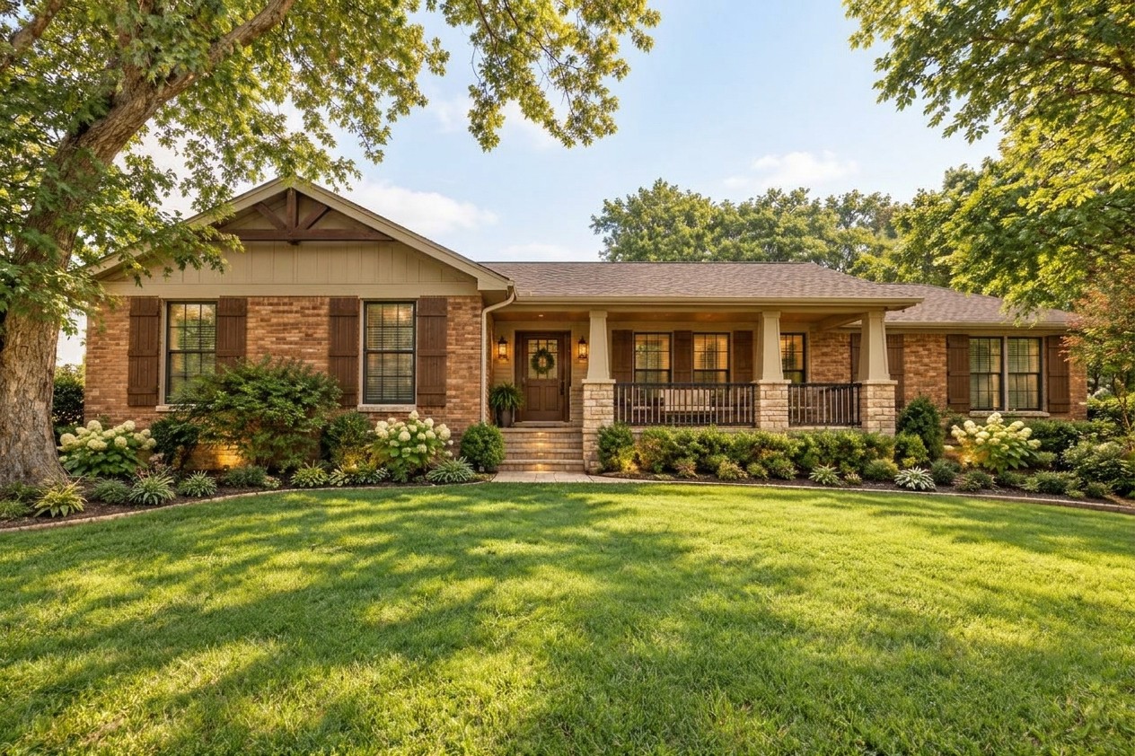
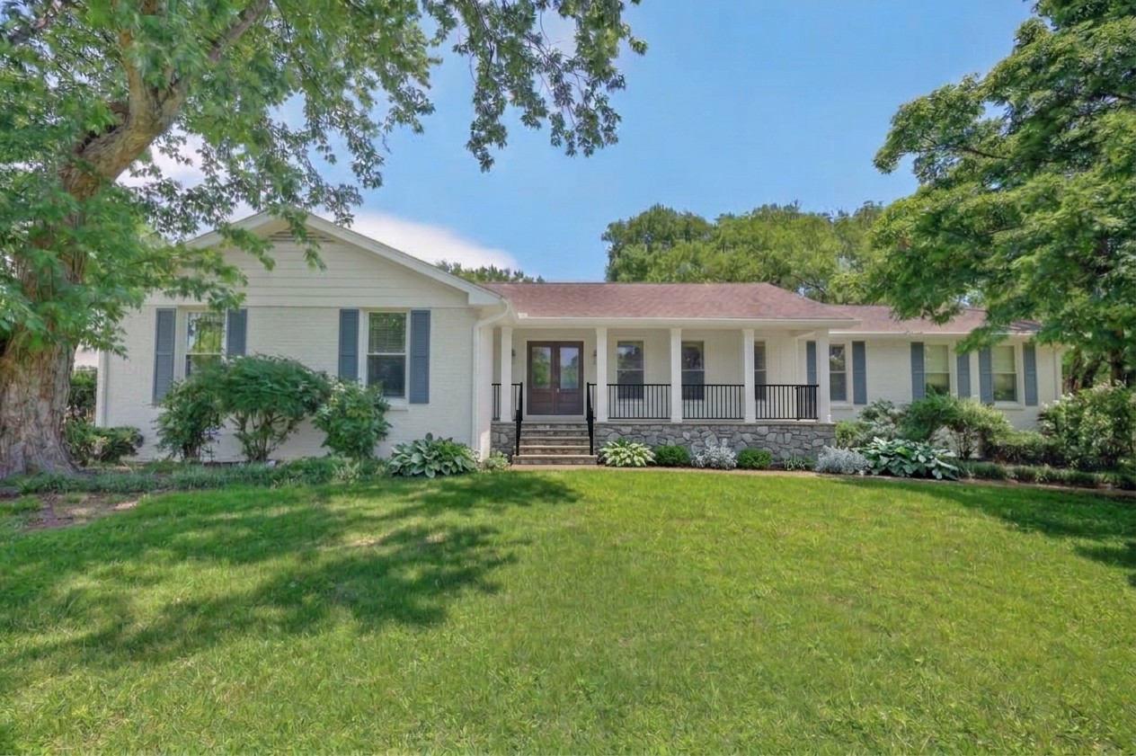
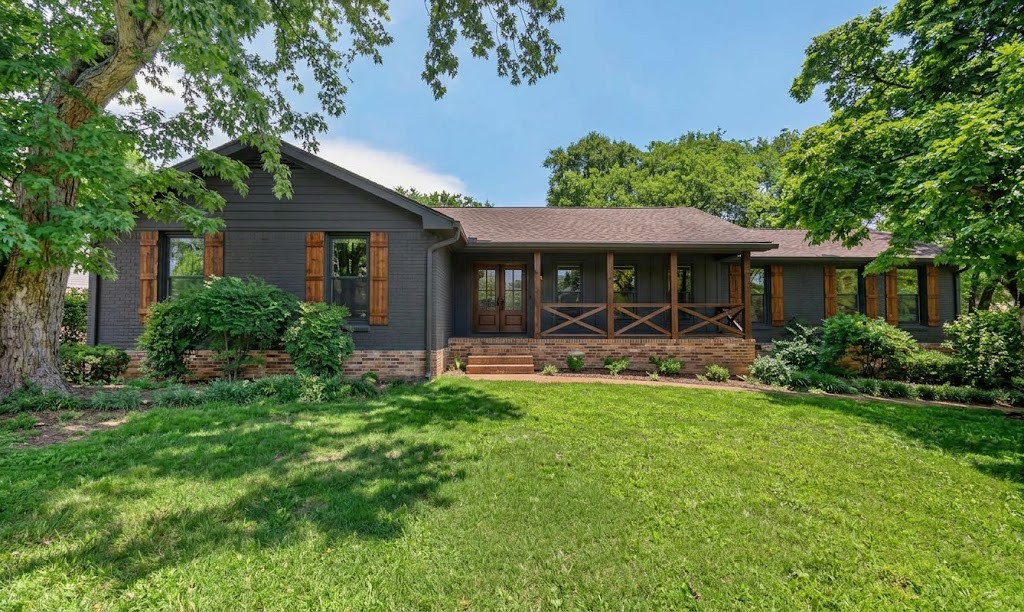
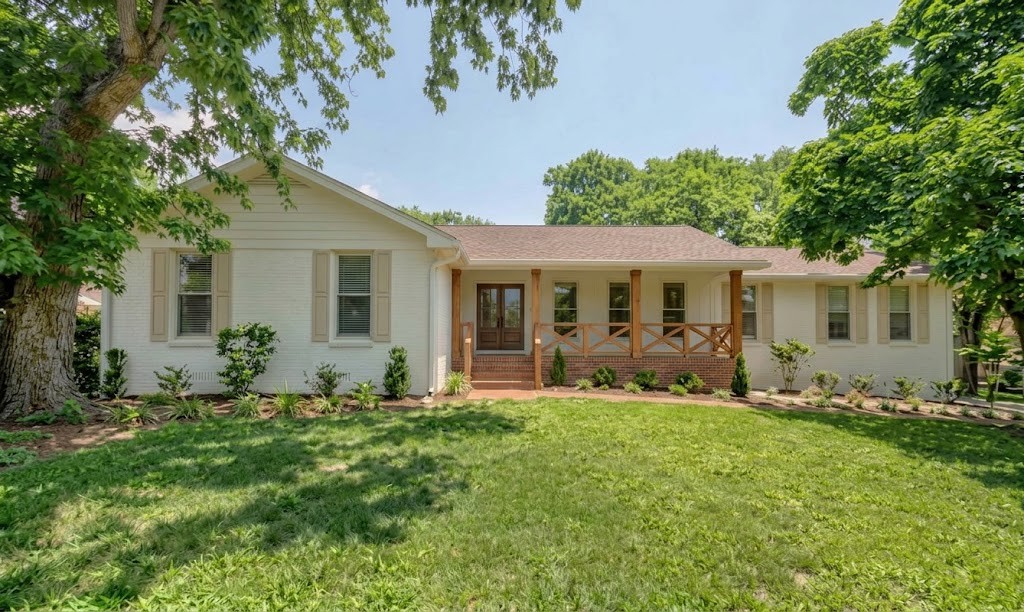
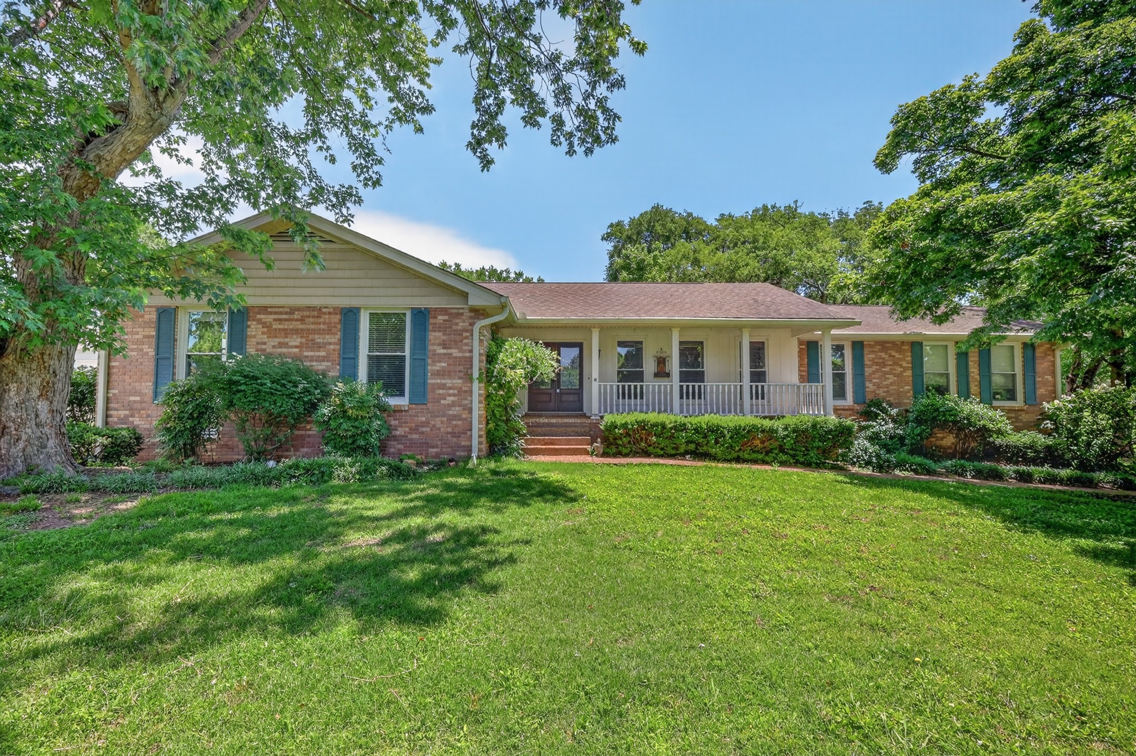

Street View
$650,000
Monthly Est:$3,235
 3 Beds
 3 Baths
2 full baths + 1 half bath
 3,011sqft
111 Countrywood Dr, Lebanon, TN 37087
$650,000
$3,235/moEst:
Get Pre-Approved
Single Family Residence
Built in 1980
$-- HOA
0.95 acre lot
$216/sq.ft
Description
Welcome to 111 Countrywood Drive, where this lovely one owner, single-level home, designed with abundant entertaining space, accommodates a variety of lifestyles and preferences. Step inside and discover a home where comfort and functionality seamlessly blend. The property features a large great room as well as a separate den, delightful sunroom, a home office with separate entrance and two other spaces for the kids, hobbies or workout spaces. Within the home, you'll be captivated by the unique, custom fireplace in the inviting den at the back of the house, as well as the naturally light-filled sunroom, perfect for relaxation and enjoyment. The generously sized yard is complemented by a detached garage/carport with work shop space and storage shed at the back of the lot for the equipment . For those seeking additional outdoor living or development potential, the fortunate buyer of this home will have the first right of refusal for the adjacent one-acre lot sold separately next door, to build the parents or kids a home. New SS dishwasher. Washer/dryer and all appliances remain
- Houzeo last checked: 5 minutes ago
- Listing updated: October 23, 2026 at 10:05 pm
- Listing Provided by: DeAnna Dodd (615) 804-8987 DRE #221735 | Capital Real Estate Services (615) 547-6797
- Source: Nashville (RealTracs Mid) MLS-TN as distributed by MLS GRID | MLS#: 3626303

Property Details
Status
Active
Type
Single Family Residence
No. of Stories
1
County
City
Neighborhood
--
Year Built
1980
HOA Fees
-
Finished Area
3,011 sqft
Lot Size
0.95 acre lot
Basement Area
- sqft
MLS Name
Nashville (RealTracs Mid) MLS
MLS Number
3626303
MLS Status
Active
Days on Market
16

Continue Your Journey in App
Find your dream home, receive real-time updates, and many more!
Continue Your Journey in App
Find your dream home, receive real-time updates, and many more!
Location
Facts & Features
Rooms
Bedrooms & bathrooms
Bedrooms: 3
Bathrooms: 3
Interior
Flooring
Wood, Tile
Sewer
Public Sewer
Cooling
Central Air
Interior Features
Extra Closets, Open Floorplan, Pantry
Heating
Central
Appliances
Oven, Electric Range, Dishwasher, Dryer, Refrigerator, Washer
Construction
Year Built
Year Built: 1980
Home type
Single Family Residence
Architectural Style
Ranch
Roof
Shingle
Construction Materials
Brick, Vinyl Siding
Utilities & Energy
Parking Features
Detached
Fireplace Features
Den, Great Room
Water Source
Private
Basement
Crawl Space
Utilities
Water Available
Other Features
Patio And Porch Features
Porch, Covered, Patio
Subdivision Name
Horn Springs Est 1
Lot Features
Level
Price History
| Date | Event | Price |
|---|---|---|
10/23/2026 Source: | Price Decreased | $650,000 -6.74% $216/sqft |
06/06/2026 Source: | Price Increased | $697,000 +3.26% $231/sqft |
06/06/2026 Source: | Listed for Sale | $675,000 $224/sqft |

Nearby Homes
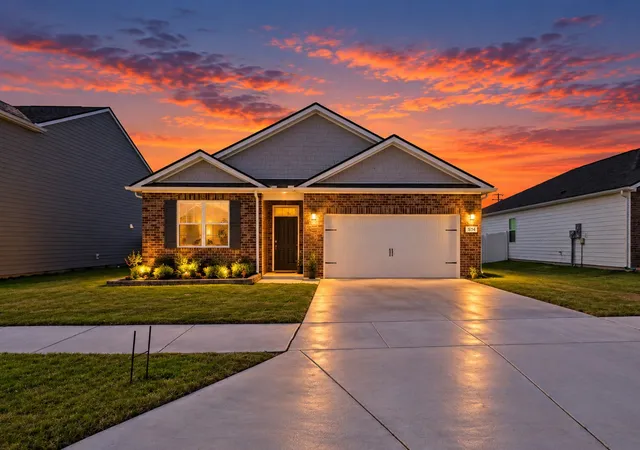
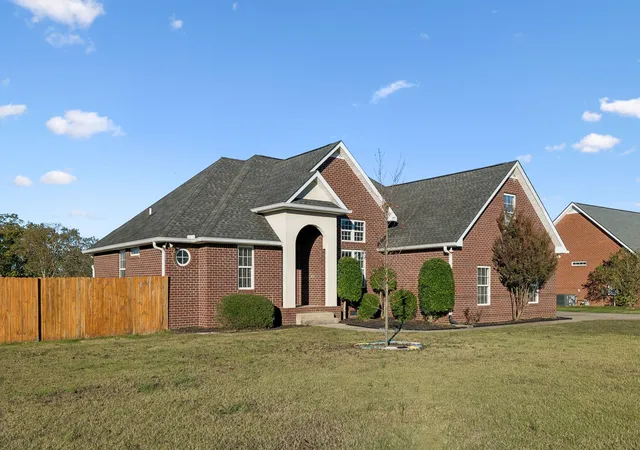
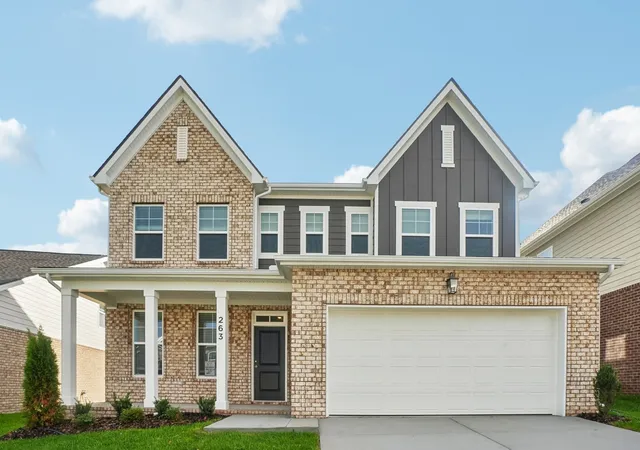
Find Homes by Property Features in Lebanon, TN
Nearby New Homes For Sale

Based on information from Realtracs® through Nov 09, 2026, 08:01AM. Data courtesy of Realtracs® MLS as distributed by MLS GRID. Some IDX listings have been excluded from this website. All data is obtained from various sources and may not have been verified by the broker or MLS GRID. Supplied Open House Information is subject to change without notice. All information should be independently reviewed and verified for accuracy. Properties may or may not be listed by the office/agent presenting the information. IDX information is provided exclusively for consumers’ personal, noncommercial use. It may not be used for any purpose other than to identify prospective properties consumers may be interested in purchasing. The data is deemed reliable but is not guaranteed by MLS GRID. The use of the MLS GRID Data may be subject to an end-user license agreement prescribed by Realtracs® MLS. © 2026 RealTracs Solutions. All Rights Reserved. Angela Fowler Real Estate, LLC | 423.320.4620 | afowler@catt.com Mailing Address: 452 Kailors Cove Cir, Ringgold, GA 30736
 Advertising Broker: Angela Fowler | Angela Fowler Real Estate, LLC.
