- Overview
- Description
- Property Details
- Location
- Facts & Features
- Getting Around
- Nearby Homes



$519,000
Monthly Est:$2,583
 3 Beds
 3 Baths
3 full baths
 1,966sqft
111 County Rd 805, Etowah, TN 37331
$519,000
$2,583/moEst:
Get Pre-Approved
Single Family Residence
Built in 2016
$-- HOA
14.55 acres lot
$264/sq.ft
Description
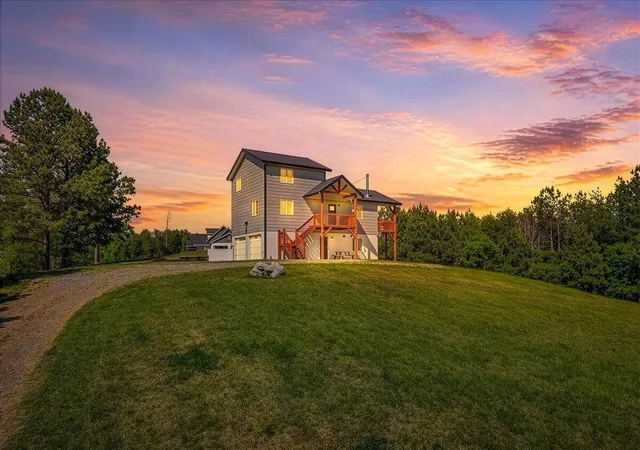
Highly motivated sellers - bring all offers! Experience the beauty of the Cherokee National Forest from your own front door. Set on 14.55 acres, this modern craftsman-style home is oriented to capture the first light of day as the sun rises over the peaks of Starr Mountain, creating a true hilltop retreat.
Inside, the open-concept main level features vaulted wood ceilings and a wood stove that together create a warm, lodge-like atmosphere. The main floor also offers a convenient bedroom and full bath. Upstairs, two additional bedrooms and a second full bath provide comfortable private space.
The finished walk-out lower level is a true bonus: a massive two-car garage plus a flexible suite with walk-in closet and private bath. Designed with a private lower-level suite ideal for guests, a home office, or multigenerational living. The home has an additional finished space on the ground level offering valuable versatility as an additional flex room, office, or MIL suite.
With a metal roof, premium 3/4 x 12 in lapped Eastern pine siding, and precision construction, the home is designed to be sturdy, efficient, and low-maintenance. Outdoors, a 720 sq ft steel-sided barn with electric and water line available is ready for boats, equipment, or hobbies, and the surrounding acreage offers wooded privacy, views, and room to explore.
Additional highlights include: remaining furniture stays in the home for a move-in-ready option, high-efficiency ductless mini-splits in every room for zoned comfort, a backup generator for peace of mind, and access via a private gated shared driveway with recorded easement.
All of this is located near the Great Smoky Mountains region of East Tennessee, with nearby lakes, rivers, and outdoor recreation. If you've been searching for a home that offers land, privacy, and a retreat-like setting, this hilltop getaway deserves a closer look
- Houzeo last checked: 5 minutes ago
- Listing updated: September 27, 2026 at 9:04 pm
- Listing Provided by: Robert West (252) 702-0231 DRE #366294 | Keller Williams Athens (423) 649-0090
- Source: Nashville (RealTracs Mid) MLS-TN | MLS#: 3186801

Property Details
Status
Active
Type
Single Family Residence
No. of Stories
3
County
City
Neighborhood
--
Year Built
2016
HOA Fees
-
Finished Area
1,966 sqft
Lot Size
14.55 acres lot
Basement Area
- sqft
MLS Name
Nashville (RealTracs Mid) MLS
MLS Number
3186801
MLS Status
Active
Days on Market
160

Continue Your Journey in App
Find your dream home, receive real-time updates, and many more!
Download App
Continue Your Journey in App
Find your dream home, receive real-time updates, and many more!
Location
Facts & Features
Rooms
Bedrooms & bathrooms
Bedrooms: 3
Bathrooms: 3
Interior
Interior Features
Ceiling Fan(s), Walk In Closet(s), High Speed Internet, Kitchen Island
Heating
Wood Stove, Electric
Cooling
Other
Flooring
Tile, Luxury Vinyl
Sewer
Septic Tank
Appliances
Electric Oven, Electric Range, Dishwasher, Dryer, Washer, Refrigerator, Microwave
Construction
Year Built
Year Built: 2016
Home type
Single Family Residence
Construction Materials
Block, Frame, Wood Siding
Architectural Style
Other
Roof
Metal
Foundation Details
Other
Utilities & Energy
Water Source
Well
Utilities
Electricity Available
Basement
Exterior Entry, Finished, Walk Out Access
Parking Features
Garage Door Opener, Attached, Gravel
Security Features
Smoke Detector(s)
Other Features
Lot Features
Sloped, Wooded
Patio And Porch Features
Deck, Covered, Porch
Subdivision Name
N/a
Price History
| Date | Event | Price |
|---|---|---|
07/09/2026 Source: | Price Decreased | $549,000 -5.00% $279/sqft |
05/22/2026 Source: | Listed for Sale | $577,900 -3.52% $294/sqft |
05/03/2026 Source: | Off Market | $599,000 +3.65% $305/sqft |
04/27/2026 Source: | Price Increased | $577,900 +11.35% $294/sqft |
04/27/2026 Source: | Listed for Sale | $519,000 $264/sqft |

Nearby Homes




Find Homes by Property Features in Etowah, TN
Nearby New Homes For Sale
Nearby Pre-Owned Homes For Sale

Based on information from Realtracs® through Oct 10, 2026, 04:16PM. Data courtesy of Realtracs® MLS as distributed by MLS GRID. Some IDX listings have been excluded from this website. All data is obtained from various sources and may not have been verified by the broker or MLS GRID. Supplied Open House Information is subject to change without notice. All information should be independently reviewed and verified for accuracy. Properties may or may not be listed by the office/agent presenting the information. IDX information is provided exclusively for consumers’ personal, noncommercial use. It may not be used for any purpose other than to identify prospective properties consumers may be interested in purchasing. The data is deemed reliable but is not guaranteed by MLS GRID. The use of the MLS GRID Data may be subject to an end-user license agreement prescribed by Realtracs® MLS. © 2026 RealTracs Solutions. All Rights Reserved. Angela Fowler Real Estate, LLC | 423.320.4620 | afowler@catt.com Mailing Address: 452 Kailors Cove Cir, Ringgold, GA 30736
 Advertising Broker: Angela Fowler | Angela Fowler Real Estate, LLC.