
- Overview
- Description
- Property Details
- Location
- Facts & Features
- Getting Around

Street View
$13,995,000
Monthly Est:$69,658
 5 Beds
 5 Baths
4 full baths + 2 half baths
 6,546sqft
111 E 81st Street, New York, NY 10028
$13,995,000
Get Pre-Approved
Single Family Residence
Built in 1920
$-- HOA
2,043.4 sqft lot
$2,138/sq.ft
Description
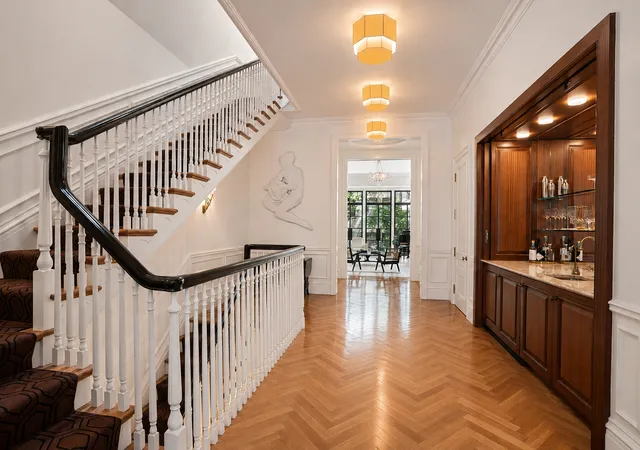
This impeccably renovated 20-foot-wide 6,546 sqft townhouse is in exceptional move-in condition and offers remarkable scale, natural light, and craftsmanship throughout, including rare eastern-facing windows on the second through fourth floors. Spanning approximately 5,266 square feet, plus a 1,280-square-foot finished lower level, the home features five bedrooms, four full bathrooms, two powder rooms, and a high-speed elevator servicing every floor. A gated and landscaped forecourt creates a private entrance into the residence. The ground floor opens to a gracious entry gallery leading to a sophisticated family room and informal dining area, ideal for both ever
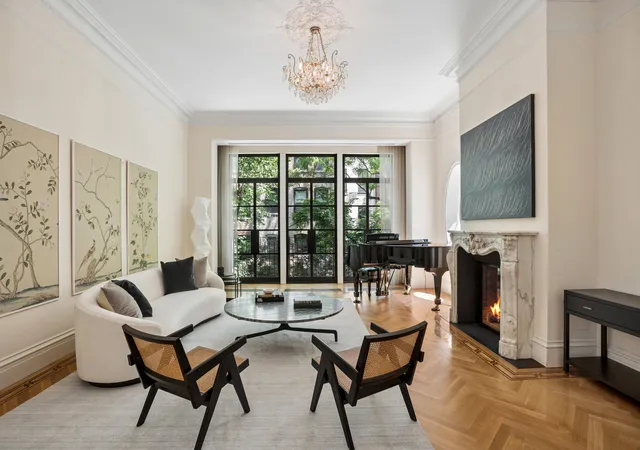
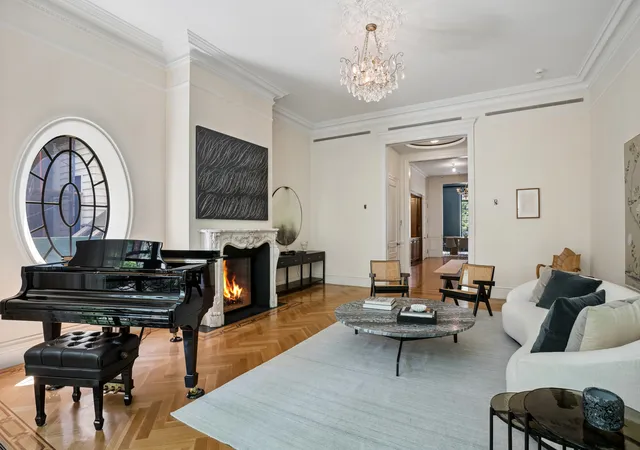
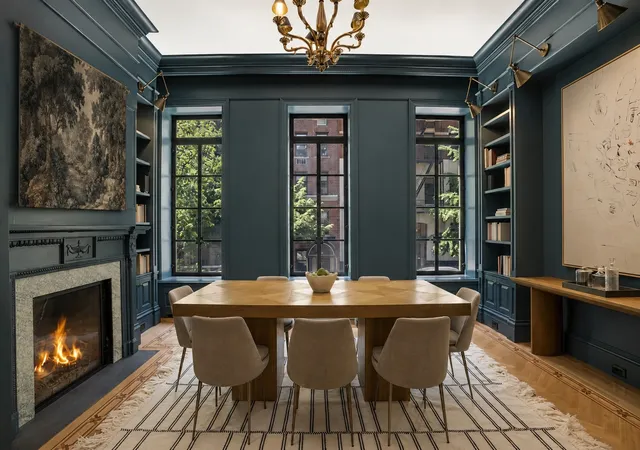
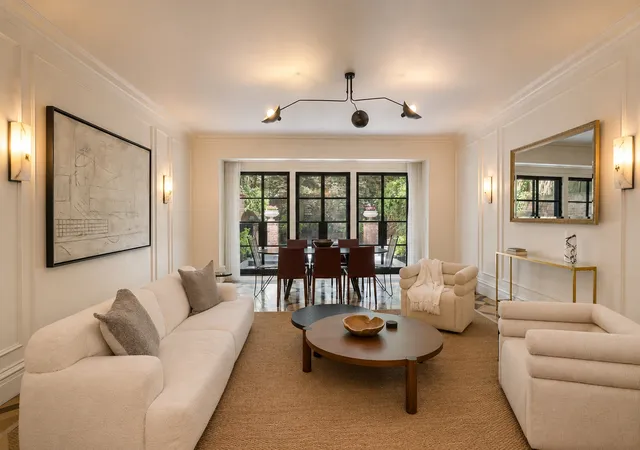
The parlor floor is defined by soaring 12'2" ceilings and elegant proportions throughout, creating an ideal area for entertaining. A gracious landing leads to a grand living room with a rare eastern-facing window overlooking the garden and surrounding trees, as well as a gas fireplace. An equally refined formal dining room features a second gas fireplace, creating an ideal setting for entertaining.
Occupying the entire third floor, the serene primary suite offers 11'2" ceilings, oversized windows with tranquil garden views, two dressing rooms, a walk-in closet, additional custom storage, and two full bathrooms. An adjoining study or fifth bedroom completes the level. The fourth floor features 10'10" ceilings, three additional bedrooms, two bathrooms, a laundry room with sink, and abundant storage throughout.
The finished lower level includes a full gym, kitchenette, and a temperature-controlled wine cellar with storage for approximately 1,000 bottles. Above, a north-facing roof terrace accessed via a full staircase offers the opportunity for beautifully designed outdoor living. Additional features include multi-zoned central air conditioning, a high-speed elevator servicing every floor, and a security system.
- Houzeo last checked: 23 minutes ago
- Listing updated: October 3, 2026 at 7:07 am
- Listing Provided by: Lauren A Muss (917) 509-7777 , John Everett Giannone (914) 406-5506 | Douglas Elliman Real Estate (212) 891-7000
- Source: Rebny MLS-NY | MLS#: RLS20092605

Property Details
Status
Pending
Type
Single Family Residence
No. of Stories
4
County
City
Neighborhood
Year Built
1920
HOA Fees
-
Finished Area
6,546 sqft
Lot Size
2,043.4 sqft lot
Basement Area
- sqft
MLS Name
Rebny MLS
MLS Number
RLS20092605
Days on Market
167

Continue Your Journey in App
Find your dream home, receive real-time updates, and many more!
Continue Your Journey in App
Find your dream home, receive real-time updates, and many more!
Location
Facts & Features
Rooms
Bedrooms & bathrooms
Bedrooms: 5
Bathrooms: 5
Interior
Appliances
Dishwasher, Washer Dryer Allowed
Exterior Features
Garden, Private Outdoor Space Over60sqft
Interior Features
High Ceilings, Smoke Free
Cooling
Central Air
Utilities & Energy
Laundry Features
Washer Hookup, In Unit
Fireplace Features
Library
Pool Features
Building None
Basement
Other
Other Features
Subdivision Name
Upper East Side
Patio And Porch Features
None, Rooftop
Price History
| Date | Event | Price |
|---|---|---|
09/08/2026 Source: | Pending | $13,995,000 -6.70% $2,138/sqft |
05/20/2026 Source: | Listed for Sale | $15,000,000 $2,291/sqft |

Upper East Side Ranks # in New York, NY


Homes

Rental Prices

Median Home Price
Find Homes by Property Features in New York, NY


The real estate listing data marked with this icon comes from the IDX program of the RLS at REBNY Listing Service (RLS). Listing information for certain New York City properties provided courtesy of the Real Estate Board of New York's Residential Listing Service (the "RLS") through Nov 04, 2026, 11:45AM. Information deemed reliable but not guaranteed. Information is provided exclusively for consumers' personal, non-commercial use, and may not be used for any purpose other than the identification of potential properties for purchase. The information contained in this listing has not been verified by the RLS and should be verified by the consumer. The listing information provided here is for the consumer's personal, non-commercial use. Retransmission, redistribution or copying of this listing information is strictly prohibited except in connection with a consumer's consideration of the purchase and/or sale of an individual property. This listing information is not verified for authenticity or accuracy and is not guaranteed and may not reflect all real estate activity in the market. Buyer to verify all information. © 2026 The Real Estate Board of New York, Inc. All rights reserved.
 Advertising Broker: Derek Greene | The Greene Realty Group
