
- Overview
- Description
- Property Details
- Location
- HOA Management
- Facts & Features
- Getting Around


$1,280,000
Monthly Est:$6,371
 2 Beds
 2 Baths
2 full baths
 1,243sqft
111 E 85Th St #3-A, New York City, NY 10028
$1,280,000
Get Pre-Approved
Apartment
Built in 1972
$2,679/mo HOA
-- sqft lot
$1,030/sq.ft
Description
WELCOME HOME! Over 1,200 Square Feet! Bright North-Facing Exposure! Expansive Two Bed, Two Bath! Multiple Walk-In Closets & In-Unit Washer/Dryer! Bring Your Designer - this Home is Ready for Renovation!
*NOTE: Per Building Rules - Shown By Appointment ONLY.*
*YOUR HOME:*
Welcome home to Unit 3A at The Savoy! The welcoming entry foyer with a generously-sized closet, has ample space for storage and seating, providing a smooth transition into the main living area. To the left of the foyer is the kitchen, which features a spacious pantry, dishwasher, and gas range, providing plenty of room for meal prep.
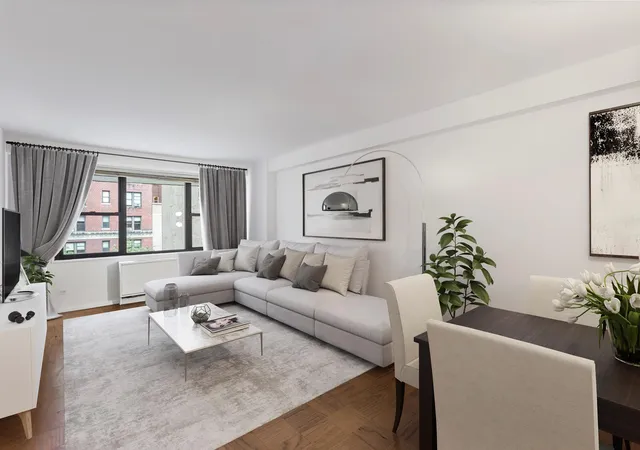
The bright and palatial living room offers abundant space for both relaxation and entertaining, with ample room for multiple seating arrangements as well as a dining area. The large north-facing windows enhance the open feel of the apartment and create an airy and inviting atmosphere. Each room has a separate PTAC unit for individual control of heating and cooling, "central air."
The massive king-sized master bedroom features a walk-in closet and an en-suite bathroom with vintage charm, paired with a soaking tub and a linen closet. The second king-sized bedroom is equally spacious and also comes equipped with a sizable walk-in closet. The second bathroom features a soaking tub and a double vanity with two sinks, providing ample space for toiletries, while the under-sink storage keeps the area organized and clutter-free.
This apartment features a convenient in-unit washer/dryer discreetly tucked away in a dedicated closet, which offers extra storage space, perfect for detergents, cleaning supplies, and household essentials.
*YOUR BUILDING:*
The newly renovated lobby features high ceilings adorned with chandeliers and gracious seating, offering front row seats to enjoy the building's landscaped garden and koi pond, creating a welcoming atmosphere for residents and guests. The Savoy provides residents with a 24-hour doorman and a live-in super, ensuring convenience and security.
The 360-degree roof deck offers panoramic views of the Manhattan skyline, Central Park, and the Reservoir, providing a peaceful space to unwind after a busy week. The building additionally includes an on-site parking garage with discounted rates for shareholders, a bike room, a central laundry room, and additional luggage and storage options.
YOUR NEIGHBORHOOD -
Conveniently located just two blocks from Central Park and Museum Mile, The Savoy offers easy access to cultural attractions, fine dining, shopping, supermarkets, fitness clubs, and public transportation. The 4/5/6 and Q trains are around the corner, as well as the crosstown bus, ensuring seamless connectivity throughout the city.
The Upper East Side provides a comfortable and quietly luxurious environment, with a strong sense of community, neighborhood warmth, and timeless appeal, elevated by its proximity to culture, nature, and some of the best that NYC has to offer. Envision yourself enjoying afternoons at local museums, enjoying park picnics, and local cafes. Welcome home!
*KEY FACTS:*
65% Financing Permitted
Small Pets Permitted with Board Approval (Cats and Dogs Allowed)
Washer/Dryer in Unit
Central Air (Individual PTAC Units in Each Room)
Full-Time Doorman
Live-In Super
Full Staff
Roof Deck with 360-Degree City Views
On-Site Garage with Discounted Rates for Shareholders
Renovated Lobby & Hallways
Bike & Common Storage
Landscaped Garden & Koi Pond
Laundry Room
Pieds-a-Terre Not Allowed
Subletting Permitted with Board Approval
*There is currently a 24 month capital improvement assessment in the amount of $852.63 that expires in March 2027.*
*Please note: There are no weekend showings. Shown by Appointment Only: Monday through Friday, 8am-6pm!*
*Brokers Protected.*
- Houzeo last checked: 10 minutes ago
- Listing updated: April 1, 2026 at 11:46 am
- Listing Provided by: Joseph Tuttle (917) 749-9269 , Teah Sisti (917) 921-0755 | Cooper & Cooper Real Estate LLC (212) 864-4555
- Source: Rebny MLS-NY | MLS#: RLS20030634

This condo is in:
Property Details
Status
Active
Type
Condominium
No. of Stories
31
County
City
Neighborhood
--
Year Built
1972
HOA Fees
$2679/mo
Finished Area
1,243 sqft
Lot Size
-- sqft lot
Basement Area
- sqft
MLS Name
Rebny MLS
MLS Number
RLS20030634
Days on Market
509

Continue Your Journey in App
Find your dream home, receive real-time updates, and many more!
Continue Your Journey in App
Find your dream home, receive real-time updates, and many more!
Location
HOA Management
N/A
HOA Fees
$2,679/ Monthly
Disclaimer: Amenities are based on third-party information and may vary; buyers must independently verify all amenities, as information is deemed reliable but not guaranteed.
Facts & Features
Rooms
Bedrooms & bathrooms
Bedrooms: 2
Bathrooms: 2
Interior
Appliances
Dryer, Washer
Interior Features
Dining Area, Entrance Foyer, Pantry
Cooling
Central Air
Exterior Features
Building Storage, Building Garden, Building Roof Deck
Utilities & Energy
Laundry Features
Building Washer Dryer Install Allowed, Common Area, In Unit
Other Features
Subdivision Name
Upper East Side
Price History
| Date | Event | Price |
|---|---|---|
03/01/2026 Source: | Price Decreased | $1,280,000 -5.19% $1,030/sqft |
06/12/2025 Source: | Listed for Sale | $1,350,000 $1,086/sqft |

Find Homes by Property Features in New York City, NY


The real estate listing data marked with this icon comes from the IDX program of the RLS at REBNY Listing Service (RLS). Listing information for certain New York City properties provided courtesy of the Real Estate Board of New York's Residential Listing Service (the "RLS") through Nov 04, 2026, 09:00AM. Information deemed reliable but not guaranteed. Information is provided exclusively for consumers' personal, non-commercial use, and may not be used for any purpose other than the identification of potential properties for purchase. The information contained in this listing has not been verified by the RLS and should be verified by the consumer. The listing information provided here is for the consumer's personal, non-commercial use. Retransmission, redistribution or copying of this listing information is strictly prohibited except in connection with a consumer's consideration of the purchase and/or sale of an individual property. This listing information is not verified for authenticity or accuracy and is not guaranteed and may not reflect all real estate activity in the market. Buyer to verify all information. © 2026 The Real Estate Board of New York, Inc. All rights reserved.
 Advertising Broker: Derek Greene | The Greene Realty Group
